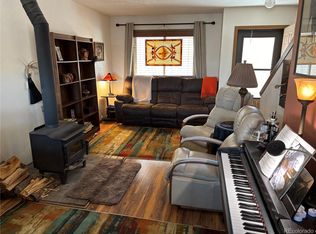
Charming 4-bedroom, 4-bathroom home in Westcliffe. Discover this charming 4-bedroom, 4-bathroom home offering 2,436 sq ft of spacious & comfortable living in a desirable location. Nestled on a lush, landscaped .23-acres, this home provides a blend of outdoor beauty & indoor comfort. Inside you'll find a warm & inviting living room featuring a cozy fireplace, ideal for relaxing evenings & entertaining guests. The additional family room offers versatile space for movie nights, hobbies, or a play area for the kids. The charming wood-burning stove adds rustic appeal & extra warmth during the cooler months, creating a welcoming atmosphere throughout the home. The home boasts a thoughtful layout w/ generous bedrooms, modern bathrooms, & plenty of natural light. Step outside to enjoy stunning Sangre views from your private yard, perfect for outdoor gatherings, gardening, or simply soaking in the scenery. The landscaped grounds provide curb appeal and a nice retreat. Located in a friendly neighborhood, you're within walking distance to downtown shopping, parks, dining, & more, making daily errands & leisure activities effortless. Whether you're seeking a spacious family home or a serene retreat w/ views, this property checks all the boxes!
For sale
$459,000
10 Bassick Ln, Westcliffe, CO 81252
4beds
2,436sqft
:
Get pre-qualified$2,737/mo
Single Family Residence
Built in 1979
10,018 Square Feet Lot
$435,100 Zestimate®
$188/sqft
$-- HOA
What's special
Cozy fireplaceModern bathroomsPrivate yardStunning sangre viewsAdditional family roomCharming wood-burning stoveGenerous bedrooms
- 370 days |
- 92 |
- 4 |
Zillow last checked:
Listing updated:
Listed by:
Brittany Martin (719)371-8714,
Martin & Tope Real Estate Co
Source: Westcliffe Listing Service,MLS#: 2517468
Facts & features
Interior
Bedrooms & bathrooms
- Bedrooms: 4
- Bathrooms: 4
- Full bathrooms: 1
- 3/4 bathrooms: 2
- 1/2 bathrooms: 1
Heating
- Electric, Propane- FA, Wood Burn. Stove
Appliances
- Included: Dishwasher, Microwave, Refrigerator, Washer/Dryer, Water Heater, Oven/Range
Features
- Ceiling Fan(s), Fireplace, Walk-In Closet(s)
- Flooring: Flooring: Wood (Hardwood), Flooring: Carpet, Flooring: Tile/Clay, Flooring: Laminate/Vinyl
- Basement: Full,Walk-Out Access,Finished
- Has fireplace: Yes
Interior area
- Total structure area: 2,436
- Total interior livable area: 2,436 sqft
Property
Parking
- Total spaces: 2
- Parking features: Attached
- Attached garage spaces: 2
Features
- Levels: 1 story + basement
- Patio & porch: Patio- Uncovered
- Exterior features: Garden
- Fencing: Partial
- Has view: Yes
- View description: Mountain(s)
Lot
- Size: 10,018 Square Feet
- Features: Corner Lot, Trees
Details
- Parcel number: 0010134651
- Zoning description: Residential
Construction
Type & style
- Home type: SingleFamily
- Architectural style: Ranch
- Property subtype: Single Family Residence
Materials
- Wood, Siding
- Foundation: Slab on Grade
- Roof: Composition,Shingle
Condition
- Year built: 1979
Utilities & green energy
- Electric: Power Source: City/Municipal
- Gas: Propane: Available
- Sewer: Sewer: Hooked-up
- Water: Water: Central Hooked Up
- Utilities for property: Garbage Collection, Internet: Cable/DSL, Internet: Satellite/Wireless, Legal Access: Yes
Community & HOA
Community
- Subdivision: Vivienda Parque
Location
- Region: Westcliffe
Financial & listing details
- Price per square foot: $188/sqft
- Tax assessed value: $23,340
- Annual tax amount: $1,477
- Date on market: 7/21/2025
Estimated market value
$435,100
$413,000 - $457,000
$2,758/mo
Price history
| Date | Event | Price |
|---|---|---|
| 7/21/2025 | Listed for sale | $459,000+31.5%$188/sqft |
Source: Westcliffe Listing Service #2517468 Report a problem | ||
| 6/8/2021 | Sold | $349,000-0.1%$143/sqft |
Source:  Royal Gorge AOR #64668 Report a problem Royal Gorge AOR #64668 Report a problem | ||
| 5/19/2021 | Pending sale | $349,500$143/sqft |
Source: Westcliffe Listing Service #2514821 Report a problem | ||
| 5/16/2021 | Listed for sale | $349,500$143/sqft |
Source: Westcliffe Listing Service #2514821 Report a problem | ||
Public tax history
| Year | Property taxes | Tax assessment |
|---|---|---|
| 2025 | $1,495 +25.2% | $23,340 -5.4% |
| 2024 | $1,194 -2.3% | $24,670 -1% |
| 2023 | $1,223 | $24,910 +55% |
| 2022 | $1,223 +9.5% | $16,070 -23.7% |
| 2021 | $1,116 +89.4% | $21,050 +37.2% |
| 2020 | $590 +19.4% | $15,338 0% |
| 2019 | $494 | $15,339 +14% |
| 2018 | $494 | $13,453 |
| 2017 | $494 +2.8% | $13,453 -8% |
| 2016 | $480 | $14,630 -92% |
| 2015 | -- | $183,875 -2.4% |
| 2012 | $1,014 -2.7% | $188,388 -4.6% |
| 2010 | $1,042 | $197,416 |
Find assessor info on the county website
Monthly payment
Est. payment
Payment breakdown
Explore the cost of this home by adjusting the details. Changes won't be saved.Climate risks
Neighborhood: 81252
Nearby schools
GreatSchools rating
- 4/10Custer County Elementary SchoolGrades: PK-5Distance: 0.3 mi
- 4/10Custer Middle SchoolGrades: 6-8Distance: 0.3 mi
- 6/10Custer County High SchoolGrades: 9-12Distance: 0.3 mi
Schools provided by the listing agent
- Elementary: Custer County
- Middle: Custer County
- High: Custer County
Source: Westcliffe Listing Service. This data may not be complete. We recommend contacting the local school district to confirm school assignments for this home.
- $318,4973 bd2 ba1.4k sqft8 Bassick Ln, Westcliffe, CO 81252Sold

- $213,0002 bd2 ba868 sqft9 Granada Ct #15, Silver Cliff, CO 81252For Sale
- $336,8003 bd2 ba1.2k sqft12 Granada Ct, Westcliffe, CO 81252Off Market
- $283,9002 bd2 ba1k sqft10 Granada Ct #62, Westcliffe, CO 81252Off Market
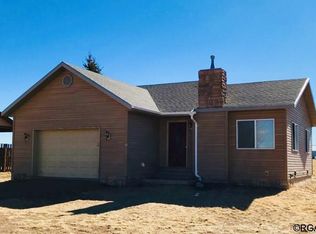
- $3,2807,797 Square Feet14 Granada Ct, Westcliffe, CO 81252Off Market
- $311,7003 bd2 ba1.2k sqft6 Bassick Ln, Silver Cliff, CO 81252Off Market
- $280,0003 bd2 ba1k sqft10 Granada Ct, Silver Cliff, CO 81252Sold
- $375,0003 bd2 ba1.6k sqft7 Bassick Ln, Westcliffe, CO 81252Sold
A local agent can set up tours, give advice and negotiate with sellers.
A local lender can help you make sure your offer is ready when you are.
Similar homes
- $414,9004 bd3 ba2.9k sqft29 Granada Court, Silver Cliff, CO 81252For Sale

 MLS ID #6377026, Kimberly Powers, Summit & Main Realty Group. REcolorado as distributed by MLS GRID
 - $415,0004 bd2 ba2.7k sqft302 S 5th St, Westcliffe, CO 81252For Sale

 MLS ID #5374501, Stephen Stewart, Stewart Realty. elevateMLS
 - $415,0004 bd3 ba2.9k sqft114 Jerry Dr, Westcliffe, CO 81252For Sale By Owner
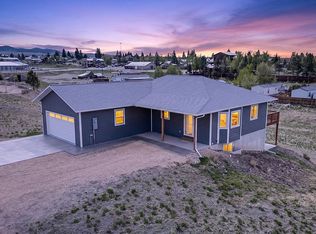
- $495,0003 bd2 ba2.2k sqft6380 County Road 140, Westcliffe, CO 81252For Sale
 MLS ID #2517383, Lori Kastendieck, Lori Kastendieck Real Estate. Westcliffe Listing Service
 - $475,0002 bd1 ba1.4k sqft209 S Third Street, Westcliffe, CO 81252For SaleMLS ID #3629582, Elizabeth Watson, Watson Land Company. REcolorado as distributed by MLS GRID
- $499,9006 bd3 ba3.4k sqft815 Ohio St, Westcliffe, CO 81252For SaleMLS ID #237024, Leanne Whitman, RE/MAX Associates. PAR
- $598,0004 bd2 ba3k sqft28 County Road 136, Westcliffe, CO 81252For SaleMLS ID #9626753, Elizabeth Watson, Watson Land Company. REcolorado as distributed by MLS GRID
- $398,0004 bd2 ba1.8k sqft111 4th St, Westcliffe, CO 81252For SaleMLS ID #2518046, Shelly Nordyke, Westcliffe Home & Ranch, LLC. Westcliffe Listing Service
- $489,9003 bd3 ba2.6k sqft2177 County Road 341, Westcliffe, CO 81252For SaleMLS ID #2022852, Twila Geroux, Hayden Outdoors LLC. REcolorado as distributed by MLS GRID
- $469,9002 bd2 ba1.7k sqft206 Little Horn Rd, Westcliffe, CO 81252For SaleMLS ID #8292941, Frank D. Bolin, Exp Realty Llc. Royal Gorge AOR
- $329,0004 bd3 ba3k sqft430 Broadway St, Westcliffe, CO 81252For SaleMLS ID #2518022, Brittany Martin, Martin & Tope Real Estate Co. Westcliffe Listing Service
- $569,0003 bd4 ba3.2k sqft294 Vista De Agua Rd, Westcliffe, CO 81252For SaleMLS ID #241393, The Grit and Grace Group, Keller Williams Performance Realty. PAR
- $425,0003 bd2 ba1.8k sqft2863 County Road 215, Westcliffe, CO 81252For SaleMLS ID #6152303, Frank D. Bolin, Exp Realty Llc. Royal Gorge AOR
- $369,9002 bd2 ba1.7k sqft201 Edwards Ave, Westcliffe, CO 81252For SaleMLS ID #4642291, Keely Smith, Custer County Realty, Inc.. Royal Gorge AOR
- $499,0003 bd2 ba2k sqft62 Rubel Circle, Westcliffe, CO 81252For SaleMLS ID #4652225, Elizabeth Watson, Watson Land Company. REcolorado as distributed by MLS GRID
- $439,9004 bd3 ba2k sqft1234 Edelweiss Dr, Westcliffe, CO 81252For SaleMLS ID #7174121, Britt Stanford CDPE , Cornerstone Real Estate Team. elevateMLS
- $650,0003 bd2 ba2.7k sqft3900 Oak Grove Cir, Westcliffe, CO 81252For SaleMLS ID #5671523, Kayla R. Brady, Homesmart Preferred Realty. Royal Gorge AOR
- $535,0003 bd2 ba1.4k sqft120 Lone Tree Cir, Westcliffe, CO 81252For SaleMLS ID #6245797, Tanya L. Marushack, Homesmart Preferred Realty. Royal Gorge AOR
- $450,0002 bd2 ba1.6k sqft8445 Highway 96, Westcliffe, CO 81252For SaleMLS ID #2518067, Beatrice Price, Homesmart Preferred Realty. Westcliffe Listing Service
- $549,0003 bd2 ba1.6k sqft300 Mineral Rd, Westcliffe, CO 81252For SaleMLS ID #2518066, Brittany Martin, Martin & Tope Real Estate Co. Westcliffe Listing Service
