Angel's View is a home located in a quiet and hidden area. It can't be seen from the road but very accessible. It has an older cabin with a newer home added to it. Three bedrooms and the 3 baths are all in upgraded design. The sweeping views from the front of the home are rolling grassy hills and a rock path to a covered gazebo. Morning and late evening views are especially dramatic. The back deck connects the cabin and the newer home and leads to the Hot Tub beside the garage and the great exercise Gym. A two-story Hay Barn and a playhouse beside it complete this property of 16 +acres that is all fenced and ready for horses. This property is just off a county-maintained road with easy access to town. Large windows on the front wall frame the great room with wood flooring, propane fireplace, and large modern kitchen. Along with the well, there is a 1,250-gallon cistern to supplement your needs. Whether you hike, stroll, or relax on the deck this property is the ideal place to reflect and rejuvenate. Angel's View is waiting for buyers who enjoy all living enjoyments that is being offered. No HOA. MOTIVATED SELLERS!
For sale
Price cut: $10K (7/24)
$489,900
2177 County Road 341, Westcliffe, CO 81252
3beds
2,662sqft
:
Get pre-qualified$2,922/mo
Single Family Residence
Built in 1983
16.8 Acres Lot
$-- Zestimate®
$184/sqft
$-- HOA
What's special
- 70 days |
- 1,173 |
- 111 |
Zillow last checked:
Listing updated:
Listed by:
Twila Geroux 719-371-4344 twila@haydenoutdoors.com,
Hayden Outdoors LLC
Source: REcolorado as distributed by MLS GRID,MLS#: 2022852
Facts & features
Interior
Bedrooms & bathrooms
- Bedrooms: 3
- Bathrooms: 3
- Full bathrooms: 2
- 3/4 bathrooms: 1
- Main level bathrooms: 3
- Main level bedrooms: 2
Bedroom
- Description: Carpet
- Level: Upper
Bedroom
- Description: Carpet
- Level: Main
Bathroom
- Description: Tile
- Level: Main
Bathroom
- Description: Tile
- Level: Main
Other
- Description: Carpet
- Level: Main
Other
- Description: 5 Piece, Tile Flooring
- Level: Main
Dining room
- Description: Wood Flooring, Great Room
- Level: Main
Family room
- Description: Wood Flooring
- Level: Main
Kitchen
- Description: Wood Flooring, Great Room
- Level: Main
Laundry
- Description: Tile Flooring
- Level: Main
Living room
- Description: Wood Flooring, Great Room
- Level: Main
Heating
- Forced Air, Propane, Wood
Cooling
- None
Appliances
- Included: Dishwasher, Disposal, Double Oven, Microwave, Range, Range Hood, Refrigerator
Features
- Ceiling Fan(s), Solid Surface Counters, Vaulted Ceiling(s)
- Windows: Window Coverings
- Basement: Finished
- Number of fireplaces: 1
- Fireplace features: Great Room
Interior area
- Total structure area: 2,662
- Total interior livable area: 2,662 sqft
- Finished area above ground: 2,262
Property
Parking
- Total spaces: 2
- Parking features: Garage
- Garage spaces: 2
Features
- Levels: Two
- Stories: 2
- Patio & porch: Covered, Deck, Front Porch
- Has spa: Yes
- Spa features: Spa/Hot Tub
- Fencing: Full
- Has view: Yes
- View description: Mountain(s)
Lot
- Size: 16.8 Acres
Details
- Parcel number: 0010180999
- Zoning: Rural Residential
- Special conditions: Standard
- Horses can be raised: Yes
Construction
Type & style
- Home type: SingleFamily
- Architectural style: Mountain Contemporary
- Property subtype: Single Family Residence
Materials
- Concrete
- Roof: Metal
Condition
- Year built: 1983
Utilities & green energy
- Water: Cistern, Private, Well
- Utilities for property: Electricity Connected, Internet Access (Wired), Propane
Green energy
- Energy efficient items: Water Heater
Community & HOA
Community
- Security: Smoke Detector(s)
- Subdivision: Cristo Vista Sub 3
HOA
- Has HOA: No
Location
- Region: Westcliffe
Financial & listing details
- Price per square foot: $184/sqft
- Tax assessed value: $36,810
- Annual tax amount: $2,354
- Date on market: 5/17/2025
- Listing terms: Cash,Conventional
- Ownership: Individual
- Electric utility on property: Yes
- Road surface type: Dirt
Estimated market value
Not available
Estimated sales range
Not available
Not available
Price history
| Date | Event | Price |
|---|---|---|
| 7/24/2026 | Price change | $489,900-2%$184/sqft |
Source:  REcolorado as distributed by MLS GRID #2022852 Report a problem REcolorado as distributed by MLS GRID #2022852 Report a problem | ||
| 3/30/2026 | Price change | $499,900-13.1%$188/sqft |
Source: Westcliffe Listing Service #2517886 Report a problem | ||
| 3/9/2026 | Price change | $575,000-3.5%$216/sqft |
Source: REcolorado as distributed by MLS GRID #2022852 Report a problem | ||
| 8/18/2025 | Price change | $595,900-9.7%$224/sqft |
Source: REcolorado as distributed by MLS GRID #2022852 Report a problem | ||
| 6/4/2025 | Price change | $660,000-9%$248/sqft |
Source: REcolorado as distributed by MLS GRID #2022852 Report a problem | ||
| 5/17/2025 | Listed for sale | $725,000+9.9%$272/sqft |
Source: Westcliffe Listing Service #2517310 Report a problem | ||
| 5/1/2025 | Listing removed | $659,900$248/sqft |
Source:  PAR #228140 Report a problem PAR #228140 Report a problem | ||
| 3/12/2025 | Price change | $659,900-5.7%$248/sqft |
Source: PAR #228140 Report a problem | ||
| 10/29/2024 | Price change | $699,900-3.5%$263/sqft |
Source: PAR #228140 Report a problem | ||
| 10/7/2024 | Listed for sale | $725,000+353.1%$272/sqft |
Source: PAR #228140 Report a problem | ||
| 12/16/2005 | Sold | $160,000$60/sqft |
Source: Public Record Report a problem | ||
Public tax history
| Year | Property taxes | Tax assessment |
|---|---|---|
| 2025 | $2,383 +33% | $36,810 -10.3% |
| 2024 | $1,792 -2.5% | $41,040 -1% |
| 2023 | $1,837 | $41,440 +53.4% |
| 2022 | $1,837 +20.7% | $27,020 +15.1% |
| 2021 | $1,522 +0.5% | $23,480 +0.1% |
| 2020 | $1,514 +12.9% | $23,467 0% |
| 2019 | $1,341 | $23,468 +14.3% |
| 2018 | $1,341 | $20,540 |
| 2017 | $1,341 +8.6% | $20,540 -4.4% |
| 2016 | $1,235 | $21,480 -92% |
| 2015 | -- | $269,674 +77.6% |
| 2012 | $713 -1.2% | $151,810 -1.5% |
| 2010 | $722 | $154,071 |
Find assessor info on the county website
Monthly payment
Est. payment
Payment breakdown
Explore the cost of this home by adjusting the details. Changes won't be saved.Climate risks
Neighborhood: 81252
Nearby schools
GreatSchools rating
- 4/10Custer County Elementary SchoolGrades: PK-5Distance: 7.2 mi
- 4/10Custer Middle SchoolGrades: 6-8Distance: 7.2 mi
- 6/10Custer County High SchoolGrades: 9-12Distance: 7.2 mi
Schools provided by the listing agent
- Elementary: Custer County
- Middle: Custer County
- High: Custer County
- District: Custer County C-1
Source: REcolorado as distributed by MLS GRID. This data may not be complete. We recommend contacting the local school district to confirm school assignments for this home.
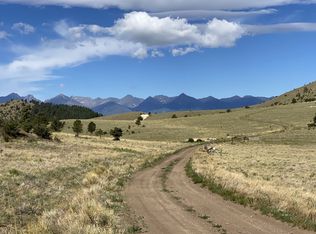
- $67,9007.58 Acres0 County Road 341, Westcliffe, CO 81252Lot/Land
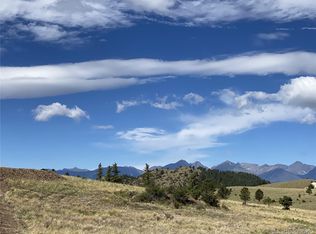
- $67,9007.58 AcresCounty Road 341, Westcliffe, CO 81252Lot/Land
- $2,380-- bd-- ba-- sqft1351 County Road 329, Westcliffe, CO 81252Off Market
- $500,8003 bd2 ba2k sqft2140 County Road 341, Westcliffe, CO 81252Off Market
- $--10.3 AcresToledo Lode, Westcliffe, CO 81252Off Market
- $1,700-- bd-- ba-- sqft1130 County Road 329, Westcliffe, CO 81252Off Market
- $314,2002 bd0 ba1.1k sqft477 Columbine Crst, Westcliffe, CO 81252Off Market
- $2,2201 bd-- ba-- sqft462 Columbine Crst, Silver Cliff, CO 81252Off Market
A local agent can set up tours, give advice and negotiate with sellers.
A local lender can help you make sure your offer is ready when you are.
Similar homes
- $525,0003 bd3 ba1.8k sqft113 Blackberry Court, Westcliffe, CO 81252For Sale

 MLS ID #2382006, Tara Jones, Opendoor Brokerage LLC. REcolorado as distributed by MLS GRID
 - $499,0003 bd3 ba2.7k sqft6820 County Road 328, Westcliffe, CO 81252For Sale
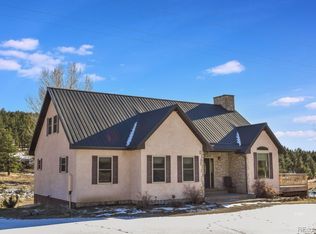 MLS ID #8539069, Sarah Flynn, Mountain Land Properties Llc. REcolorado as distributed by MLS GRID
 - $449,9002 bd2 ba2.2k sqft41 Matterhorn Cir N, Westcliffe, CO 81252For Sale
 MLS ID #2759576, Kimberlee A. Salimeno, Exp Realty Llc. Royal Gorge AOR
 - $614,9003 bd3 ba2.2k sqft741 Junkins Loop, Westcliffe, CO 81252For Sale
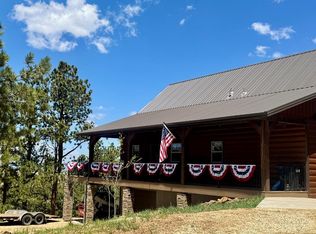 MLS ID #241315, Leslie Nazario, EXIT Realty DTC, Cherry Ck, P.P. PAR
 - $599,0003 bd3 ba3.2k sqft1625 Keepsake Loop, Westcliffe, CO 81252For SaleMLS ID #5788894, Kayla R. Brady, Homesmart Preferred Realty. Royal Gorge AOR
- $579,0004 bd3 ba3k sqft2716 County Road 327, Westcliffe, CO 81252For SaleMLS ID #1859057, Jackie Shepherd, Uc Wapiti Ranch Realty & Auction Llc. Royal Gorge AOR
- $472,5002 bd2 ba1.3k sqft453 Black Fawn Ln, Westcliffe, CO 81252For SaleMLS ID #7906975, Machelle M. Williams, Exp Realty Llc. Royal Gorge AOR
- $529,9003 bd3 ba3.7k sqft7033 County Road 328, Westcliffe, CO 81252For SaleMLS ID #3359091, Sarah Flynn, Mountain Land Properties Llc. REcolorado as distributed by MLS GRID
- $472,5002 bd2 ba1.3k sqft453 Black Fawn Ln #1247, Westcliffe, CO 81252For Sale
 MLS ID #6484345, Machelle Williams, Exp Realty LLC. elevateMLS
 - $439,9004 bd3 ba2k sqft1234 Edelweiss Dr, Westcliffe, CO 81252For SaleMLS ID #7174121, Britt Stanford CDPE , Cornerstone Real Estate Team. elevateMLS
- $495,0002 bd2 ba1.7k sqft370 Todd Way, Westcliffe, CO 81252For SaleMLS ID #1653127, Michelle Higgins, Homesmart Preferred Realty. Royal Gorge AOR
- $495,0003 bd2 ba2.2k sqft6380 County Road 140, Westcliffe, CO 81252For SaleMLS ID #2517383, Lori Kastendieck, Lori Kastendieck Real Estate. Westcliffe Listing Service
- $499,9001 bd1 ba2.1k sqft1335 Good Hope Dr, Westcliffe, CO 81252For SaleMLS ID #5557774, Kimberlee A. Salimeno, Exp Realty Llc. Royal Gorge AOR
- $475,0003 bd2 ba2.4k sqft3729 County Road 265, Westcliffe, CO 81252For SaleMLS ID #2517411, Brittany Martin, Martin & Tope Real Estate Co. Westcliffe Listing Service
- $450,0002 bd2 ba1.6k sqft8445 State Highway 96, Westcliffe, CO 81252For SaleMLS ID #6670783, Tessla Patton, Century 21 Community First. REcolorado as distributed by MLS GRID
- $598,0004 bd2 ba3k sqft28 County Road 136, Westcliffe, CO 81252For SaleMLS ID #9626753, Elizabeth Watson, Watson Land Company. REcolorado as distributed by MLS GRID
- $589,9003 bd4 ba3.2k sqft294 Vista De Agua Rd, Westcliffe, CO 81252For SaleMLS ID #2517938, Machelle Williams, eXp Realty. Westcliffe Listing Service
- $450,0002 bd2 ba1.6k sqft8445 Highway 96, Westcliffe, CO 81252For SaleMLS ID #2518067, Beatrice Price, Homesmart Preferred Realty. Westcliffe Listing Service
- $357,0003 bd2 ba2k sqft8668 County Road 328, Westcliffe, CO 81252For SaleMLS ID #1680086, Gaylord E. Knepp, Sweet Homes Realty. Royal Gorge AOR
- $545,9003 bd2 ba1.6k sqft1401 Larkspur Ln, Westcliffe, CO 81252For SaleMLS ID #2517826, Brittany Martin, Martin & Tope Real Estate Co. Westcliffe Listing Service
