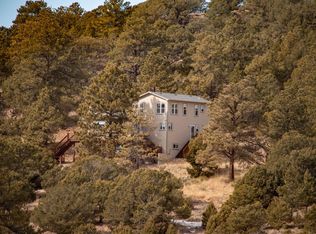
Charming Custom Southwestern Home with Mountain Views, Conveniently located just off a county-maintained paved road, this custom-built Southwestern stucco home combines rustic charm with modern comfort. Thoughtfully designed for single-level living, the main floor offers 1,872 SQFT of beautifully finished space, including 3 bedrooms and 2 full bathrooms. Step inside to find warm knotty pine ceilings, hardwood and ceramic tile floors and a bright, open layout filled with natural light. The kitchen is a centerpiece, featuring a farmhouse sink, butcher block island, and stainless-steel appliances. Expansive windows frame breathtaking views of the Sangre de Cristo Mountains, bringing the beauty of nature right indoors. The unfinished basement provides an additional 1,872 SQFT of potential, with a 3/4 bathroom already completed-ideal for adding extra bedrooms, a family room, or a guest suite. Outside, enjoy the best of mountain living with a 2-car attached garage, a storage shed, and easy year-round access thanks to the paved road. Breathe in the fresh mountain air and experience peaceful country living without sacrificing convenience. Come see this one-of-a-kind home and fall in love with its charm, views, and endless possibilities!
For sale
Price cut: $20K (7/3)
$529,900
7033 County Road 328, Westcliffe, CO 81252
3beds
3,744sqft
:
Get pre-qualified$3,161/mo
Single Family Residence
Built in 2013
1.2 Acres Lot
$516,500 Zestimate®
$142/sqft
$-- HOA
What's special
Mountain viewsStorage shedFarmhouse sinkSingle-level livingStainless-steel appliancesButcher block islandWarm knotty pine ceilings
- 134 days |
- 393 |
- 21 |
Zillow last checked:
Listing updated:
Listed by:
Sarah Flynn 719-783-0563 info@mountainlandproperties.com,
Mountain Land Properties Llc
Source: REcolorado as distributed by MLS GRID,MLS#: 3359091
Facts & features
Interior
Bedrooms & bathrooms
- Bedrooms: 3
- Bathrooms: 3
- Full bathrooms: 2
- 3/4 bathrooms: 1
- Main level bathrooms: 2
- Main level bedrooms: 3
Bedroom
- Features: Primary Suite
- Level: Main
- Area: 256.2 Square Feet
- Dimensions: 18.3 x 14
Bedroom
- Level: Main
- Area: 129.47 Square Feet
- Dimensions: 12.1 x 10.7
Bedroom
- Level: Main
- Area: 113.12 Square Feet
- Dimensions: 11.2 x 10.1
Bathroom
- Features: Primary Suite
- Level: Main
- Area: 117.52 Square Feet
- Dimensions: 11.3 x 10.4
Bathroom
- Level: Main
- Area: 57.42 Square Feet
- Dimensions: 5.8 x 9.9
Bathroom
- Level: Basement
- Area: 64.97 Square Feet
- Dimensions: 8.9 x 7.3
Dining room
- Level: Main
- Area: 101.25 Square Feet
- Dimensions: 8.1 x 12.5
Kitchen
- Level: Main
- Area: 169.2 Square Feet
- Dimensions: 14.1 x 12
Laundry
- Level: Main
- Area: 119 Square Feet
- Dimensions: 11.9 x 10
Living room
- Level: Main
- Area: 410.7 Square Feet
- Dimensions: 22.2 x 18.5
Utility room
- Level: Basement
- Area: 109.74 Square Feet
- Dimensions: 17.7 x 6.2
Heating
- Forced Air
Cooling
- None
Appliances
- Included: Dishwasher, Dryer, Oven, Refrigerator, Washer
Features
- Basement: Bath/Stubbed,Daylight,Exterior Entry,Unfinished,Walk-Out Access
Interior area
- Total structure area: 3,744
- Total interior livable area: 3,744 sqft
- Finished area above ground: 1,872
- Finished area below ground: 0
Property
Parking
- Total spaces: 3
- Parking features: Garage - Attached
- Attached garage spaces: 3
Features
- Levels: Two
- Stories: 2
- Patio & porch: Covered, Deck, Front Porch
- Has view: Yes
- View description: Mountain(s)
Lot
- Size: 1.2 Acres
Details
- Parcel number: 0010050354
- Special conditions: Standard
Construction
Type & style
- Home type: SingleFamily
- Architectural style: Spanish
- Property subtype: Single Family Residence
Materials
- Stucco
- Roof: Composition,Metal
Condition
- Year built: 2013
Utilities & green energy
- Utilities for property: Electricity Connected
Community & HOA
Community
- Subdivision: None
HOA
- Has HOA: No
Location
- Region: Westcliffe
Financial & listing details
- Price per square foot: $142/sqft
- Tax assessed value: $39,850
- Annual tax amount: $2,694
- Date on market: 3/20/2026
- Listing terms: Cash,Conventional,VA Loan
- Ownership: Individual
- Electric utility on property: Yes
- Road surface type: Paved
Estimated market value
$516,500
$491,000 - $542,000
$3,638/mo
Price history
| Date | Event | Price |
|---|---|---|
| 7/3/2026 | Price change | $529,900-3.6%$142/sqft |
Source: Westcliffe Listing Service #2517683 Report a problem | ||
| 12/9/2025 | Listed for sale | $549,900$147/sqft |
Source: Westcliffe Listing Service #2517683 Report a problem | ||
| 11/29/2025 | Contingent | $549,900$147/sqft |
Source: Westcliffe Listing Service #2517683 Report a problem | ||
| 10/25/2025 | Listed for sale | $549,900-7.4%$147/sqft |
Source: Westcliffe Listing Service #2517683 Report a problem | ||
| 10/9/2025 | Listing removed | $594,000$159/sqft |
Source: My State MLS #11348557 Report a problem | ||
| 6/4/2025 | Price change | $594,000-5.7%$159/sqft |
Source: My State MLS #11348557 Report a problem | ||
| 10/14/2024 | Listed for sale | $630,000+4244.8%$168/sqft |
Source: NY State MLS #11348557 Report a problem | ||
| 10/19/2011 | Sold | $14,500$4/sqft |
Source: Public Record Report a problem | ||
Public tax history
| Year | Property taxes | Tax assessment |
|---|---|---|
| 2025 | $2,517 +45.9% | $39,850 -8.7% |
| 2024 | $1,725 +109.9% | $43,640 +0.2% |
| 2023 | $822 | $43,560 +67.4% |
| 2022 | $822 +62.7% | $26,020 +109.2% |
| 2021 | $505 +0.5% | $12,440 +59.7% |
| 2020 | $503 +12% | $7,792 0% |
| 2019 | $449 | $7,793 +13.4% |
| 2018 | $449 | $6,870 |
| 2017 | $449 +3.2% | $6,870 -8.4% |
| 2016 | $435 | $7,500 -92% |
| 2015 | -- | $94,176 +684.8% |
| 2012 | $224 | $12,000 |
Find assessor info on the county website
Monthly payment
Est. payment
Payment breakdown
Explore the cost of this home by adjusting the details. Changes won't be saved.Climate risks
Neighborhood: 81252
Nearby schools
GreatSchools rating
- 4/10Custer County Elementary SchoolGrades: PK-5Distance: 7.3 mi
- 4/10Custer Middle SchoolGrades: 6-8Distance: 7.3 mi
- 6/10Custer County High SchoolGrades: 9-12Distance: 7.3 mi
Schools provided by the listing agent
- Elementary: Custer County
- Middle: Custer County
- High: Custer County
- District: Custer County C-1
Source: REcolorado as distributed by MLS GRID. This data may not be complete. We recommend contacting the local school district to confirm school assignments for this home.
- $376,4002 bd2 ba1.5k sqft7011 County Road 328, Westcliffe, CO 81252Off Market
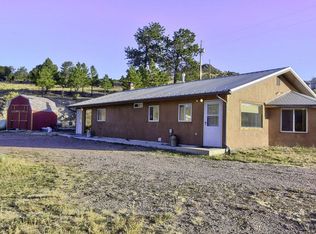
- $340,0002 bd2 ba1.1k sqft7057 County Road 328, Silver Cliff, CO 81252Sold
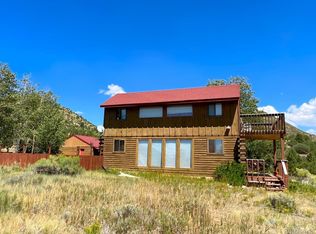
- $--1.79 AcresTbdl308a County Rd #328, Westcliffe, CO 81252Off Market

- $2,490-- bd-- ba-- sqft6905 County Road 328, Westcliffe, CO 81252Off Market
- $15,3201 bd1 ba956 sqft7087 County Road 328, Westcliffe, CO 81252Off Market
- $5,3604,356 Square Feet26372 Highway 96, Westcliffe, CO 81252Off Market
- $445,0003 bd2 ba2.4k sqft6884 County Road 328, Westcliffe, CO 81252Sold
- $282,4004 bd2 ba2k sqft7406 County Road 328k, Westcliffe, CO 81252Off Market
A local agent can set up tours, give advice and negotiate with sellers.
A local lender can help you make sure your offer is ready when you are.
Similar homes
- $499,0003 bd3 ba2.7k sqft6820 County Road 328, Westcliffe, CO 81252For Sale
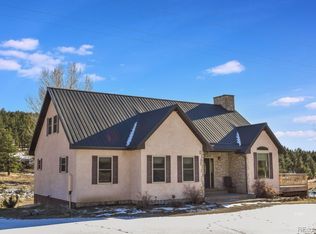
 MLS ID #8539069, Sarah Flynn, Mountain Land Properties Llc. REcolorado as distributed by MLS GRID
 - $599,0003 bd3 ba3.2k sqft1625 Keepsake Loop, Westcliffe, CO 81252For Sale
 MLS ID #5788894, Kayla R. Brady, Homesmart Preferred Realty. Royal Gorge AOR
 - $545,0005 bd3 ba2.5k sqft590 Pine Ln, Westcliffe, CO 81252For Sale
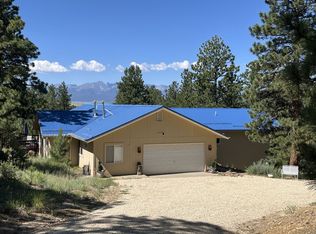 MLS ID #2518132, Joe J. Saraceno, Martin & Tope Real Estate Co. Westcliffe Listing Service
 - $560,0002 bd3 ba3.3k sqft653 Keepsake Loop, Westcliffe, CO 81252For Sale
 MLS ID #2517792, Diane Rose, Westcliffe Home & Ranch, LLC. Westcliffe Listing Service
 - $495,9002 bd2 ba2k sqft2850 County Road 341, Westcliffe, CO 81252For SaleMLS ID #241320, Stacy Weber, HomeSmart. PAR
- $549,9002 bd3 ba3.7k sqft249 Sangre Dr, Westcliffe, CO 81252For SaleMLS ID #2517917, Sarah Flynn, Mountain Land Properties, LLC. Westcliffe Listing Service
- $489,9003 bd3 ba2.6k sqft2177 County Road 341, Westcliffe, CO 81252For SaleMLS ID #2022852, Twila Geroux, Hayden Outdoors LLC. REcolorado as distributed by MLS GRID
- $579,0004 bd3 ba3k sqft2716 County Road 327, Westcliffe, CO 81252For SaleMLS ID #1859057, Jackie Shepherd, Uc Wapiti Ranch Realty & Auction Llc. Royal Gorge AOR
- $650,0004 bd2 ba3.9k sqft1115 Eagle Gate Rd, Westcliffe, CO 81252For SaleMLS ID #5517753, Machelle M. Williams, Exp Realty Llc. Royal Gorge AOR
- $614,9003 bd3 ba2.2k sqft741 Junkins Loop, Westcliffe, CO 81252For SaleMLS ID #241315, Leslie Nazario, EXIT Realty DTC, Cherry Ck, P.P. PAR
- $776,0003 bd3 ba3.4k sqftMatterhorn Cir N, Westcliffe, CO 81252For SaleMLS ID #2518056, Travis Fraker, Redfin Corporation. Westcliffe Listing Service
- $549,9994 bd3 ba4k sqft75 Muirfield Dr, Westcliffe, CO 81252For SaleMLS ID #2384256, Machelle M. Williams, Exp Realty Llc. Royal Gorge AOR
- $449,9002 bd2 ba2.2k sqft41 Matterhorn Cir N, Westcliffe, CO 81252For SaleMLS ID #2759576, Kimberlee A. Salimeno, Exp Realty Llc. Royal Gorge AOR
- $598,0004 bd2 ba3k sqft28 County Road 136, Westcliffe, CO 81252For SaleMLS ID #9626753, Elizabeth Watson, Watson Land Company. REcolorado as distributed by MLS GRID
- $499,0003 bd2 ba2k sqft62 Rubel Circle, Westcliffe, CO 81252For SaleMLS ID #4652225, Elizabeth Watson, Watson Land Company. REcolorado as distributed by MLS GRID
- $499,9001 bd1 ba2.1k sqft1335 Good Hope Dr, Westcliffe, CO 81252For SaleMLS ID #5557774, Kimberlee A. Salimeno, Exp Realty Llc. Royal Gorge AOR
- $776,0003 bd3 ba3.4k sqft610 Matterhorn Cir S, Westcliffe, CO 81252For Sale
 MLS ID #2795400, Travis Fraker SFR , Redfin Corporation. elevateMLS
 - $759,9003 bd3 ba3.2k sqft533 Deerhaven Dr, Westcliffe, CO 81252For SaleMLS ID #2516802, Marty Vyn Boennighausen, Martin & Tope Real Estate Co. Westcliffe Listing Service
- $439,9004 bd3 ba2k sqft1234 Edelweiss Dr, Westcliffe, CO 81252For SaleMLS ID #7174121, Britt Stanford CDPE , Cornerstone Real Estate Team. elevateMLS
- $684,9003 bd3 ba2.8k sqft4513 County Road 323, Westcliffe, CO 81252For SaleMLS ID #8768710, Kimberly Powers, Summit & Main Realty Group. REcolorado as distributed by MLS GRID
