Nestled between the verdant green Wet Mountains and the purple mountain majesty of the Sangre de Cristo range, this charming 3-bedroom, 2-bath log sided yet modern mountain cabin provides a blend of rustic elegance, town amenities, and tranquility. Situated in a serene countryside setting of wildflowers, wildlife, and epic sunsets, this year-round accessible home offers, a lifestyle surrounded by Colorado's natural beauty. The loft provides an additional sleeping area overlooking the main level with long ranging views through the West facing high glass windows. Great natural light. Enclosed southwest sun porch provides passive solar and a media room with bathroom in the basement allows private movie screenings. Imagine embracing the freedom that only Rocky Mountain living can provide. 12 minutes from Westcliffe New appliances including washer and dryer with 5- year transferrable warranties for all through Lowes New Pellet Stove New Bosch 2 -zone heat and A/C mini split system wExterior log siding was power washed, sanded and coated with 2 coats of oil-based stain in 2025 New sliding glass door Front porch sanded and stained New paint throughout - New flooring throughout New window coverings 4 beds – 3 new Denver Mattress's Well inspected and septic inspected and pumped in December 2024
Active
$500,000
2850 County Road 341, Westcliffe, CO 81252
2beds
1,192sqft
:
Get pre-qualified$2,986/mo
Single Family Residence
Built in 2004
5.3 Acres Lot
$472,600 Zestimate®
$419/sqft
$3/mo HOA
What's special
New paint throughoutRustic eleganceNew window coveringsGreat natural lightNew sliding glass doorNew flooring throughoutNew pellet stove
- 4 days |
- 264 |
- 11 |
Zillow last checked:
Listing updated:
Listed by:
Stacy Weber 719-510-3874,
HomeSmart,
Outside Sales Agent Outside Sales Agent,
Outside Sales Office
Source: PAR,MLS#: 241320
Facts & features
Interior
Bedrooms & bathrooms
- Bedrooms: 2
- Bathrooms: 2
- Full bathrooms: 2
- 3/4 bathrooms: 1
- Main level bedrooms: 2
Primary bedroom
- Level: Main
- Area: 120
- Dimensions: 12 x 10
Bedroom 2
- Level: Main
- Area: 120
- Dimensions: 12 x 10
Kitchen
- Level: Main
- Area: 50
- Dimensions: 10 x 5
Living room
- Level: Main
- Area: 100
- Dimensions: 10 x 10
Features
- New Paint
- Windows: Window Coverings
- Basement: None
- Number of fireplaces: 1
Interior area
- Total structure area: 1,192
- Total interior livable area: 1,192 sqft
Property
Parking
- Total spaces: 1
- Parking features: RV Access/Parking, 1 Car Garage Attached
- Attached garage spaces: 1
Features
- Levels: One and One Half
- Stories: 1.5
- Patio & porch: Porch-Covered-Front
- Exterior features: Outdoor Lighting-Front
- Has view: Yes
- View description: Mountain(s)
Lot
- Size: 5.3 Acres
- Dimensions: 100 x 500
- Features: Horses Allowed
Details
- Additional structures: Shed(s)
- Parcel number: 0010112106
- Zoning: R-4
- Special conditions: Standard
- Horses can be raised: Yes
Construction
Type & style
- Home type: SingleFamily
- Property subtype: Single Family Residence
Condition
- Year built: 2004
Community & HOA
Community
- Subdivision: Southwest County
HOA
- Has HOA: Yes
- HOA fee: $30 annually
Location
- Region: Westcliffe
Financial & listing details
- Price per square foot: $419/sqft
- Tax assessed value: $23,660
- Annual tax amount: $1,599
- Date on market: 7/22/2026
Estimated market value
$472,600
$449,000 - $496,000
$2,475/mo
Price history
| Date | Event | Price |
|---|---|---|
| 7/22/2026 | Listed for sale | $500,000+66.7%$419/sqft |
Source:  PAR #241320 Report a problem PAR #241320 Report a problem | ||
| 12/30/2024 | Sold | $300,000-14.2%$252/sqft |
Source:  Royal Gorge AOR #71147 Report a problem Royal Gorge AOR #71147 Report a problem | ||
| 12/2/2024 | Pending sale | $349,700$293/sqft |
Source: Royal Gorge AOR #71147 Report a problem | ||
| 9/26/2024 | Price change | $349,700-6.7%$293/sqft |
Source: Royal Gorge AOR #71147 Report a problem | ||
| 8/29/2024 | Price change | $374,900-6.3%$315/sqft |
Source: Royal Gorge AOR #71147 Report a problem | ||
| 8/5/2024 | Price change | $399,900-5.9%$335/sqft |
Source: Royal Gorge AOR #71147 Report a problem | ||
| 7/19/2024 | Listed for sale | $425,000$357/sqft |
Source: Royal Gorge AOR #71147 Report a problem | ||
Public tax history
| Year | Property taxes | Tax assessment |
|---|---|---|
| 2025 | $1,466 +32.7% | $23,660 -11.3% |
| 2024 | $1,104 -2.4% | $26,660 -1% |
| 2023 | $1,131 | $26,920 +61.7% |
| 2022 | $1,131 +21.4% | $16,650 -2.7% |
| 2021 | $932 +0.5% | $17,120 +19.2% |
| 2020 | $927 +9.8% | $14,366 0% |
| 2019 | $844 | $14,367 +11.2% |
| 2018 | $844 | $12,917 |
| 2017 | $844 +3.2% | $12,917 -7.7% |
| 2016 | $818 | $13,990 -92% |
| 2015 | -- | $175,783 -1.8% |
| 2012 | $850 -2.1% | $179,074 -3.3% |
| 2010 | $868 | $185,244 |
Find assessor info on the county website
Monthly payment
Est. payment
Payment breakdown
Explore the cost of this home by adjusting the details. Changes won't be saved.Climate risks
Neighborhood: 81252
Nearby schools
GreatSchools rating
- 4/10Custer County Elementary SchoolGrades: PK-5Distance: 8 mi
- 4/10Custer Middle SchoolGrades: 6-8Distance: 8 mi
- 6/10Custer County High SchoolGrades: 9-12Distance: 8 mi
Schools provided by the listing agent
- District: C-1-Custer Consolidated
Source: PAR. This data may not be complete. We recommend contacting the local school district to confirm school assignments for this home.
- $10,3405.89 Acres375 Wulsten Way, Westcliffe, CO 81252Off Market

- $100,0005.27 Acres380 Wulsten Way, Westcliffe, CO 81252Sold
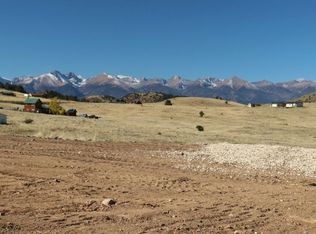
- $10,430-- bd-- ba-- sqft2890 County Road 341, Westcliffe, CO 81252Off Market
- $330,9002 bd1 ba1.2k sqft73 Wulsten Way, Westcliffe, CO 81252Off Market
- $260,6002 bd1 ba728 sqft363 Buttercup Dr, Westcliffe, CO 81252Off Market
- $415,3003 bd2 ba1.4k sqft299 Wulsten Way, Westcliffe, CO 81252Off Market
- $377,6003 bd2 ba1.7k sqft248 Buttercup Dr, Westcliffe, CO 81252Off Market
- $32,9005.05 Acres304 Wulsten Way, Westcliffe, CO 81252Sold
A local agent can set up tours, give advice and negotiate with sellers.
A local lender can help you make sure your offer is ready when you are.
Similar homes
- $450,0002 bd2 ba1.6k sqft8445 State Highway 96, Westcliffe, CO 81252For Sale

 MLS ID #6670783, Tessla Patton, Century 21 Community First. REcolorado as distributed by MLS GRID
 - $450,0002 bd2 ba1.6k sqft8445 Highway 96, Westcliffe, CO 81252For Sale
 MLS ID #2518067, Beatrice Price, Homesmart Preferred Realty. Westcliffe Listing Service
 - $495,0002 bd2 ba1.7k sqft370 Todd Way, Westcliffe, CO 81252For Sale
 MLS ID #1653127, Michelle Higgins, Homesmart Preferred Realty. Royal Gorge AOR
 - $472,5002 bd2 ba1.3k sqft453 Black Fawn Ln, Westcliffe, CO 81252For Sale
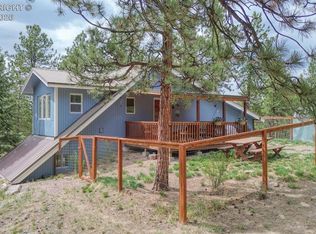 MLS ID #7906975, Machelle M. Williams, Exp Realty Llc. Royal Gorge AOR
 - $472,5002 bd2 ba1.3k sqft453 Black Fawn Ln #1247, Westcliffe, CO 81252For Sale
 MLS ID #6484345, Machelle Williams, Exp Realty LLC. elevateMLS
 - $539,0003 bd2 ba1.6k sqft9621 County Road 328, Westcliffe, CO 81252For SaleMLS ID #5849300, Kimberly Powers, Summit & Main Realty Group. REcolorado as distributed by MLS GRID
- $545,9003 bd2 ba1.6k sqft1401 Larkspur Ln, Westcliffe, CO 81252For SaleMLS ID #2517826, Brittany Martin, Martin & Tope Real Estate Co. Westcliffe Listing Service
- $450,0002 bd1 ba1k sqft100 Hudson St N, Westcliffe, CO 81252For SaleMLS ID #2518120, Brittany Martin, Martin & Tope Real Estate Co. Westcliffe Listing Service
- $465,0003 bd2 ba1.6k sqft13800 County Road 328, Westcliffe, CO 81252For SaleMLS ID #9766980, Tanya L. Marushack, Homesmart Preferred Realty. Royal Gorge AOR
- $535,0003 bd2 ba1.4k sqft120 Lone Tree Cir, Westcliffe, CO 81252For SaleMLS ID #6245797, Tanya L. Marushack, Homesmart Preferred Realty. Royal Gorge AOR
- $367,9953 bd2 ba1.4k sqft1730 Music Mountain Dr, Westcliffe, CO 81252For SaleMLS ID #9913847, Glen K. Greenlee, Homesmart Preferred Realty. Royal Gorge AOR
- $395,0001 bd2 ba750 sqft291 Junkins Loop, Westcliffe, CO 81252For SaleMLS ID #2517980, John Goebel, Goebel Real Estate. Westcliffe Listing Service
- $460,0002 bd2 ba1.5k sqft1001 Beech Blvd, Westcliffe, CO 81252For SaleMLS ID #6884167, Cynthia A. Martellaro, Re/Max Royal Gorge. Royal Gorge AOR
- $475,0002 bd2 ba1.1k sqft565 Pass Peak Dr, Westcliffe, CO 81252For SaleMLS ID #6905060, Machelle M. Williams, Exp Realty Llc. Royal Gorge AOR
- $380,0002 bd1 ba1.1k sqft1579 County Road 341, Westcliffe, CO 81252For SaleMLS ID #2517166, James Thomas, Rover Real Estate Company. Westcliffe Listing Service
- $335,0002 bd1 ba840 sqft435 Pipeweed Path, Westcliffe, CO 81252For SaleMLS ID #2517992, Brittany Martin, Martin & Tope Real Estate Co. Westcliffe Listing Service
- $469,9002 bd2 ba1.7k sqft206 Little Horn Rd, Westcliffe, CO 81252For SaleMLS ID #8292941, Frank D. Bolin, Exp Realty Llc. Royal Gorge AOR
- $469,0003 bd2 ba1.5k sqft1705 Adams Ave, Westcliffe, CO 81252For SaleMLS ID #2073176, Kimberlee A. Salimeno, Exp Realty Llc. Royal Gorge AOR
- $400,0003 bd2 ba1.6k sqft63 Kiowa Rd, Westcliffe, CO 81252For SaleMLS ID #2735859, Dawn M. Brooks-White, Real Broker, LLC. Royal Gorge AOR
- $299,0002 bd2 ba1k sqft252 County Road 328m, Westcliffe, CO 81252For SaleMLS ID #2517300, Sarah Flynn, Mountain Land Properties, LLC. Westcliffe Listing Service
