Cozy Hilltop Cabin in the Pines with Mountain Views. Tucked in towering pine trees on a serene hilltop, this charming cabin offers a perfect blend of comfort and natural beauty. Located in the heart of Rosita, just 11 miles from Westcliffe, it provides convenient access while maintaining a tranquil retreat-like feel. The upper level features an inviting open loft bedroom and adjoining bathroom complete with soaking tub, offering a private sanctuary with views of the surrounding forest. The main level has a cozy bedroom and a convenient bathroom, ensuring comfort and privacy for all guests. The living room with vaulted ceiling and skylights creates a bright and airy atmosphere, and a wood burning stove is perfect for cozy evenings and chilly mountain nights. Adjacent to the cabin is a separate studio/shed space that serves as a versatile area that can be utilized as additional sleeping quarters or a serene setting for pursuing creative projects or hobbies. This cozy hilltop cabin with its charming interior, versatile additional space, and mountain views promises a delightful retreat for those seeking tranquility and connection with nature.
For sale
Price cut: $27K (5/3)
$299,000
252 County Road 328m, Westcliffe, CO 81252
2beds
1,020sqft
:
Get pre-qualified$1,802/mo
Single Family Residence
Built in 1983
4.24 Acres Lot
$-- Zestimate®
$293/sqft
$-- HOA
What's special
- 92 days |
- 1,278 |
- 107 |
Zillow last checked:
Listing updated:
Listed by:
Sarah Flynn (719)783-0563,
Mountain Land Properties, LLC
Source: Westcliffe Listing Service,MLS#: 2517300
Facts & features
Interior
Bedrooms & bathrooms
- Bedrooms: 2
- Bathrooms: 2
- Full bathrooms: 2
Heating
- Propane- Other, Wood Burn. Stove
Appliances
- Included: Dishwasher, Microwave, Refrigerator, Washer/Dryer, Water Heater, Oven/Range
Features
- Ceiling Fan(s), Vaulted Ceiling(s)
- Flooring: Flooring: Carpet, Flooring: Laminate/Vinyl
- Windows: Skylight(s), Window Coverings
- Fireplace features: Wood Burning Stove
Interior area
- Total structure area: 1,020
- Total interior livable area: 1,020 sqft
Property
Features
- Levels: One and One Half
- Patio & porch: Deck
- Has spa: Yes
- Spa features: Bath
- Has view: Yes
- View description: Mountain(s)
Lot
- Size: 4.24 Acres
- Features: Trees
Details
- Additional structures: Outbuilding
- Parcel number: 0010159818
- Zoning description: Rural residential
Construction
Type & style
- Home type: SingleFamily
- Architectural style: Cabin
- Property subtype: Single Family Residence
Materials
- Mason Board, Siding
- Foundation: Crawl Space
- Roof: Composition,Shingle
Condition
- Year built: 1983
Utilities & green energy
- Electric: Power: Line On Meter
- Sewer: Septic: Has Permit, Septic Tank
- Water: Water: Private Well (Drilled)
- Utilities for property: Legal Access: Yes
Community & HOA
Community
- Subdivision: Rosita Town
Location
- Region: Westcliffe
Financial & listing details
- Price per square foot: $293/sqft
- Annual tax amount: $732
- Date on market: 4/25/2026
Estimated market value
Not available
Estimated sales range
Not available
$1,816/mo
Price history
| Date | Event | Price |
|---|---|---|
| 5/3/2026 | Price change | $299,000-8.3%$293/sqft |
Source: Westcliffe Listing Service #2517300 Report a problem | ||
| 4/25/2026 | Listed for sale | $326,000$320/sqft |
Source: Westcliffe Listing Service #2517300 Report a problem | ||
| 12/9/2025 | Listing removed | $326,000$320/sqft |
Source: Westcliffe Listing Service #2517300 Report a problem | ||
| 5/14/2025 | Listed for sale | $326,000$320/sqft |
Source: Westcliffe Listing Service #2517300 Report a problem | ||
| 8/15/2024 | Listing removed | -- |
Source: Westcliffe Listing Service #2516876 Report a problem | ||
| 7/29/2024 | Listed for sale | $326,000$320/sqft |
Source: Westcliffe Listing Service #2516876 Report a problem | ||
| 7/16/2024 | Contingent | $326,000$320/sqft |
Source: Westcliffe Listing Service #2516876 Report a problem | ||
| 7/9/2024 | Listed for sale | $326,000$320/sqft |
Source: Westcliffe Listing Service #2516876 Report a problem | ||
Public tax history
Tax history is unavailable.
Monthly payment
Est. payment
Payment breakdown
Explore the cost of this home by adjusting the details. Changes won't be saved.Climate risks
Neighborhood: 81252
Nearby schools
GreatSchools rating
- 4/10Custer County Elementary SchoolGrades: PK-5Distance: 7.6 mi
- 4/10Custer Middle SchoolGrades: 6-8Distance: 7.6 mi
- 6/10Custer County High SchoolGrades: 9-12Distance: 7.6 mi
Schools provided by the listing agent
- Elementary: Custer County
- Middle: Custer County
- High: Custer County
Source: Westcliffe Listing Service. This data may not be complete. We recommend contacting the local school district to confirm school assignments for this home.
- $179,8001 bd-- ba1k sqft222 Road 328m, Westcliffe, CO 81252Off Market
- $265,5002 bd1 ba816 sqft180 Road 328m, Westcliffe, CO 81252Off Market
- $258,3002 bd1 ba1k sqft204 County Road 328 M, Westcliffe, CO 81252Off Market

- $293,9002 bd2 ba300 sqft252 Road 328m, Westcliffe, CO 81252Off Market
- $235,6001 bd1 ba952 sqft204 Road 328m, Westcliffe, CO 81252Off Market
- $438,6002 bd1 ba1.1k sqft88 Honeysuckle Ter, Westcliffe, CO 81252Off Market
- $265,0002 bd2 ba816 sqft180 County Road 328 M, Westcliffe, CO 81252Off Market
- $368,0003 bd2 ba1.2k sqft128 County Road 328k, Westcliffe, CO 81252Sold
A local agent can set up tours, give advice and negotiate with sellers.
Similar homes
- $335,0002 bd1 ba840 sqft435 Pipeweed Path, Westcliffe, CO 81252For Sale
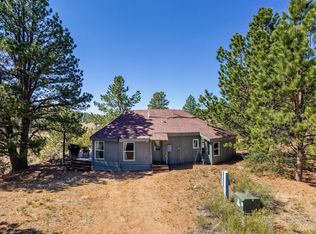 MLS ID #2517992, Brittany Martin, Martin & Tope Real Estate Co. Westcliffe Listing Service
 - $367,9953 bd2 ba1.4k sqft1730 Music Mountain Dr, Westcliffe, CO 81252For Sale
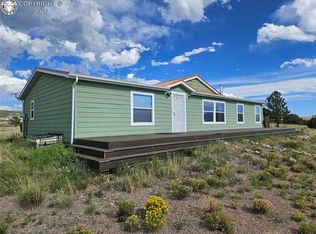 MLS ID #9913847, Glen K. Greenlee, Homesmart Preferred Realty. Royal Gorge AOR
 - $299,0001 bd1 ba1.2k sqft497 Fowler Dr, Westcliffe, CO 81252For Sale
 MLS ID #3266858, Ashley Franklin, Mountain And Country Realty. Royal Gorge AOR
 - $250,0002 bd2 ba1.1k sqft2000 County Road 241, Westcliffe, CO 81252For Sale
 MLS ID #2518080, Kimberly Powers, Summit & Main Realty Group. Westcliffe Listing Service
 - $395,0001 bd2 ba750 sqft291 Junkins Loop, Westcliffe, CO 81252For SaleMLS ID #2517980, John Goebel, Goebel Real Estate. Westcliffe Listing Service
- $380,0002 bd1 ba1.1k sqft1579 County Road 341, Westcliffe, CO 81252For SaleMLS ID #2517166, James Thomas, Rover Real Estate Company. Westcliffe Listing Service
- $399,0002 bd2 ba1.1k sqft489 Excelsior Rd, Westcliffe, CO 81252For SaleMLS ID #6521922, Machelle M. Williams, Exp Realty Llc. Royal Gorge AOR
- $250,0003 bd2 ba1.5k sqft1225 Airway Dr, Westcliffe, CO 81252For SaleMLS ID #2517031, Brock Flynn, Mountain Land Properties, LLC. Westcliffe Listing Service
- $400,0002 bd1 ba1.1k sqft111 Sioux Trl, Westcliffe, CO 81252For SaleMLS ID #5939798, Kimberlee A. Salimeno, Exp Realty Llc. Royal Gorge AOR
- $350,0002 bd1 ba650 sqft32 Peerless Cir, Westcliffe, CO 81252For SaleMLS ID #4443039, Dawn M. Brooks-White, Real Broker, LLC. Royal Gorge AOR
- $380,0002 bd2 ba864 sqft42 Hannah Circle, Westcliffe, CO 81252New Construction
 MLS ID #2200875, Matthew Orist, United Country Timberline Realty. REcolorado as distributed by MLS GRID
 - $349,9002 bd1 ba512 sqft2400 County Road 305, Westcliffe, CO 81252For SaleMLS ID #5943473, Jacki Rode, Homesmart Preferred Realty. Royal Gorge AOR
- $349,900-- bd-- ba600 sqft457 Anthony Avenue, Westcliffe, CO 81252For SaleMLS ID #7902684, Sarah Flynn, Mountain Land Properties Llc. REcolorado as distributed by MLS GRID
- $315,0003 bd1 ba909 sqft210 S 6th St, Westcliffe, CO 81252For SaleMLS ID #5012938, Hallie S. Kerr, EXIT Elevation Realty. Royal Gorge AOR
- $390,0003 bd2 ba1.3k sqft3549 County Road 265, Westcliffe, CO 81252For SaleMLS ID #3089506, Bob M. Senderhauf, Custer County Realty, Inc.. Royal Gorge AOR
- $345,0002 bd1 ba1.3k sqft370 Road 182w, Westcliffe, CO 81252For SaleMLS ID #2517003, Brock Flynn, Mountain Land Properties, LLC. Westcliffe Listing Service
- $339,0003 bd2 ba1.3k sqft597 Piute Dr, Canon City, CO 81212For SaleMLS ID #2517873, Brittany Martin, Martin & Tope Real Estate Co. Westcliffe Listing Service
- $345,0003 bd2 ba1.2k sqft101 Phantom Rd, Westcliffe, CO 81252For SaleMLS ID #2517890, Brittany Martin, Martin & Tope Real Estate Co. Westcliffe Listing Service
- $299,9002 bd2 ba1k sqft1863 16th Trl, Cotopaxi, CO 81223For SaleMLS ID #3887339, Dawn M. Brooks-White, Real Broker, LLC. Royal Gorge AOR
- $210,0001 bd-- ba800 sqft599 Ferris Dr, Westcliffe, CO 81252For Sale
 MLS ID #7078986, Thomas Enck MRP SFR , Great Colorado Homes, Inc.. elevateMLS
