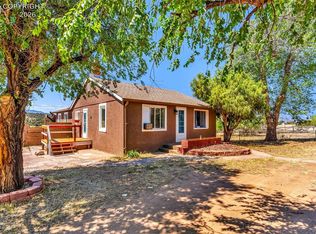
3-Bed, 2 Bath on 6 acres, NO HOA. Welcome to your dream retreat! This charming 3-bedroom, 2-bath home sits on 6 beautiful acres, offering the perfect combination of comfort & beautiful scenery. Well-maintained & recently freshly painted & other updates. This inviting home features a spacious deck on two sides-ideal for relaxing or entertaining while enjoying the breathtaking views. There is fencing around the home, making it perfect for keeping your dogs safe and secure. The land boasts a variety of terrain, from level and gently sloping areas to striking rock outcroppings, all adorned with Pinon and Ponderosa trees. Take in the peak views of the Sangre de Cristo Mountains and rugged rocky Wet Mountain scenery, providing a picturesque backdrop for everyday living. Whether you're looking for a peaceful getaway or a place to settle down, this property offers the perfect mix of natural beauty & functional living space. Don't miss out-schedule your showing today and make this exceptional property yours! SELLER OFFERING $10,000 IN SELLERS CONCESSIONS!
For sale
Price cut: $5K (7/30)
$334,000
597 Piute Dr, Canon City, CO 81212
3beds
1,350sqft
Single Family Residence
Built in 2007
6 Acres Lot
$327,300 Zestimate®
$247/sqft
$-- HOA
What's special
Fencing around the homeBreathtaking viewsPinon and ponderosa trees
- 142 days |
- 1,118 |
- 101 |
Zillow last checked:
Listing updated:
Listed by:
Brittany Martin (719)371-8714,
Martin & Tope Real Estate Co
Source: Westcliffe Listing Service,MLS#: 2517873
Facts & features
Interior
Bedrooms & bathrooms
- Bedrooms: 3
- Bathrooms: 2
- Full bathrooms: 1
- 3/4 bathrooms: 1
Heating
- Propane- FA, Wood Burn. Stove
Cooling
- None
Appliances
- Included: Microwave, Refrigerator, Washer/Dryer, Oven/Range
Features
- Ceiling Fan(s), Vaulted Ceiling(s)
- Flooring: Flooring: Carpet, Flooring: Tile/Clay, Flooring: Laminate/Vinyl
- Basement: None
- Fireplace features: Wood Burning Stove
Interior area
- Total structure area: 1,350
- Total interior livable area: 1,350 sqft
Property
Parking
- Total spaces: 1
- Parking features: Detached
- Garage spaces: 1
Features
- Levels: One and One Half
- Patio & porch: Deck
- Exterior features: Dog Run, Rain Gutters, Lighting
- Has view: Yes
- View description: Mountain(s)
Lot
- Size: 6 Acres
- Features: Trees
Details
- Parcel number: 40004060
- Zoning description: Rural residential
Construction
Type & style
- Home type: SingleFamily
- Property subtype: Single Family Residence
Materials
- Stucco
- Foundation: Crawl Space
- Roof: Metal
Condition
- Year built: 2007
Utilities & green energy
- Electric: Power: Line On Meter
- Gas: Propane: Hooked-up
- Sewer: Septic: Has Permit, Septic Tank
- Water: Water: Private Well (Drilled)
- Utilities for property: Internet: Cable/DSL, Internet: Satellite/Wireless, Legal Access: Yes
Community & HOA
Community
- Subdivision: Big Horn Ranch
Location
- Region: Canon City
Financial & listing details
- Price per square foot: $247/sqft
- Annual tax amount: $1,167
- Date on market: 3/25/2026
Estimated market value
$327,300
$311,000 - $344,000
$1,884/mo
Price history
| Date | Event | Price |
|---|---|---|
| 7/30/2026 | Price change | $334,000-1.5%$247/sqft |
Source: Westcliffe Listing Service #2517873 Report a problem | ||
| 6/1/2026 | Price change | $339,000-3.1%$251/sqft |
Source: Westcliffe Listing Service #2517873 Report a problem | ||
| 3/25/2026 | Listed for sale | $350,000$259/sqft |
Source: Westcliffe Listing Service #2517873 Report a problem | ||
Public tax history
Tax history is unavailable.
Monthly payment
Est. payment
Payment breakdown
Explore the cost of this home by adjusting the details. Changes won't be saved.Climate risks
Neighborhood: 81212
Nearby schools
GreatSchools rating
- 6/10Lincoln School of Science and TechnologyGrades: K-5Distance: 12 mi
- 6/10Canon City Middle SchoolGrades: 6-8Distance: 13 mi
- 3/10Canon City High SchoolGrades: 9-12Distance: 13.3 mi
Schools provided by the listing agent
- Elementary: Custer County
- Middle: Custer County
- High: Custer County
Source: Westcliffe Listing Service. This data may not be complete. We recommend contacting the local school district to confirm school assignments for this home.
- $323,6003 bd2 ba1.3k sqft597 Piute Dr, Westcliffe, CO 81252Off Market
- $337,3001 bd1 ba1k sqft653 Piute Dr, Canon City, CO 81252Off Market
- $28,098-- bd-- ba-- sqft501 Piute Dr, Westcliffe, CO 81252Off Market
- $92,1001 bd-- ba288 sqft721 Piute Dr, Westcliffe, CO 81252Off Market
- $28,980-- bd-- ba-- sqft662 Piute Dr, Canon City, CO 81212Off Market
- $29,7445.8 acres530 Piute Cir, Canon City, CO 81212Off Market
- $402,6002 bd1 ba2k sqft852 County Road 277, Canon City, CO 81212Off Market
- $7,5211 bd-- ba280 sqft405 Piute Dr, Canon City, CO 81212Sold
A local agent can set up tours, give advice and negotiate with sellers.
A local lender can help you make sure your offer is ready when you are.
Similar homes
- $440,0004 bd2 ba1.7k sqft16174 County Road 143, Canon City, CO 81212For Sale
 MLS ID #2417162, Dawn M. Brooks-White, Real Broker, LLC. Royal Gorge AOR
 - $329,0004 bd2 ba1.7k sqft45528 Us Highway 50, Canon City, CO 81212For Sale
 MLS ID #3170555, Nick J. Sartori, Real Broker, LLC. Royal Gorge AOR
 - $329,0001 bd1 ba1.2k sqft308 Dilly Ln, Westcliffe, CO 81252For Sale
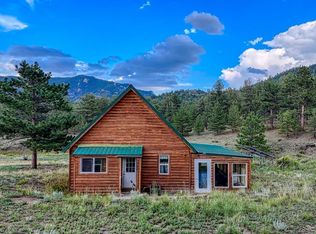 MLS ID #2518157, Machelle Williams, eXp Realty. Westcliffe Listing Service
 - $334,9003 bd2 ba1.3k sqft1217 Linden St, Canon City, CO 81212For Sale
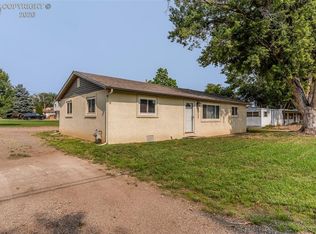 MLS ID #8466271, Joann M. Grenard, Home Town Real Estate Of Canon City. Royal Gorge AOR
 - $349,0003 bd2 ba1.3k sqft1049 York Ave, Canon City, CO 81212For SaleMLS ID #5274721, Brandon S. Angel, Keller Williams Performance Realty. Royal Gorge AOR
- $312,0003 bd2 ba1.3k sqft951 Tennessee Ave, Canon City, CO 81212For SaleMLS ID #8556121, Billi Jo Byrne, Homesmart. Royal Gorge AOR
- $335,0003 bd2 ba1.2k sqft508 Morningside Ct, Canon City, CO 81212For SaleMLS ID #3516220, Chelsea R. Kovac, Homesmart Preferred Realty. Royal Gorge AOR
- $320,0003 bd2 ba1.3k sqft514 Phay Ave, Canon City, CO 81212For Sale
 MLS ID #3963195, Clinton Jordan, Real Broker, LLC DBA Real. elevateMLS
 - $299,0003 bd2 ba1.5k sqft1120 1/2 S 9th St, Canon City, CO 81212For SaleMLS ID #9537312, Nick J. Sartori, Real Broker, LLC. Royal Gorge AOR
- $430,0003 bd2 ba1.7k sqft855 N Orchard Ave, Canon City, CO 81212For SaleMLS ID #8890040, Dana Dahl-Breske, Keller Williams Performance Realty. Royal Gorge AOR
- $324,9003 bd2 ba1.1k sqft1608 Logan St, Canon City, CO 81212For SaleMLS ID #2581896, Kimberly M. Martin, Proficient Property Management Serv. Royal Gorge AOR
- $364,9583 bd3 ba1.5k sqft1372 York Ave, Canon City, CO 81212For SaleMLS ID #8017231, Myra M. Smallwood, Re/Max Royal Gorge. Royal Gorge AOR
- $334,9004 bd2 ba1.8k sqft237 Del Rey Ave, Canon City, CO 81212For SaleMLS ID #2441924, Patrick J. Logue, Era Shields Real Estate. Royal Gorge AOR
- $349,0003 bd2 ba1.5k sqft850 Grand Ave, Canon City, CO 81212For SaleMLS ID #4528135, Nick J. Sartori, Real Broker, LLC. Royal Gorge AOR
- $489,0003 bd2 ba1.5k sqft1762 Meadowdale Ln, Canon City, CO 81212For SaleMLS ID #9130286, Alan Armour, REMAX PROPERTIES. Royal Gorge AOR
- $348,9003 bd2 ba1.5k sqft2401 CLAYTON, Canon City, CO 81212For Sale
 MLS ID #1710519, Michael Vernetti, EXIT Elevation Realty. REcolorado as distributed by MLS GRID
 - $462,5003 bd2 ba1.6k sqft48 Oak Leaf Ct, Canon City, CO 81212For SaleMLS ID #4810421, Robin J. Reeser, Frontier West Realty. Royal Gorge AOR
- $315,0003 bd1 ba1.1k sqft949 Coyote Cir, Coal Creek, CO 81221For SaleMLS ID #240782, Jessica Craig, Homes R Us Colorado LLLP. PAR
- $395,0004 bd3 ba1.8k sqft162 Willmoor Ct, Canon City, CO 81212For SaleMLS ID #9750854, Della A. Rieger, Real Broker, LLC. Royal Gorge AOR
- $348,9003 bd2 ba1.5k sqft2401 Clayton Dr, Canon City, CO 81212For SaleMLS ID #7533114, Mike Vernetti, EXIT Elevation Realty. Royal Gorge AOR
