Welcome to 514 Phay Avenue, a 3-bedroom, 2-bath tri-level offering 1,312 square feet of comfortable living in Cañon City. The home features a functional multi-level layout, attached garage, and a 5.28 kW, 12-panel solar system installed in 2025. Step outside to a fully fenced backyard built for enjoying Colorado living. A covered patio/deck provides a great spot for morning coffee, grilling, entertaining, or relaxing in the shade. The backyard also includes a greenhouse, chicken coop, storage shed, dog run, and separate fenced garden area—plenty of options for gardening, pets, hobbies, and outdoor living. And when you're ready for adventure, you don't have to go far. Cañon City and the Royal Gorge region are an outdoor lover's playground, with the Arkansas River offering outstanding fishing and whitewater rafting, plus nearby hiking, biking, rock climbing, and even skydiving. Explore the Royal Gorge, hit the trails, spend the day on the river, or enjoy the shops and restaurants of historic downtown Cañon City. Whether you're looking for a primary residence or a Colorado home base for your next adventure, 514 Phay Avenue offers space, versatility, and access to everything that makes this area such a great place to call home.
For sale
$320,000
514 Phay Ave, Canon City, CO 81212
3beds
1,312sqft
:
Get pre-qualified$1,936/mo
Single Family Residence
Built in 1975
7,379 Square Feet Lot
$-- Zestimate®
$244/sqft
$-- HOA
What's special
- 3 days |
- 41 |
- 3 |
Zillow last checked:
Listing updated:
Listed by:
Clinton Jordan 530-844-2559,
Real Broker, LLC DBA Real
Source: elevateMLS,MLS#: 3963195
Facts & features
Interior
Bedrooms & bathrooms
- Bedrooms: 3
- Bathrooms: 2
- Full bathrooms: 1
- 1/2 bathrooms: 1
Other
- Level: Upper
- Area: 144 Square Feet
- Dimensions: 12 x 12
Heating
- Forced Air
Cooling
- Evaporative Cooling
Appliances
- Included: 220v in Kitchen, Dishwasher, Dryer, Microwave, Oven, Refrigerator, Washer
- Laundry: Upper Level
Features
- Pantry
- Flooring: Carpet, Ceramic Tile
- Basement: Partial
- Number of fireplaces: 1
- Fireplace features: One
Interior area
- Total structure area: 1,312
- Total interior livable area: 1,312 sqft
- Finished area above ground: 1,312
- Finished area below ground: 0
Video & virtual tour
Property
Parking
- Total spaces: 1
- Parking features: Attached, Concrete Driveway
- Attached garage spaces: 1
Features
- Levels: Tri-Level
- Patio & porch: Covered
- Fencing: Back Yard
- Has view: Yes
- View description: Mountain(s)
Lot
- Size: 7,379 Square Feet
- Features: Level, Wooded, Hiking Trail, Near Hospital, Near Schools, Near Shopping Center, Landscaped
Details
- Additional structures: Storage, Other
- Parcel number: 11020750
Construction
Type & style
- Home type: SingleFamily
- Property subtype: Single Family Residence
Materials
- Stucco, Wood Siding, Frame
- Roof: Composite Shingle
Condition
- Existing Home
- New construction: No
- Year built: 1975
Utilities & green energy
- Water: Assoc/Distr
- Utilities for property: Electricity Connected, Solar
Green energy
- Energy generation: Solar Photovoltaic
Community & HOA
Location
- Region: Canon City
Financial & listing details
- Price per square foot: $244/sqft
- Tax assessed value: $257,905
- Annual tax amount: $1,556
- Date on market: 8/8/2026
- Listing terms: Cash,Conventional,FHA,VA Loan
- Electric utility on property: Yes
Estimated market value
Not available
Estimated sales range
Not available
Not available
Price history
| Date | Event | Price |
|---|---|---|
| 8/10/2026 | Listed for sale | $320,000+4.6%$244/sqft |
Source:  elevateMLS #3963195 Report a problem elevateMLS #3963195 Report a problem | ||
| 8/29/2024 | Sold | $305,800+1.9%$233/sqft |
Source:  Royal Gorge AOR #71047 Report a problem Royal Gorge AOR #71047 Report a problem | ||
| 8/2/2024 | Pending sale | $299,999$229/sqft |
Source:  HomeSmart #71047 Report a problem HomeSmart #71047 Report a problem | ||
| 7/2/2024 | Listed for sale | $299,999+7.1%$229/sqft |
Source: Royal Gorge AOR #71047 Report a problem | ||
| 11/15/2022 | Sold | $280,000-1.7%$213/sqft |
Source: Royal Gorge AOR #67586 Report a problem | ||
| 10/2/2022 | Pending sale | $284,900$217/sqft |
Source: Royal Gorge AOR #67586 Report a problem | ||
| 9/15/2022 | Listed for sale | $284,900$217/sqft |
Source: Royal Gorge AOR #67586 Report a problem | ||
Public tax history
| Year | Property taxes | Tax assessment |
|---|---|---|
| 2024 | $1,477 +27.1% | $17,280 +27.1% |
| 2023 | $1,162 +10.3% | $13,594 +12% |
| 2022 | $1,054 -0.3% | $12,141 -2.8% |
| 2021 | $1,057 +19.2% | $12,491 +18.4% |
| 2020 | $887 +1.3% | $10,554 |
| 2019 | $875 +20.2% | $10,554 +14.8% |
| 2018 | $729 | $9,197 |
| 2017 | $729 +18.8% | $9,197 +9.7% |
| 2016 | $613 +0.2% | $8,380 |
| 2015 | $612 | $8,380 |
Find assessor info on the county website
Monthly payment
Est. payment
Payment breakdown
Explore the cost of this home by adjusting the details. Changes won't be saved.Climate risks
Neighborhood: 81212
Nearby schools
GreatSchools rating
- 3/10Washington Elementary SchoolGrades: K-5Distance: 0.6 mi
- 6/10Canon City Middle SchoolGrades: 6-8Distance: 1 mi
- 3/10Canon City High SchoolGrades: 9-12Distance: 0.7 mi
Schools provided by the listing agent
- District: Canon City RE-1
Source: elevateMLS. This data may not be complete. We recommend contacting the local school district to confirm school assignments for this home.
- $323,4003 bd1 ba1.7k sqft512 Phay Ave, Canon City, CO 81212Off Market
- $299,0003 bd1 ba1.1k sqft611 Cobblestone Ct, Canon City, CO 81212Off Market
- $357,7502 bd2 ba1.4k sqft609 Cobblestone Ct, Canon City, CO 81212For Sale
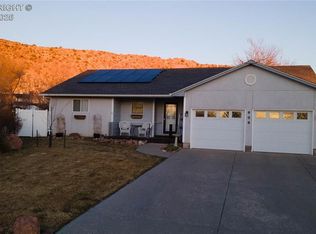
- $305,0004 bd2 ba1.8k sqft602 Phay Ave, Canon City, CO 81212Sold

- $378,7004 bd2 ba2.1k sqft604 Phay Ave, Canon City, CO 81212Off Market
- $378,0004 bd2 ba1.8k sqft510 Phay Ave, Canon City, CO 81212For Sale
- $324,9002 bd2 ba1.3k sqft613 Cobblestone Ct, Canon City, CO 81212Off Market
- $330,5003 bd1 ba1.6k sqft509 Phay Ave, Canon City, CO 81212Off Market
A local agent can set up tours, give advice and negotiate with sellers.
A local lender can help you make sure your offer is ready when you are.
Similar homes
- $349,9003 bd2 ba1.2k sqft508 Morningside Ct, Canon City, CO 81212For Sale
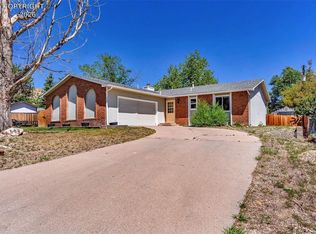 MLS ID #3516220, Chelsea R. Kovac, Homesmart Preferred Realty. Royal Gorge AOR
 - $334,9003 bd2 ba1.3k sqft1217 Linden St, Canon City, CO 81212For Sale
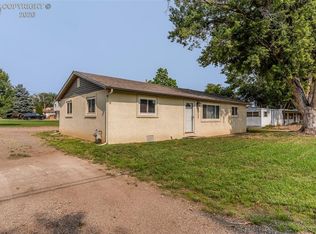 MLS ID #8466271, Joann M. Grenard, Home Town Real Estate Of Canon City. Royal Gorge AOR
 - $325,0004 bd3 ba1.4k sqft503 Forest Ave, Canon City, CO 81212For Sale
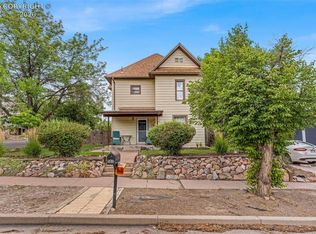 MLS ID #6404967, Tessa D. Lloyd, EXIT Elevation Realty. Royal Gorge AOR
 - $349,9003 bd2 ba1.3k sqft610 Candlewood Dr, Canon City, CO 81212For Sale
 MLS ID #3720964, Chelsea R. Kovac, Homesmart Preferred Realty. Royal Gorge AOR
 - $357,9004 bd2 ba1.5k sqft1911 N 5th St, Canon City, CO 81212For SaleMLS ID #3614978, Chelsea R. Kovac, Homesmart Preferred Realty. Royal Gorge AOR
- $369,0004 bd2 ba1.8k sqft607 Phay Ave, Canon City, CO 81212For SaleMLS ID #1651704, Elizabeth M. Mauriello, Homesmart Preferred Realty. Royal Gorge AOR
- $324,9003 bd2 ba1.1k sqft1608 Logan St, Canon City, CO 81212For SaleMLS ID #2581896, Kimberly M. Martin, Proficient Property Management Serv. Royal Gorge AOR
- $325,0003 bd2 ba1k sqft731 Barr Ave, Canon City, CO 81212For SaleMLS ID #4784331, Daniel J. Ullery-Oatney, Bhhs Rocky Mountain Florence. Royal Gorge AOR
- $378,0004 bd2 ba1.8k sqft510 Phay Ave, Canon City, CO 81212For SaleMLS ID #1659636, Della A. Rieger, Real Broker, LLC. Royal Gorge AOR
- $349,0003 bd2 ba1.3k sqft1049 York Ave, Canon City, CO 81212For SaleMLS ID #5274721, Brandon S. Angel, Keller Williams Performance Realty. Royal Gorge AOR
- $344,9003 bd2 ba1.6k sqft400 N 12th St, Canon City, CO 81212For SaleMLS ID #4387769, Hope M. Griffin, Abetter Realty Llc. Royal Gorge AOR
- $368,8504 bd3 ba1.8k sqft1340 Woodlawn Ave, Canon City, CO 81212For SaleMLS ID #3802788, Tim D. Ritter, Re/Max Royal Gorge. Royal Gorge AOR
- $339,0004 bd3 ba1.5k sqft811 Meadows Ave, Canon City, CO 81212For SaleMLS ID #9328559, Kristi Meyer, Real Broker, LLC. Royal Gorge AOR
- $430,0003 bd2 ba1.7k sqft855 N Orchard Ave, Canon City, CO 81212For SaleMLS ID #8890040, Dana Dahl-Breske, Keller Williams Performance Realty. Royal Gorge AOR
- $289,9992 bd2 ba1.3k sqft1323 Park Ave APT 1, Canon City, CO 81212For SaleMLS ID #7298358, Tina M. Smith, Tina Smith Real Estate. Royal Gorge AOR
- $339,5003 bd3 ba1.3k sqft104 Circle Dr E, Canon City, CO 81212For SaleMLS ID #5195962, Della A. Rieger, Real Broker, LLC. Royal Gorge AOR
- $354,9003 bd2 ba1.3k sqft607 Twinflower Dr, Canon City, CO 81212For SaleMLS ID #2251869, Sandra S. Jeter, Jeter Real Estate. Royal Gorge AOR
- $299,0003 bd2 ba1.5k sqft1120 1/2 S 9th St, Canon City, CO 81212For SaleMLS ID #9537312, Nick J. Sartori, Real Broker, LLC. Royal Gorge AOR
- $300,0002 bd2 ba1.1k sqft1019 Whipple Ave, Canon City, CO 81212For SaleMLS ID #9694835, Christy A. Brooks, Real Broker, LLC. Royal Gorge AOR
- $344,9903 bd2 ba1.8k sqft1148 Pennsylvania Avenue, Canon City, CO 81212For Sale
 MLS ID #6497542, Diana Loya, Century 21 Bear Facts Realty. REcolorado as distributed by MLS GRID
