Centrally located and thoughtfully designed, this spacious 4-bedroom, 2-bath bi-level home offers comfort, functionality, and major updates for peace of mind. The low-maintenance xeriscaped front yard provides great curb appeal, while the well-planned floor plan offers plenty of room to spread out.
Step into the large main-level foyer with convenient access to the backyard and attached 2-car garage. Upstairs, the bright living room flows into the dining area, creating a welcoming space for gathering and entertaining. The spacious kitchen features abundant cabinetry and countertop space, making meal prep and storage a breeze. Two generously sized bedrooms and a full bathroom complete the upper level.
The lower level offers a large family room with a cozy fireplace, perfect for relaxing evenings at home. You’ll also find a large utility room with laundry, two additional bedrooms, and another full bathroom, giving this home flexibility for family, guests, or office space.
Outside, enjoy the large fully fenced backyard with plenty of room for pets, play, or outdoor entertaining. Recent updates include a brand-new roof, new HVAC system, and new hot water heater. Plus, keep utility costs down with an assumable solar loan for added energy efficiency.
For sale
Price cut: $4K (7/25)
$378,000
510 Phay Ave, Canon City, CO 81212
4beds
1,824sqft
Single Family Residence
Built in 1973
8,712 Square Feet Lot
$369,400 Zestimate®
$207/sqft
$-- HOA
What's special
Low-maintenance xeriscaped front yardLarge main-level foyerBrand-new roofGreat curb appealWell-planned floor plan
- 67 days
- 120
- 8
Zillow last checked:
Listing updated:
Listed by:
Della A. Rieger,
Real Broker, LLC
Source: Royal Gorge AOR,MLS#: 1659636
Facts & features
Interior
Bedrooms & bathrooms
- Bedrooms: 4
- Bathrooms: 2
- Full bathrooms: 2
Heating
- Forced Air
Cooling
- Central Air
Features
- Flooring: Ceramic Tile, Luxury Vinyl
- Windows: Double Pane Windows
- Attic: Access Only
- Number of fireplaces: 1
- Fireplace features: One
Interior area
- Total structure area: 1,824
- Total interior livable area: 1,824 sqft
Video & virtual tour
Property
Parking
- Parking features: Attached, Concrete Driveway
- Has attached garage: Yes
Features
- Levels: Bi-Level
- Patio & porch: Concrete
- Fencing: Rear
Lot
- Size: 8,712 Square Feet
- Features: Level, Front Landscaped
Details
- Parcel number: 11027260
Construction
Type & style
- Home type: SingleFamily
- Property subtype: Single Family Residence
Materials
- Alum/Vinyl/Steel, Wood Frame
Condition
- Year built: 1973
Utilities & green energy
- Sewer: Public Sewer
- Water: Public
- Utilities for property: Electricity Connected, Natural Gas Connected
Community & HOA
Location
- Region: Canon City
Financial & listing details
- Price per square foot: $207/sqft
- Tax assessed value: $324,242
- Annual tax amount: $1,987
- Date on market: 6/25/2026
- Listing terms: Cash,Conventional,FHA,VA Loan
Estimated market value
$369,400
$351,000 - $388,000
$2,109/mo
Price history
| Date | Event | Price |
|---|---|---|
| 7/25/2026 | Price change | $378,000-1%$207/sqft |
Source:  Royal Gorge AOR #1659636 Report a problem Royal Gorge AOR #1659636 Report a problem | ||
| 6/25/2026 | Listed for sale | $382,000+21.3%$209/sqft |
Source: Royal Gorge AOR #1659636 Report a problem | ||
| 11/20/2023 | Sold | $315,000-1.6%$173/sqft |
Source: Royal Gorge AOR #69867 Report a problem | ||
| 10/30/2023 | Contingent | $320,000$175/sqft |
Source:  elevateMLS #4099667 Report a problem elevateMLS #4099667 Report a problem | ||
| 10/30/2023 | Pending sale | $320,000$175/sqft |
Source: Royal Gorge AOR #69867 Report a problem | ||
| 10/26/2023 | Listed for sale | $320,000+91.6%$175/sqft |
Source: elevateMLS #4099667 Report a problem | ||
| 1/20/2016 | Sold | $167,000+7.7%$92/sqft |
Source: Royal Gorge AOR #52666 Report a problem | ||
| 3/23/2009 | Sold | $155,000+4.7%$85/sqft |
Source: Public Record Report a problem | ||
| 10/3/2005 | Sold | $148,000$81/sqft |
Source: Public Record Report a problem | ||
Public tax history
| Year | Property taxes | Tax assessment |
|---|---|---|
| 2024 | $1,857 +33.6% | $21,724 +33.6% |
| 2023 | $1,391 -0.4% | $16,266 +1.1% |
| 2022 | $1,396 -0.3% | $16,089 -2.8% |
| 2021 | $1,400 +20.1% | $16,552 +19.3% |
| 2020 | $1,165 +1.3% | $13,873 |
| 2019 | $1,151 +22.3% | $13,873 +16.8% |
| 2018 | $941 | $11,882 |
| 2017 | $941 +18.1% | $11,882 +9.1% |
| 2016 | $797 +0.2% | $10,890 |
| 2015 | $796 | $10,890 |
Find assessor info on the county website
Monthly payment
Est. payment
Payment breakdown
Explore the cost of this home by adjusting the details. Changes won't be saved.Climate risks
Neighborhood: 81212
Nearby schools
Schools provided by the listing agent
- Elementary: Washington
Source: Royal Gorge AOR. This data may not be complete. We recommend contacting the local school district to confirm school assignments for this home.
Similar homes
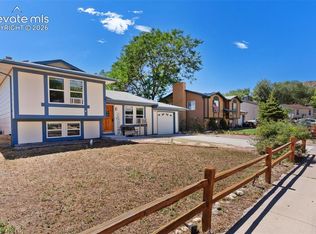
- $369,0004 bd2 ba1.8k sqft607 Phay Ave, Canon City, CO 81212For Sale
 MLS ID #1651704, Elizabeth M. Mauriello, Homesmart Preferred Realty. Royal Gorge AOR
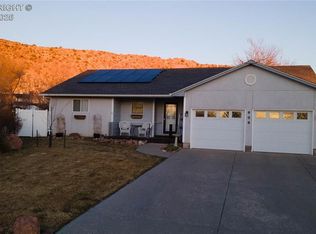
 - $368,8504 bd3 ba1.8k sqft1340 Woodlawn Ave, Canon City, CO 81212For Sale
 MLS ID #3802788, Tim D. Ritter, Re/Max Royal Gorge. Royal Gorge AOR
 - $--4 bd2 ba1.5k sqft732 Rudd Ave, Canon City, CO 81212Auction
 Auction.com 1
 - $399,0004 bd2 ba1.5k sqft821 Allison Ave, Canon City, CO 81212For Sale
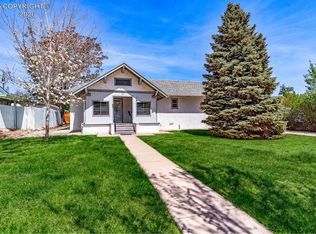 MLS ID #5109195, Chelsea R. Kovac, Homesmart Preferred Realty. Royal Gorge AOR
 - $349,9003 bd2 ba2.4k sqft1031 Ohio Ave, Canon City, CO 81212For Sale
 MLS ID #4288861, Trenton Stringari, Genesis Realty LLC. elevateMLS
 - $315,0003 bd2 ba1.3k sqft514 Phay Ave, Canon City, CO 81212For SaleMLS ID #3963195, Clinton Jordan, Real Broker, LLC DBA Real. elevateMLS
