This move in ready 1,431 square foot home in Cobblestone Court offers comfort, efficiency, and standout indoor outdoor living. Located in a quiet cul-de-sac, the home features a stucco exterior and fresh interior paint, creating a clean, welcoming feel from the moment you arrive. Inside, vaulted ceilings with high decorative ledges add openness and character, while laminate flooring flows through the main living areas and soft carpet keeps the bedrooms cozy.
The home includes two spacious bedrooms, each with a private bathroom—ideal for guests, housemates, or a comfortable primary suite arrangement. The kitchen is equipped with an upgraded refrigerator, new range, dish washer and the clothes washer and dryer are included for added convenience. A new Rinnai combination hot water and domestic hot water system ensures dependable efficiency, complemented by evaporative cooling, solar power, and a newly installed yard sprinkler system that supports the home’s well kept landscaping.
Outdoor living is a standout feature. Enjoy an impressive 773 square foot wood deck, including a generous 338 square foot covered section perfect for year round use. The backyard also offers a garden area, a white vinyl fence for privacy, and a storage shed for tools or hobbies.
The attached two car garage includes automatic door openers for easy access and secure parking. With thoughtful upgrades, inviting architectural details, and a private cul de sac location, this home is truly move in ready. It provides a comfortable and efficient place to live with generous indoor and outdoor spaces designed for relaxation, entertaining, and everyday ease.
Call your REALTOR today for a personal tour of this great property!
For sale
$357,750
609 Cobblestone Ct, Canon City, CO 81212
2beds
1,431sqft
Single Family Residence
Built in 1996
7,840 Square Feet Lot
$353,500 Zestimate®
$250/sqft
$-- HOA
What's special
Inviting architectural detailsWell kept landscapingNew rangeFresh interior paintUpgraded refrigeratorStucco exteriorEvaporative cooling
- 177 days
- 104
- 2
Zillow last checked:
Listing updated:
Listed by:
David M. Madone,
River Street Real Estate, Ltd
Source: Royal Gorge AOR,MLS#: 5632126
Facts & features
Interior
Bedrooms & bathrooms
- Bedrooms: 2
- Bathrooms: 2
- Full bathrooms: 2
Heating
- Active Solar, Baseboard, Hot Water, Natural Gas, Solar
Cooling
- Evaporative Duct Work, Evaporative Cooling
Features
- Flooring: Carpet, Laminate
- Windows: Double Pane Windows
- Attic: None
- Has fireplace: No
- Fireplace features: None
Interior area
- Total structure area: 1,431
- Total interior livable area: 1,431 sqft
Property
Parking
- Parking features: Attached, 220V, Garage Door Opener, Concrete Driveway
- Has attached garage: Yes
Features
- Patio & porch: Deck
- Fencing: All,See Prop Desc Remarks
- Has view: Yes
- View description: Mountain(s)
Lot
- Size: 7,840 Square Feet
- Features: Cul-De-Sac, Level, Landscaped
Details
- Parcel number: 99404416
Construction
Type & style
- Home type: SingleFamily
- Architectural style: Ranch
- Property subtype: Single Family Residence
Materials
- Stucco, Wood Frame
Condition
- Year built: 1996
Utilities & green energy
- Sewer: Public Sewer
- Water: Public
- Utilities for property: Cable Available, Electricity Available, Electricity Connected, Natural Gas Available, Natural Gas Connected, Phone Available
Community & HOA
Location
- Region: Canon City
Financial & listing details
- Price per square foot: $250/sqft
- Tax assessed value: $331,784
- Annual tax amount: $1,642
- Date on market: 3/9/2026
- Listing terms: Cash,Conventional,FHA,USDA,VA Loan
Estimated market value
$353,500
$336,000 - $371,000
$1,892/mo
Price history
| Date | Event | Price |
|---|---|---|
| 4/2/2026 | Price change | $357,750-2.8%$250/sqft |
Source:  Royal Gorge AOR #5632126 Report a problem Royal Gorge AOR #5632126 Report a problem | ||
| 3/9/2026 | Listed for sale | $368,000+13.2%$257/sqft |
Source: Royal Gorge AOR #5632126 Report a problem | ||
| 6/30/2022 | Sold | $325,000$227/sqft |
Source: Royal Gorge AOR #66824 Report a problem | ||
| 5/31/2022 | Pending sale | $325,000$227/sqft |
Source: Royal Gorge AOR #66824 Report a problem | ||
| 5/26/2022 | Listed for sale | $325,000+48.4%$227/sqft |
Source: Royal Gorge AOR #66824 Report a problem | ||
| 11/22/2019 | Sold | $219,000$153/sqft |
Source: Royal Gorge AOR #61501 Report a problem | ||
| 10/17/2019 | Pending sale | $219,000$153/sqft |
Source: KELLER WILLIAMS PERFORMANCE REALTY #61501 Report a problem | ||
| 8/31/2019 | Listed for sale | $219,000$153/sqft |
Source: KELLER WILLIAMS PERFORMANCE REALTY #61501 Report a problem | ||
Public tax history
| Year | Property taxes | Tax assessment |
|---|---|---|
| 2024 | $1,901 +38.6% | $22,230 +38.6% |
| 2023 | $1,371 -1.1% | $16,035 +0.4% |
| 2022 | $1,386 -3.2% | $15,967 -5.7% |
| 2021 | $1,432 +18.7% | $16,926 +17.9% |
| 2020 | $1,206 +101.8% | $14,351 |
| 2019 | $597 +27.1% | $14,351 +21% |
| 2018 | $470 | $11,864 |
| 2017 | $470 +10.3% | $11,864 +1.9% |
| 2016 | $426 -49.9% | $11,640 |
| 2015 | $850 | $11,640 |
Find assessor info on the county website
Monthly payment
Est. payment
Payment breakdown
Explore the cost of this home by adjusting the details. Changes won't be saved.Climate risks
Neighborhood: 81212
Nearby schools
Schools provided by the listing agent
- Elementary: Washington
Source: Royal Gorge AOR. This data may not be complete. We recommend contacting the local school district to confirm school assignments for this home.
Similar homes
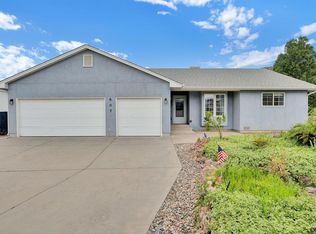
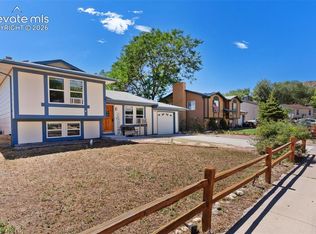
- $335,0003 bd2 ba1.2k sqft508 Morningside Ct, Canon City, CO 81212For Sale
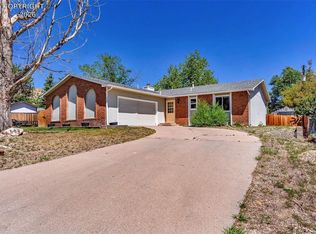 MLS ID #3516220, Chelsea R. Kovac, Homesmart Preferred Realty. Royal Gorge AOR
 - $349,0003 bd2 ba1.3k sqft1049 York Ave, Canon City, CO 81212For Sale
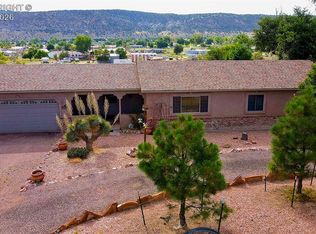 MLS ID #5274721, Brandon S. Angel, Keller Williams Performance Realty. Royal Gorge AOR
 - $329,0004 bd3 ba1.5k sqft811 Meadows Ave, Canon City, CO 81212For Sale
 MLS ID #9328559, Kristi Meyer, Real Broker, LLC. Royal Gorge AOR
 - $320,0004 bd2 ba1.5k sqft1911 N 5th St, Canon City, CO 81212For Sale
 MLS ID #3614978, Chelsea R. Kovac, Homesmart Preferred Realty. Royal Gorge AOR
 - $315,0003 bd2 ba1.3k sqft514 Phay Ave, Canon City, CO 81212For Sale
 MLS ID #3963195, Clinton Jordan, Real Broker, LLC DBA Real. elevateMLS
