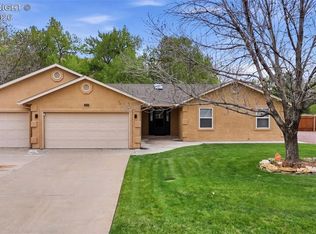
This spruced up, low maintenance rancher sits on a fully fenced lot with RV parking, a two-car garage, & recent updates making it move-in-ready! New roof in 2024 & trim painted in 2025. New vinyl plank flooring throughout the main living areas in 2023. New carpet in all three bedrooms in 2023 & interior paint. New water heater in 2025. New clothes washer in 2024. The kitchen feels refreshed & updated with new floor tile in 2025, repainted cabinetry, a new microwave in 2026, & a new dishwasher in 2023. A fantastic breakfast bar is ready for a quick meal before you head out for your day, & the pantry keeps the kitchen organized. Adjacent open concept dining area features a bay window that makes morning coffee worth sitting down for. Living room runs over 21 feet deep, is genuinely spacious, & has its own bay window. Primary suite has a private 3/4 bath, closet, & backyard window views. Hall bathroom features an oversized vanity & built-in linen closet, giving it more function than you typically find. Laundry is conveniently located in the hallway, keeping it accessible without sacrificing living space. A separate large closet in the hall adds bonus storage right where you need it. Bedroom two features a unique double closet for bonus storage & could be a fantastic home office. The attached garage runs almost 21 feet wide with a built-in work bench, interior access to the home, & a convenient exterior side door. Sliding doors lead out back to a 19x10 covered patio for your outdoor furniture, a 10x12 shed, raised plant beds, & a grassy area. Two mature shade trees anchor the front & are beautiful in season. Front porch entry is also covered. An 8-foot gate opens to secure RV parking. All on a quiet street with good neighbors. One level, low maintenance, & tons of updates. Canon City offers a caring small town community with a vibrant downtown, hiking, biking, rafting, fishing, arts, museums & a beautiful mild climate all on the front range of the Rockies!
For sale
Price cut: $5K (7/28)
$370,000
3079 Sherrelwood Dr S, Canon City, CO 81212
3beds
1,569sqft
Single Family Residence
Built in 1989
10,484 Square Feet Lot
$362,900 Zestimate®
$236/sqft
$-- HOA
What's special
Rv parkingFully fenced lotGrassy areaInterior paintTwo-car garageRepainted cabinetryRaised plant beds
- 138 days
- 300
- 7
Zillow last checked:
Listing updated:
Listed by:
Paul C. Minor,
Home Town Real Estate Of Canon City
Source: Royal Gorge AOR,MLS#: 8736449
Facts & features
Interior
Bedrooms & bathrooms
- Bedrooms: 3
- Bathrooms: 2
- Full bathrooms: 1
- 3/4 bathrooms: 1
Heating
- Central, Forced Air, Natural Gas
Cooling
- Ceiling Fan(s), Central Air
Features
- Flooring: Carpet, Ceramic Tile, Vinyl, Luxury Vinyl
- Doors: Storm Doors - Part
- Windows: Double Pane Windows
- Attic: Access Only
- Has fireplace: No
- Fireplace features: None
Interior area
- Total structure area: 1,569
- Total interior livable area: 1,569 sqft
Property
Parking
- Parking features: Attached, Garage Door Opener, Concrete Driveway, Gravel Driveway
- Has attached garage: Yes
Features
- Fencing: Rear,See Prop Desc Remarks,Wood
Lot
- Size: 10,484 Square Feet
- Features: Level, See Remarks, Landscaped
Details
- Parcel number: 44079013
Construction
Type & style
- Home type: SingleFamily
- Architectural style: Ranch
- Property subtype: Single Family Residence
Materials
- Brick, Other, Wood Frame
Condition
- Year built: 1989
- Major remodel year: 2023
Utilities & green energy
- Sewer: Public Sewer
- Water: Public
- Utilities for property: Cable Connected, Electricity Connected, Natural Gas Connected
Community & HOA
HOA
- Has HOA: Yes
Location
- Region: Canon City
Financial & listing details
- Price per square foot: $236/sqft
- Tax assessed value: $359,716
- Annual tax amount: $1,749
- Date on market: 4/17/2026
- Listing terms: Cash,Conventional,FHA,USDA,VA Loan
Estimated market value
$362,900
$345,000 - $381,000
$1,893/mo
Price history
| Date | Event | Price |
|---|---|---|
| 7/28/2026 | Price change | $370,000-1.3%$236/sqft |
Source:  Royal Gorge AOR #8736449 Report a problem Royal Gorge AOR #8736449 Report a problem | ||
| 4/17/2026 | Listed for sale | $375,000+5.6%$239/sqft |
Source: Royal Gorge AOR #8736449 Report a problem | ||
| 4/14/2023 | Sold | $355,000+2.9%$226/sqft |
Source: Royal Gorge AOR #68344 Report a problem | ||
| 4/5/2023 | Pending sale | $345,000$220/sqft |
Source: Royal Gorge AOR #68344 Report a problem | ||
| 4/4/2023 | Listed for sale | $345,000$220/sqft |
Source: Royal Gorge AOR #68344 Report a problem | ||
| 3/13/2023 | Pending sale | $345,000$220/sqft |
Source: Royal Gorge AOR #68344 Report a problem | ||
| 3/6/2023 | Price change | $345,000-2.8%$220/sqft |
Source: Royal Gorge AOR #68344 Report a problem | ||
| 1/22/2023 | Price change | $355,000-2.7%$226/sqft |
Source:  Exit Realty #67940 Report a problem Exit Realty #67940 Report a problem | ||
| 12/16/2022 | Price change | $365,000-2.7%$233/sqft |
Source: Royal Gorge AOR #67940 Report a problem | ||
| 11/30/2022 | Listed for sale | $375,000+78.6%$239/sqft |
Source: Royal Gorge AOR #67940 Report a problem | ||
| 4/14/2017 | Sold | $210,000$134/sqft |
Source: Royal Gorge AOR #56176 Report a problem | ||
Public tax history
| Year | Property taxes | Tax assessment |
|---|---|---|
| 2024 | $1,991 +18% | $24,101 +18% |
| 2023 | $1,687 +2.9% | $20,416 +4.5% |
| 2022 | $1,639 -0.2% | $19,531 -2.8% |
| 2021 | $1,641 +31.2% | $20,093 +30.2% |
| 2020 | $1,251 +1.3% | $15,430 |
| 2019 | $1,235 +23.1% | $15,430 +17.3% |
| 2018 | $1,004 +130.1% | $13,150 +15% |
| 2017 | $436 +8.7% | $11,432 +0.1% |
| 2016 | $401 -49.9% | $11,420 |
| 2015 | $801 | $11,420 |
Find assessor info on the county website
Monthly payment
Est. payment
Payment breakdown
Explore the cost of this home by adjusting the details. Changes won't be saved.Climate risks
Neighborhood: 81212
Nearby schools
Schools provided by the listing agent
- Elementary: Harrison K-8
Source: Royal Gorge AOR. This data may not be complete. We recommend contacting the local school district to confirm school assignments for this home.
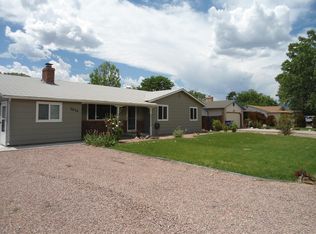
- $337,0003 bd1 ba1.4k sqft3075 Sherrelwood Dr S, Canon City, CO 81212Off Market
- $359,0003 bd2 ba1.4k sqft3085 Sherrelwood Dr S, Canon City, CO 81212For Sale

- $335,1003 bd1 ba1.4k sqft3078 Sherrelwood Dr N, Canon City, CO 81212Off Market
- $364,4003 bd3 ba1.7k sqft3074 Sherrelwood Dr N, Canon City, CO 81212Off Market
Similar homes
- $399,9003 bd2 ba1.8k sqft243 Dozier Ave, Canon City, CO 81212For Sale
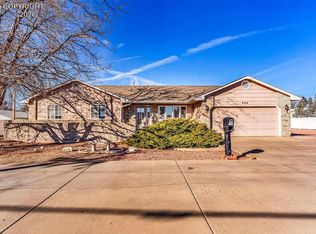 MLS ID #3320163, Kim Heath, Homesmart Preferred Realty. Royal Gorge AOR
 - $374,9003 bd2 ba2.1k sqft2829 Juniper St, Canon City, CO 81212For Sale
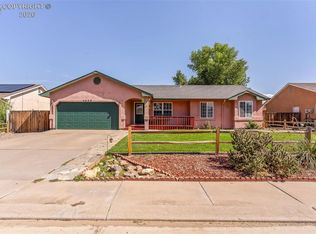 MLS ID #8702065, Nick J. Sartori, Real Broker, LLC. Royal Gorge AOR
 - $385,0004 bd3 ba1.8k sqft162 Willmoor Ct, Canon City, CO 81212For Sale
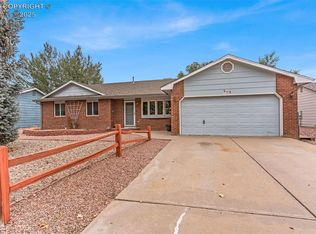 MLS ID #9750854, Della A. Rieger, Real Broker, LLC. Royal Gorge AOR
 - $554,7503 bd2 ba1.6k sqft3251 Chaparral Rd, Canon City, CO 81212For Sale
 MLS ID #9032947, Tim D. Ritter, Re/Max Royal Gorge. Royal Gorge AOR
 - $359,9003 bd2 ba1.9k sqft911 Phelps Ave, Canon City, CO 81212For Sale
 MLS ID #9915171, Candice Bridget Diedrich MRP , Pink Realty Inc. elevateMLS
