Experience the best of Colorado living in this beautifully maintained, 3-bedroom, 2-bath home offering 1,960 square feet of comfortable living space on a spacious 0.73-acre lot with scenic mountain views. Thoughtfully updated and packed with desirable amenities, this property offers the perfect combination of comfort, functionality, and outdoor enjoyment. Recent improvements include a new roof in 2024 and new flooring throughout all three bedrooms, making this home move-in ready. The inviting floor plan offers generous living spaces, highlighted by a cozy pellet stove that creates a warm and welcoming atmosphere during Colorado's cooler months. A standout feature is the 3-car detached garage/workshop with 220V electrical service, ideal for projects, hobbies, or additional storage. The property also includes an RV carport, an additional covered carport, two storage sheds, and a large rear access gate, providing convenient access for RVs, trailers, recreational vehicles, or equipment. Step outside to the covered back patio, where you can relax and enjoy beautiful mountain views, mature trees, established landscaping, and a sprinkler system. Served by Park Center Water District for domestic water, this property also features 100 shares of Fruitland Water Company Capital Stock for irrigation, providing added value and helping maintain the beautifully landscaped grounds. Located on a quiet dead-end road just minutes from shopping, schools, parks, and the many outdoor recreation opportunities Canon City is known for, this unique property offers the space, versatility, and amenities that are increasingly difficult to find. Whether you're searching for room to store your toys, a dedicated workshop, or a property with valuable irrigation water and stunning Colorado scenery, this home truly checks all the boxes. Schedule your private showing today!
For sale
$379,900
911 Phelps Ave, Canon City, CO 81212
3beds
1,960sqft
Single Family Residence, Manufactured Home
Built in 1992
0.73 Acres Lot
$-- Zestimate®
$194/sqft
$-- HOA
What's special
Mature treesScenic mountain viewsRv carportTwo storage shedsStunning colorado scenerySprinkler systemCovered back patio
- 2 days |
- 209 |
- 12 |
Likely to sell faster than
Zillow last checked:
Listing updated:
Listed by:
Candice Bridget Diedrich MRP 719-371-1334,
Pink Realty Inc
Source: elevateMLS,MLS#: 9915171
Facts & features
Interior
Bedrooms & bathrooms
- Bedrooms: 3
- Bathrooms: 2
- Full bathrooms: 1
- 3/4 bathrooms: 1
Other
- Level: Main
- Area: 238 Square Feet
- Dimensions: 17 x 14
Heating
- Forced Air, Natural Gas
Cooling
- Ceiling Fan(s), Evaporative Cooling
Appliances
- Included: Dishwasher, Disposal, Gas in Kitchen, Microwave, Oven, Range, Refrigerator
- Laundry: Electric Hook-up
Features
- Flooring: Carpet, Vinyl/Linoleum, Wood Laminate
- Has basement: No
- Has fireplace: Yes
Interior area
- Total structure area: 1,960
- Total interior livable area: 1,960 sqft
- Finished area above ground: 1,960
- Finished area below ground: 0
Video & virtual tour
Property
Parking
- Total spaces: 3
- Parking features: Detached, Workshop in Garage, Gravel Driveway, RV Access/Parking
- Garage spaces: 3
Features
- Patio & porch: Concrete
- Exterior features: Manual Sprinkler System
- Fencing: Full
- Has view: Yes
- View description: Mountain(s)
Lot
- Size: 0.73 Acres
- Features: Level, See Remarks, Near Fire Station, Near Hospital, Near Park, Near Schools, Near Shopping Center, Landscaped
Details
- Additional structures: Storage, Workshop
- Parcel number: 98404301
Construction
Type & style
- Home type: MobileManufactured
- Architectural style: Ranch
- Property subtype: Single Family Residence, Manufactured Home
Materials
- Alum/Vinyl/Steel
- Foundation: Tied Down Mobile
- Roof: Composite Shingle
Condition
- Existing Home
- New construction: No
- Year built: 1992
Utilities & green energy
- Electric: 220 Volts in Garage
- Water: Assoc/Distr, See Remarks
- Utilities for property: Cable Available, Electricity Connected, Natural Gas Connected
Community & HOA
Location
- Region: Canon City
Financial & listing details
- Price per square foot: $194/sqft
- Tax assessed value: $373,886
- Annual tax amount: $1,983
- Date on market: 8/8/2026
- Listing terms: Cash,Conventional,FHA,VA Loan
- Electric utility on property: Yes
Estimated market value
Not available
Estimated sales range
Not available
Not available
Price history
| Date | Event | Price |
|---|---|---|
| 8/8/2026 | Listed for sale | $379,900+5.5%$194/sqft |
Source:  elevateMLS #9915171 Report a problem elevateMLS #9915171 Report a problem | ||
| 11/18/2024 | Sold | $360,000-5.2%$184/sqft |
Source:  Royal Gorge AOR #71384 Report a problem Royal Gorge AOR #71384 Report a problem | ||
| 10/9/2024 | Price change | $379,821-5%$194/sqft |
Source: Royal Gorge AOR #71384 Report a problem | ||
| 8/30/2024 | Listed for sale | $399,821$204/sqft |
Source: Royal Gorge AOR #71384 Report a problem | ||
Public tax history
| Year | Property taxes | Tax assessment |
|---|---|---|
| 2024 | $2,096 +835.3% | $25,050 +834.7% |
| 2023 | $224 -5% | $2,680 -3.6% |
| 2022 | $236 -0.1% | $2,780 -2.8% |
| 2021 | $236 +60.8% | $2,860 +60% |
| 2020 | $147 +1.4% | $1,788 |
| 2019 | $145 +4.2% | $1,788 -0.7% |
| 2018 | $139 | $1,800 |
| 2017 | $139 -1.9% | $1,800 -9.5% |
| 2016 | $142 +0.1% | $1,990 |
| 2015 | $142 | $1,990 |
Find assessor info on the county website
Monthly payment
Climate risks
Neighborhood: Park Center
Nearby schools
GreatSchools rating
- 5/10Harrison SchoolGrades: K-8Distance: 0.9 mi
- 3/10Canon City High SchoolGrades: 9-12Distance: 1.2 mi
- 6/10Canon City Middle SchoolGrades: 6-8Distance: 1.4 mi
Schools provided by the listing agent
- Elementary: Harrison K-8
- High: Canon City
- District: Canon City RE-1
Source: elevateMLS. This data may not be complete. We recommend contacting the local school district to confirm school assignments for this home.
- $14,925-- bd2 ba1.9k sqft911 Phelps Ave, Canon City, CO 81212Off Market
- $439,5004 bd2 ba2.2k sqft921 Phelps Ave, Canon City, CO 81212Off Market
- $305,8004 bd2 ba1.4k sqft1615 South St, Canon City, CO 81212Off Market
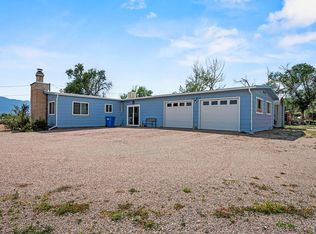
- $357,3003 bd1 ba1.6k sqft1605 South St, Canon City, CO 81212Off Market
- $334,8004 bd1 ba1.4k sqft931 Phelps Ave, Canon City, CO 81212Off Market
- $450,0002 bd2 ba1.4k sqft1901 South St, Canon City, CO 81212Sold
- $141,200-- bd-- ba-- sqft924 Red Canyon Rd, Canon City, CO 81212Off Market
- $11,584-- bd1 ba1k sqft924 Red Canyon Rd, Canon City, CO 81212Off Market
A local agent can set up tours, give advice and negotiate with sellers.
A local lender can help you make sure your offer is ready when you are.
Similar homes
- $430,0003 bd2 ba1.7k sqft855 N Orchard Ave, Canon City, CO 81212For Sale
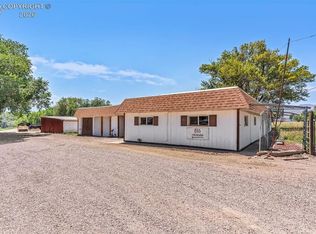 MLS ID #8890040, Dana Dahl-Breske, Keller Williams Performance Realty. Royal Gorge AOR
 - $374,9003 bd2 ba2.1k sqft2829 Juniper St, Canon City, CO 81212For Sale
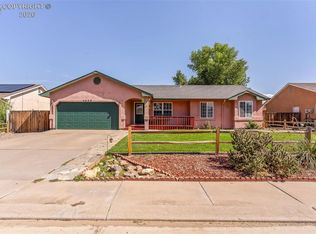 MLS ID #8702065, Nick J. Sartori, Real Broker, LLC. Royal Gorge AOR
 - $349,9003 bd2 ba1.2k sqft508 Morningside Ct, Canon City, CO 81212For Sale
 MLS ID #3516220, Chelsea R. Kovac, Homesmart Preferred Realty. Royal Gorge AOR
 - $389,9003 bd2 ba1.5k sqft1533 Cedar Ave, Canon City, CO 81212For Sale
 MLS ID #7990970, Lance Tomar, Frontier West Realty. Royal Gorge AOR
 - $395,0004 bd3 ba1.8k sqft162 Willmoor Ct, Canon City, CO 81212For SaleMLS ID #9750854, Della A. Rieger, Real Broker, LLC. Royal Gorge AOR
- $334,9003 bd2 ba1.3k sqft1217 Linden St, Canon City, CO 81212For SaleMLS ID #8466271, Joann M. Grenard, Home Town Real Estate Of Canon City. Royal Gorge AOR
- $368,8504 bd3 ba1.8k sqft1340 Woodlawn Ave, Canon City, CO 81212For SaleMLS ID #3802788, Tim D. Ritter, Re/Max Royal Gorge. Royal Gorge AOR
- $364,9583 bd3 ba1.5k sqft1372 York Ave, Canon City, CO 81212For SaleMLS ID #8017231, Myra M. Smallwood, Re/Max Royal Gorge. Royal Gorge AOR
- $349,9003 bd2 ba2.3k sqft1031 Ohio Ave, Canon City, CO 81212For Sale
 MLS ID #4288861, Trenton Stringari, Genesis Realty LLC. elevateMLS
 - $374,5003 bd2 ba2.8k sqft1403 Birch St, Canon City, CO 81212For SaleMLS ID #1232579, Tanya L. Marushack, Homesmart Preferred Realty. Royal Gorge AOR
- $370,0003 bd2 ba1.5k sqft3079 Sherrelwood Dr S, Canon City, CO 81212For SaleMLS ID #8736449, Paul C. Minor, Home Town Real Estate Of Canon City. Royal Gorge AOR
- $394,9004 bd2 ba2.4k sqft1603 Grand Ave, Canon City, CO 81212For SaleMLS ID #6351565, Jennifer Watton ABR EPRO GRI MRP PSA , Welcome Home CO, Inc.. elevateMLS
- $415,0004 bd2 ba1.7k sqft1601 Reservoir Rd, Canon City, CO 81212For SaleMLS ID #9572940, Tim Lehmpuhl, Worth Clark Realty. elevateMLS
- $337,9993 bd2 ba1.9k sqft830 Allison Ave, Canon City, CO 81212For SaleMLS ID #7431486, Trey M. Curry, Homesmart Preferred Realty. Royal Gorge AOR
- $378,0004 bd2 ba1.8k sqft510 Phay Ave, Canon City, CO 81212For SaleMLS ID #1659636, Della A. Rieger, Real Broker, LLC. Royal Gorge AOR
- $399,9993 bd2 ba1.4k sqft502 High St, Canon City, CO 81212For SaleMLS ID #3594919, Tina M. Smith, Tina Smith Real Estate. Royal Gorge AOR
- $369,0004 bd2 ba1.8k sqft1327 Greenwood Ave, Canon City, CO 81212For SaleMLS ID #1284491, Chris M. Montoya, Keller Williams Performance Realty. Royal Gorge AOR
- $339,0004 bd3 ba1.5k sqft811 Meadows Ave, Canon City, CO 81212For SaleMLS ID #9328559, Kristi Meyer, Real Broker, LLC. Royal Gorge AOR
- $348,9003 bd2 ba1.5k sqft2401 Clayton Dr, Canon City, CO 81212For SaleMLS ID #7533114, Mike Vernetti, EXIT Elevation Realty. Royal Gorge AOR
- $440,0004 bd2 ba1.9k sqft603 N Orchard Ave, Canon City, CO 81212For SaleMLS ID #1768761, Tina M. Smith, Tina Smith Real Estate. Royal Gorge AOR
