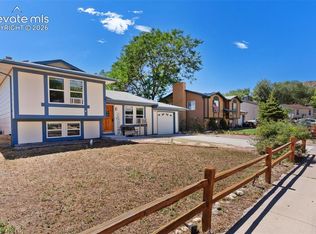
Move-in ready and packed with value! This well-maintained home features 3 bedrooms plus a versatile non-conforming bedroom perfect for a home office, playroom, guest space, or hobby room. Enjoy 2 bathrooms, including a private primary bath. The seller will pay off the owned solar system at closing, allowing you to enjoy the energy-saving benefits with no remaining solar loan. Recent updates include a newer roof, newer water heater, and solar installation. A pull-down attic staircase provides easy access to additional storage. Relax or entertain under the large covered patio overlooking the fully fenced backyard with an irrigation system and storage shed. Conveniently located near schools, the hospital, parks, trails, and just minutes from Main Street's shopping, dining, and everyday amenities. Don't miss this move-in ready gem!
For sale
$349,900
1031 Ohio Ave, Canon City, CO 81212
3beds
2,458sqft
Single Family Residence
Built in 1968
10,158 Square Feet Lot
$-- Zestimate®
$142/sqft
$-- HOA
What's special
Storage shedLarge covered patio
- 39 days |
- 236 |
- 18 |
Zillow last checked:
Listing updated:
Listed by:
Trenton Stringari 719-371-3305,
Genesis Realty LLC,
Trenton Stringari 719-371-3305
Source: elevateMLS,MLS#: 4288861
Facts & features
Interior
Bedrooms & bathrooms
- Bedrooms: 3
- Bathrooms: 2
- Full bathrooms: 2
Other
- Level: Main
Heating
- Forced Air
Cooling
- Central Air
Appliances
- Included: Countertop System, Dishwasher, Gas in Kitchen, Exhaust Fan, Microwave, Oven, Refrigerator, Self Cleaning Oven
- Laundry: Main Level
Features
- Skylight (s)
- Flooring: Carpet, Wood
- Has basement: No
- Attic: Storage
- Has fireplace: Yes
Interior area
- Total structure area: 2,458
- Total interior livable area: 2,458 sqft
- Finished area above ground: 2,458
- Finished area below ground: 0
Property
Parking
- Total spaces: 1
- Parking features: Attached, Drive Through, Garage Door Opener, Concrete Driveway
- Attached garage spaces: 1
Features
- Patio & porch: Concrete, Covered
- Fencing: Back Yard
Lot
- Size: 10,158 Square Feet
- Features: Level, Near Hospital, Near Schools, Landscaped
Details
- Additional structures: Storage
- Parcel number: 11022370
Construction
Type & style
- Home type: SingleFamily
- Architectural style: Ranch
- Property subtype: Single Family Residence
Materials
- Stucco, Frame
- Foundation: Slab
- Roof: Composite Shingle
Condition
- Existing Home
- New construction: No
- Year built: 1968
Utilities & green energy
- Water: Assoc/Distr
- Utilities for property: Cable Available, Electricity Available, Solar
Community & HOA
Location
- Region: Canon City
Financial & listing details
- Price per square foot: $142/sqft
- Tax assessed value: $410,680
- Annual tax amount: $2,932
- Date on market: 7/13/2026
- Listing terms: Assumable,Cash,Conventional,FHA,VA Loan
- Electric utility on property: Yes
Estimated market value
Not available
Estimated sales range
Not available
Not available
Price history
| Date | Event | Price |
|---|---|---|
| 7/13/2026 | Listed for sale | $349,900+45.9%$142/sqft |
Source:  elevateMLS #4288861 Report a problem elevateMLS #4288861 Report a problem | ||
| 2/7/2020 | Sold | $239,900$98/sqft |
Source:  Royal Gorge AOR #62076 Report a problem Royal Gorge AOR #62076 Report a problem | ||
| 1/10/2020 | Pending sale | $239,900$98/sqft |
Source: HOME TOWN REAL ESTATE OF CANON CITY #62076 Report a problem | ||
| 1/6/2020 | Listed for sale | $239,900+83.1%$98/sqft |
Source: HOME TOWN REAL ESTATE OF CANON CITY #62076 Report a problem | ||
| 4/18/2005 | Sold | $131,000-5.5%$53/sqft |
Source: Public Record Report a problem | ||
| 1/4/2005 | Sold | $138,600$56/sqft |
Source: Public Record Report a problem | ||
Public tax history
| Year | Property taxes | Tax assessment |
|---|---|---|
| 2024 | $2,353 +15.5% | $27,516 +15.5% |
| 2023 | $2,038 +27% | $23,830 +28.9% |
| 2022 | $1,604 -0.3% | $18,485 -2.8% |
| 2021 | $1,608 +22.3% | $19,017 +21.5% |
| 2020 | $1,315 +1.3% | $15,656 |
| 2019 | $1,299 +26.4% | $15,656 +20.7% |
| 2018 | $1,027 | $12,970 |
| 2017 | $1,027 +9.7% | $12,970 +1.3% |
| 2016 | $937 +0.2% | $12,800 |
| 2015 | $935 | $12,800 |
Find assessor info on the county website
Monthly payment
Est. payment
Payment breakdown
Explore the cost of this home by adjusting the details. Changes won't be saved.Climate risks
Neighborhood: 81212
Nearby schools
GreatSchools rating
- 4/10Washington Elementary SchoolGrades: K-5Distance: 0.5 mi
- 5/10Canon City Middle SchoolGrades: 6-8Distance: 0.7 mi
- 6/10Canon City High SchoolGrades: 9-12Distance: 0.3 mi
Schools provided by the listing agent
- District: Canon City RE-1
Source: elevateMLS. This data may not be complete. We recommend contacting the local school district to confirm school assignments for this home.
- $375,0004 bd2 ba1.6k sqft1027 Ohio Ave, Canon City, CO 81212Sold
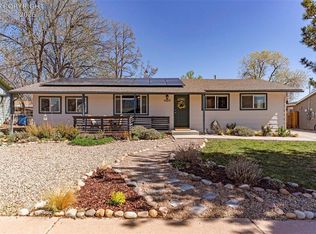
- $336,7003 bd1 ba1.9k sqft1033 Ohio Ave, Canon City, CO 81212Off Market
- $332,4003 bd1 ba1.3k sqft1056 Clover Ave, Canon City, CO 81212Off Market
- $282,4003 bd2 ba1.4k sqft1040 Clover Ave, Canon City, CO 81212Off Market
- $300,0003 bd2 ba1.7k sqft1035 Ohio Ave, Canon City, CO 81212Sold
- $235,4003 bd1 ba1k sqft1025 Ohio Ave, Canon City, CO 81212Off Market
- $266,1003 bd1 ba1.3k sqft1030 Ohio Ave, Canon City, CO 81212Off Market
- $304,9003 bd1 ba1.4k sqft1034 Clover Ave, Canon City, CO 81212Off Market
A local agent can set up tours, give advice and negotiate with sellers.
A local lender can help you make sure your offer is ready when you are.
Similar homes
- $369,0003 bd2 ba2.3k sqft1037 Phay Ave, Canon City, CO 81212For Sale
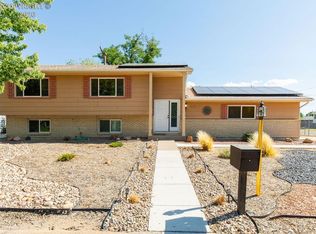 MLS ID #1326234, David Swearingen, Keller Williams Performance Realty. Royal Gorge AOR
 - $333,9993 bd2 ba1.9k sqft830 Allison Ave, Canon City, CO 81212For Sale
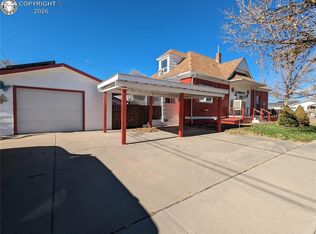 MLS ID #7431486, Trey M. Curry, Homesmart Preferred Realty. Royal Gorge AOR
 - $335,0003 bd2 ba1.2k sqft508 Morningside Ct, Canon City, CO 81212For Sale
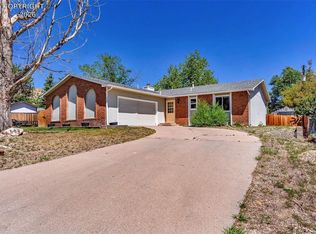 MLS ID #3516220, Chelsea R. Kovac, Homesmart Preferred Realty. Royal Gorge AOR
 - $320,0003 bd2 ba1.3k sqft514 Phay Ave, Canon City, CO 81212For Sale
 MLS ID #3963195, Clinton Jordan, Real Broker, LLC DBA Real. elevateMLS
 - $330,0003 bd2 ba1.3k sqft610 Candlewood Dr, Canon City, CO 81212For SaleMLS ID #3720964, Chelsea R. Kovac, Homesmart Preferred Realty. Royal Gorge AOR
- $334,9003 bd2 ba1.3k sqft1217 Linden St, Canon City, CO 81212For SaleMLS ID #8466271, Joann M. Grenard, Home Town Real Estate Of Canon City. Royal Gorge AOR
- $378,0004 bd2 ba1.8k sqft510 Phay Ave, Canon City, CO 81212For SaleMLS ID #1659636, Della A. Rieger, Real Broker, LLC. Royal Gorge AOR
- $369,9003 bd2 ba1.9k sqft911 Phelps Ave, Canon City, CO 81212For SaleMLS ID #9915171, Candice Bridget Diedrich MRP , Pink Realty Inc. elevateMLS
- $374,5003 bd2 ba2.8k sqft1403 Birch St, Canon City, CO 81212For SaleMLS ID #1232579, Tanya L. Marushack, Homesmart Preferred Realty. Royal Gorge AOR
- $307,0003 bd2 ba1.3k sqft951 Tennessee Ave, Canon City, CO 81212For SaleMLS ID #8556121, Billi Jo Byrne, Homesmart. Royal Gorge AOR
- $320,0004 bd2 ba1.5k sqft1911 N 5th St, Canon City, CO 81212For SaleMLS ID #3614978, Chelsea R. Kovac, Homesmart Preferred Realty. Royal Gorge AOR
- $330,0003 bd2 ba1.6k sqft620 Greydene Ave, Canon City, CO 81212For SaleMLS ID #3069839, Andrew J. Lopez, Homesmart Preferred Realty. Royal Gorge AOR
- $374,9003 bd2 ba2.1k sqft2829 Juniper St, Canon City, CO 81212For SaleMLS ID #8702065, Nick J. Sartori, Real Broker, LLC. Royal Gorge AOR
- $275,0003 bd2 ba2.4k sqft1379 Allison Ave, Canon City, CO 81212For SaleMLS ID #8439738, Julie M. Reeves, Reeves Real Estate Llc. Royal Gorge AOR
- $349,0003 bd2 ba1.5k sqft850 Grand Ave, Canon City, CO 81212For SaleMLS ID #4528135, Nick J. Sartori, Real Broker, LLC. Royal Gorge AOR
- $354,9004 bd2 ba1.6k sqft1330 Woodmoor Rd, Canon City, CO 81212For SaleMLS ID #5430103, Joann M. Grenard, Home Town Real Estate Of Canon City. Royal Gorge AOR
- $390,0004 bd2 ba1.7k sqft628 Piedra Dr, Canon City, CO 81212For SaleMLS ID #1414783, Lance Tomar, Frontier West Realty. Royal Gorge AOR
- $364,9583 bd3 ba1.5k sqft1372 York Ave, Canon City, CO 81212For SaleMLS ID #8017231, Myra M. Smallwood, Re/Max Royal Gorge. Royal Gorge AOR
- $369,0004 bd2 ba1.8k sqft1327 Greenwood Ave, Canon City, CO 81212For SaleMLS ID #1284491, Chris M. Montoya, Keller Williams Performance Realty. Royal Gorge AOR
- $399,0004 bd2 ba1.5k sqft821 Allison Ave, Canon City, CO 81212For SaleMLS ID #5109195, Chelsea R. Kovac, Homesmart Preferred Realty. Royal Gorge AOR
