Welcomed through a breezy sunporch, this craftsman style 4 bedroom home is a pleasing mix of timeless character and modern upgrades. Warm hardwoods run through the living space into the kitchen. Charming touches preserved from the past compliment the space. Glass front book shelves with of-style columns separate the living from the formal dining-with its own bay window and built-in hutch. The kitchen boasts lots of cabinet storage situated around a modern island with a breakfast bar perfect for two! All appliances included! Large owners bedroom with quick access to the walk-in closet and the step-in shower with upgraded tile work. You'll love the private access to the covered back patio from your bedroom! 2nd bedroom has another lovely bay window and extra storage. 3rd bedroom currently used as quiet in-home office, but includes two spacious reach-in closets. The 4th bedroom is an absolute bonus! With convenient bathroom access, it's a great bedroom all on its own! This clever owner uses it as an en suite sitting room and expanded the master! The large laundry room offers a mudroom style access to the back yard and includes washer and dryer and a large pantry. The oversized garage has its very own furnace and parks two cars with plenty of extra space for a workshop or storage. Offering two doors for drive through access to the alley, this property has so much off-street parking. Solar panels paid in full! Electric costs are under 160$ for a whole year! The landscaped outside space has a stately evergreen treen in addition to many mature shade trees, an automatic sprinkler system in the front, and a securely fenced back yard. Newer furnace and AC for maximum comfort throughout the season. Basement professionally sealed and conditioned and lots of plumbing and electric upgrades have been made throughout! Just north of downtown-near schools and shopping—this home is move-in ready! Minutes from the Arkansas River and all the outdoor amenities our area offers!
For sale
Price cut: $10K (6/18)
$415,000
821 Allison Ave, Canon City, CO 81212
4beds
1,546sqft
:
Get pre-qualified$2,536/mo
Single Family Residence
Built in 1933
8,999 Square Feet Lot
$406,000 Zestimate®
$268/sqft
$-- HOA
What's special
Breezy sunporchLarge pantryAll appliances included
- 82 days |
- 146 |
- 4 |
Zillow last checked:
Listing updated:
Listed by:
Chelsea R. Kovac,
Homesmart Preferred Realty
Source: Royal Gorge AOR,MLS#: 5109195
Facts & features
Interior
Bedrooms & bathrooms
- Bedrooms: 4
- Bathrooms: 2
- Full bathrooms: 1
- 3/4 bathrooms: 1
Heating
- Forced Air, Natural Gas
Cooling
- Ceiling Fan(s), Central Air, Electric
Features
- Flooring: Carpet, Vinyl, Wood
- Windows: Double Pane Windows, Vinyl, Wood Frames
- Attic: Access Only
- Has fireplace: No
- Fireplace features: None
Interior area
- Total structure area: 1,546
- Total interior livable area: 1,546 sqft
Video & virtual tour
Property
Parking
- Parking features: Available, Detached, Drive Through, Garage Door Opener, Heated Garage, Oversized, Workshop in Garage, Concrete Driveway
- Has garage: Yes
Features
- Patio & porch: Composite, Enclosed, See Remarks
- Fencing: Rear,Chain Link,Wood
Lot
- Size: 8,999 Square Feet
- Features: Level, Landscaped
Details
- Parcel number: 11020640
Construction
Type & style
- Home type: SingleFamily
- Architectural style: Ranch
- Property subtype: Single Family Residence
Materials
- Stucco, Wood Frame
Condition
- Year built: 1933
Utilities & green energy
- Sewer: Public Sewer
- Water: Public
- Utilities for property: Cable Connected, Electricity Connected, Natural Gas Connected, See Remarks
Community & HOA
Location
- Region: Canon City
Financial & listing details
- Price per square foot: $268/sqft
- Tax assessed value: $380,789
- Annual tax amount: $2,258
- Date on market: 5/12/2026
- Listing terms: Cash,Conventional,FHA,VA Loan
Estimated market value
$406,000
$386,000 - $426,000
$1,863/mo
Price history
| Date | Event | Price |
|---|---|---|
| 6/18/2026 | Price change | $415,000-2.4%$268/sqft |
Source:  Royal Gorge AOR #5109195 Report a problem Royal Gorge AOR #5109195 Report a problem | ||
| 5/12/2026 | Listed for sale | $425,000+10.4%$275/sqft |
Source: Royal Gorge AOR #5109195 Report a problem | ||
| 10/4/2022 | Sold | $385,000-3.8%$249/sqft |
Source: Public Record Report a problem | ||
| 6/16/2022 | Listed for sale | $400,000+213.7%$259/sqft |
Source:  elevateMLS #2658841 Report a problem elevateMLS #2658841 Report a problem | ||
| 8/26/2005 | Sold | $127,500$82/sqft |
Source: Public Record Report a problem | ||
Public tax history
| Year | Property taxes | Tax assessment |
|---|---|---|
| 2024 | $2,181 +21.9% | $25,513 +21.9% |
| 2023 | $1,789 +140.9% | $20,924 +34.9% |
| 2022 | $743 -0.3% | $15,507 -2.8% |
| 2021 | $745 +44.9% | $15,953 +30.4% |
| 2020 | $514 +1.3% | $12,231 |
| 2019 | $507 +31.2% | $12,231 +25.3% |
| 2018 | $387 | $9,760 |
| 2017 | $387 -45.5% | $9,760 +0.7% |
| 2016 | $709 +0.2% | $9,690 |
| 2015 | $708 | $9,690 |
Find assessor info on the county website
Monthly payment
Est. payment
Payment breakdown
Explore the cost of this home by adjusting the details. Changes won't be saved.Climate risks
Neighborhood: 81212
Nearby schools
GreatSchools rating
- 3/10Washington Elementary SchoolGrades: K-5Distance: 0.3 mi
- 6/10Canon City Middle SchoolGrades: 6-8Distance: 0.6 mi
- 3/10Canon City High SchoolGrades: 9-12Distance: 0.3 mi
Schools provided by the listing agent
- Elementary: Washington
Source: Royal Gorge AOR. This data may not be complete. We recommend contacting the local school district to confirm school assignments for this home.
- $308,3003 bd2 ba1.2k sqft811 Allison Ave, Canon City, CO 81212Off Market
- $303,7003 bd1 ba1.8k sqft831 Allison Ave, Canon City, CO 81212Off Market
- $367,3003 bd1 ba1.7k sqft807 Allison Ave, Canon City, CO 81212Off Market
- $252,2002 bd2 ba1.2k sqft828 Woodlawn Ave, Canon City, CO 81212Off Market
- $303,3002 bd1 ba1.1k sqft820 Woodlawn Ave, Canon City, CO 81212Off Market
- $231,7002 bd1 ba996 sqft1321 N 9th St, Canon City, CO 81212Off Market
- $278,2002 bd2 ba934 sqft816 Woodlawn Ave, Canon City, CO 81212Off Market
- $282,0004 bd2 ba1.6k sqft824 Allison Ave, Canon City, CO 81212Off Market
A local agent can set up tours, give advice and negotiate with sellers.
A local lender can help you make sure your offer is ready when you are.
Similar homes
- $368,8504 bd3 ba1.8k sqft1340 Woodlawn Ave, Canon City, CO 81212For Sale
 MLS ID #3802788, Tim D. Ritter, Re/Max Royal Gorge. Royal Gorge AOR
 - $369,0004 bd2 ba1.8k sqft607 Phay Ave, Canon City, CO 81212For Sale
 MLS ID #1651704, Elizabeth M. Mauriello, Homesmart Preferred Realty. Royal Gorge AOR
 - $378,0004 bd2 ba1.8k sqft510 Phay Ave, Canon City, CO 81212For Sale
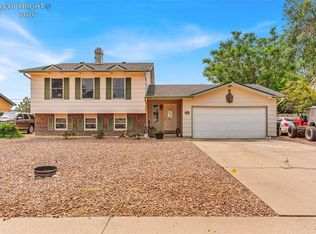 MLS ID #1659636, Della A. Rieger, Real Broker, LLC. Royal Gorge AOR
 - $385,0004 bd2 ba1.8k sqft1327 Greenwood Ave, Canon City, CO 81212For Sale
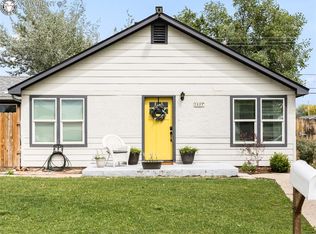 MLS ID #1284491, Chris M. Montoya, Keller Williams Performance Realty. Royal Gorge AOR
 - $390,0004 bd2 ba1.7k sqft628 Piedra Dr, Canon City, CO 81212For SaleMLS ID #1414783, Lance Tomar, Frontier West Realty. Royal Gorge AOR
- $325,0004 bd3 ba1.4k sqft503 Forest Ave, Canon City, CO 81212For SaleMLS ID #6404967, Tessa D. Lloyd, EXIT Elevation Realty. Royal Gorge AOR
- $357,9004 bd2 ba1.5k sqft1911 N 5th St, Canon City, CO 81212For SaleMLS ID #3614978, Chelsea R. Kovac, Homesmart Preferred Realty. Royal Gorge AOR
- $440,0004 bd2 ba1.9k sqft603 N Orchard Ave, Canon City, CO 81212For SaleMLS ID #1768761, Tina M. Smith, Tina Smith Real Estate. Royal Gorge AOR
- $399,9003 bd2 ba1.8k sqft1549 Grand Ave, Canon City, CO 81212For SaleMLS ID #4148223, Tina M. Smith, Tina Smith Real Estate. Royal Gorge AOR
- $339,5003 bd3 ba1.3k sqft104 Circle Dr E, Canon City, CO 81212For SaleMLS ID #5195962, Della A. Rieger, Real Broker, LLC. Royal Gorge AOR
- $299,9004 bd2 ba1.6k sqft626 Mystic Avenue, Canon City, CO 81212For Sale
 MLS ID #3764888, Erick Passmore, Century 21 Community First. REcolorado as distributed by MLS GRID
 - $399,9993 bd2 ba1.4k sqft502 High St, Canon City, CO 81212For SaleMLS ID #3594919, Tina M. Smith, Tina Smith Real Estate. Royal Gorge AOR
- $334,9004 bd2 ba1.8k sqft237 Del Rey Ave, Canon City, CO 81212For SaleMLS ID #2441924, Patrick J. Logue, Era Shields Real Estate. Royal Gorge AOR
- $435,0004 bd2 ba1.6k sqft817 Keystone Loop, Canon City, CO 81212For SaleMLS ID #2868186, Latisha Baker, Armstrong Real Estate Company. Royal Gorge AOR
- $339,0004 bd3 ba1.5k sqft811 Meadows Ave, Canon City, CO 81212For SaleMLS ID #9328559, Kristi Meyer, Real Broker, LLC. Royal Gorge AOR
- $479,9003 bd2 ba1.6k sqft432 Gold Canon Rd, Canon City, CO 81212For SaleMLS ID #8470339, Lance Tomar, Frontier West Realty. Royal Gorge AOR
- $359,9004 bd2 ba1.6k sqft1330 Woodmoor Rd, Canon City, CO 81212For SaleMLS ID #5430103, Joann M. Grenard, Home Town Real Estate Of Canon City. Royal Gorge AOR
- $370,0003 bd2 ba1.4k sqft124 Circle Dr E, Canon City, CO 81212For SaleMLS ID #4017883, J.P. Speers, Berkshire Hathaway HomeServices Rocky M. Royal Gorge AOR
- $375,0004 bd2 ba1.4k sqft1550 Logan St, Canon City, CO 81212For SaleMLS ID #6916318, Kristi Meyer, Real Broker, LLC. Royal Gorge AOR
- $364,9583 bd3 ba1.5k sqft1372 York Ave, Canon City, CO 81212For SaleMLS ID #8017231, Myra M. Smallwood, Re/Max Royal Gorge. Royal Gorge AOR
