This versatile Cañon City property offers a spacious main residence plus a detached approximately 600-square-foot accessory dwelling unit, creating an excellent opportunity for owner-occupants, multigenerational living, or rental income. The detached unit includes 1 bedroom, 1 bathroom, a full kitchen, a tankless water heater installed approximately six years ago, and has a proven rental history of approximately $1,100 per month.
The main home offers approximately 2,900 square feet with 4 bedrooms and a functional floor plan with generous living space. The updated kitchen features slate-blue and white cabinetry, granite countertops, and stainless steel appliances. Some interior photos have been virtually staged to illustrate the home's potential.
The property has seen numerous recent updates and repairs, adding value and peace of mind. Improvements include newer windows installed approximately six years ago, recently repaired stucco, and a fully paid-off solar panel system that helps keep utility costs low.
Situated on a 0.18-acre lot, the property offers a large double carport, a detached storage shed/workshop on a concrete slab, a raised deck with a pergola, and a private swim spa. Conveniently located in an established neighborhood, you'll enjoy easy access to shopping, schools, and everyday amenities, while remaining within a reasonable drive of Colorado Springs. Cañon City is also known for its abundance of outdoor recreation, including hiking, mountain biking, rafting, fishing, rock climbing, and access to the Arkansas River, making this property an excellent choice for those seeking both convenience and an active Colorado lifestyle.
For sale
Price cut: $5K (8/25)
$285,000
626 Mystic Avenue, Canon City, CO 81212
4beds
1,680sqft
Single Family Residence
Built in 1948
8,276 Square Feet Lot
$282,600 Zestimate®
$170/sqft
$-- HOA
What's special
- 41 days |
- 718 |
- 61 |
Zillow last checked:
Listing updated:
Listed by:
Erick Passmore 614-440-9031 erick@firstcolorado.com,
Century 21 Community First,
Keri Gage 970-531-4661,
Century 21 Community First
Source: REcolorado as distributed by MLS GRID,MLS#: 3764888
Facts & features
Interior
Bedrooms & bathrooms
- Bedrooms: 4
- Bathrooms: 2
- Full bathrooms: 1
- 1/2 bathrooms: 1
- Main level bathrooms: 2
- Main level bedrooms: 3
Bedroom
- Description: Master Bedroom
- Features: Primary Suite
- Level: Main
Bedroom
- Description: Bedroom #2
- Level: Main
Bedroom
- Description: Bedroom #3
- Level: Main
Bedroom
- Description: Bedroom In Basement
- Level: Basement
Bathroom
- Description: Main Bathroom
- Features: Primary Suite
- Level: Main
Bathroom
- Description: Half Bath
- Level: Main
Kitchen
- Description: Kitchen
- Level: Main
Laundry
- Description: Laurdry Room In Basement
- Level: Basement
Living room
- Description: Living Room
- Level: Main
Heating
- Forced Air
Cooling
- None
Appliances
- Included: Convection Oven, Dryer, Microwave, Range, Refrigerator, Washer
- Laundry: In Unit
Features
- Flooring: Wood
- Basement: Unfinished
Interior area
- Total structure area: 1,680
- Total interior livable area: 1,680 sqft
- Finished area above ground: 1,320
- Finished area below ground: 0
Property
Parking
- Total spaces: 3
- Parking features: Concrete
- Carport spaces: 1
- Details: Off Street Spaces: 2
Features
- Levels: One
- Stories: 1
- Patio & porch: Deck
- Exterior features: Private Yard, Rain Gutters
- Fencing: None
- Has view: Yes
- View description: Mountain(s)
Lot
- Size: 8,276 Square Feet
Details
- Parcel number: 98606004
- Zoning: Residential
- Special conditions: Standard
Construction
Type & style
- Home type: SingleFamily
- Property subtype: Single Family Residence
Materials
- Frame, Wood Siding
- Roof: Composition
Condition
- Year built: 1948
Utilities & green energy
- Sewer: Public Sewer
- Water: Public
- Utilities for property: Electricity Connected, Natural Gas Connected
Community & HOA
Community
- Subdivision: Earle & Raynolds Addn
HOA
- Has HOA: No
Location
- Region: Canon City
Financial & listing details
- Price per square foot: $170/sqft
- Tax assessed value: $301,384
- Annual tax amount: $1,793
- Date on market: 7/15/2026
- Listing terms: 1031 Exchange,Cash,Conventional,FHA,Other,VA Loan
- Exclusions: Sellers Personal Property
- Ownership: Individual
- Electric utility on property: Yes
- Road surface type: Paved
Estimated market value
$282,600
$268,000 - $297,000
$1,965/mo
Price history
| Date | Event | Price |
|---|---|---|
| 8/25/2026 | Price change | $285,000-1.7%$170/sqft |
Source:  REcolorado as distributed by MLS GRID #3764888 Report a problem REcolorado as distributed by MLS GRID #3764888 Report a problem | ||
| 8/18/2026 | Price change | $290,000-3.3%$173/sqft |
Source: REcolorado as distributed by MLS GRID #3764888 Report a problem | ||
| 8/3/2026 | Listed for sale | $299,900$179/sqft |
Source: REcolorado as distributed by MLS GRID #3764888 Report a problem | ||
| 7/21/2026 | Pending sale | $299,900$179/sqft |
Source: REcolorado as distributed by MLS GRID #3764888 Report a problem | ||
| 7/15/2026 | Listed for sale | $299,900-4.8%$179/sqft |
Source: REcolorado as distributed by MLS GRID #3764888 Report a problem | ||
| 6/1/2026 | Listing removed | $315,000$188/sqft |
Source:  Royal Gorge AOR #10009823 Report a problem Royal Gorge AOR #10009823 Report a problem | ||
| 4/2/2026 | Price change | $315,000-3.1%$188/sqft |
Source: Royal Gorge AOR #10009823 Report a problem | ||
| 2/7/2026 | Listed for sale | $325,000-3%$193/sqft |
Source: Royal Gorge AOR #10009823 Report a problem | ||
| 1/1/2026 | Listing removed | $335,000$199/sqft |
Source: Royal Gorge AOR #9225266 Report a problem | ||
| 10/10/2025 | Listed for sale | $335,000-6.9%$199/sqft |
Source: Royal Gorge AOR #9225266 Report a problem | ||
| 8/15/2025 | Listing removed | $360,000$214/sqft |
Source: Royal Gorge AOR #6923693 Report a problem | ||
| 7/2/2025 | Listed for sale | $360,000+100%$214/sqft |
Source: Royal Gorge AOR #6923693 Report a problem | ||
| 1/29/2019 | Sold | $180,000-5.2%$107/sqft |
Source: Royal Gorge AOR #58902 Report a problem | ||
| 10/24/2018 | Price change | $189,900-2.6%$113/sqft |
Source: PROPERTIES OF COLORADO REAL ESTATE INC #58902 Report a problem | ||
| 9/19/2018 | Price change | $194,900-2.1%$116/sqft |
Source: PROPERTIES OF COLORADO REAL ESTATE INC #58902 Report a problem | ||
| 8/15/2018 | Price change | $199,000-4.8%$118/sqft |
Source: PROPERTIES OF COLORADO REAL ESTATE INC #58902 Report a problem | ||
| 8/9/2018 | Price change | $209,000-2.8%$124/sqft |
Source: PROPERTIES OF COLORADO REAL ESTATE INC #58902 Report a problem | ||
| 8/1/2018 | Price change | $215,000-1.8%$128/sqft |
Source: PROPERTIES OF COLORADO REAL ESTATE INC #58902 Report a problem | ||
| 7/7/2018 | Listed for sale | $219,000$130/sqft |
Source: PROPERTIES OF COLORADO REAL ESTATE INC #58902 Report a problem | ||
| 6/30/2018 | Pending sale | $219,000$130/sqft |
Source: PROPERTIES OF COLORADO REAL ESTATE INC #58902 Report a problem | ||
| 6/30/2018 | Listed for sale | $219,000$130/sqft |
Source: PROPERTIES OF COLORADO REAL ESTATE INC #58902 Report a problem | ||
Public tax history
| Year | Property taxes | Tax assessment |
|---|---|---|
| 2024 | $1,727 +22.3% | $20,193 +22.3% |
| 2023 | $1,411 -1.5% | $16,507 0% |
| 2022 | $1,433 +12.1% | $16,513 +9.2% |
| 2021 | $1,279 +16.6% | $15,120 +15.9% |
| 2020 | $1,096 +1.3% | $13,051 |
| 2019 | $1,083 +33.4% | $13,051 +27.4% |
| 2018 | $811 | $10,243 |
| 2017 | $811 +9.1% | $10,243 +0.8% |
| 2016 | $744 +0.2% | $10,160 |
| 2015 | $742 | $10,160 |
Find assessor info on the county website
Monthly payment
Est. payment
Payment breakdown
Explore the cost of this home by adjusting the details. Changes won't be saved.Climate risks
Neighborhood: 81212
Nearby schools
GreatSchools rating
- 4/10Washington Elementary SchoolGrades: K-5Distance: 0.2 mi
- 5/10Canon City Middle SchoolGrades: 6-8Distance: 0.6 mi
- 6/10Canon City High SchoolGrades: 9-12Distance: 0.5 mi
Schools provided by the listing agent
- Elementary: Washington
- Middle: Canon City
- High: Canon City
- District: Canon City RE-1
Source: REcolorado as distributed by MLS GRID. This data may not be complete. We recommend contacting the local school district to confirm school assignments for this home.
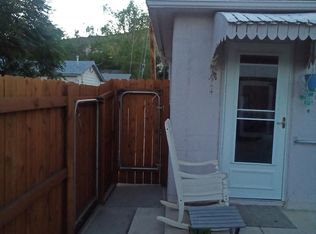
- $--1 bd1 ba800 sqft626 Mystic Ave #2, Canon City, CO 81212Off Market
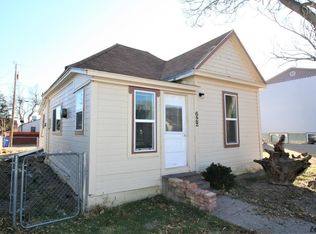
- $140,9002 bd1 ba680 sqft622 Mystic Ave, Canon City, CO 81212Off Market
- $57,7752 bd1 ba-- sqft620 Mystic Ave, Canon City, CO 81212Off Market
- $229,4003 bd1 ba1.3k sqft901 N 7th St, Canon City, CO 81212Off Market
- $344,2002 bd4 ba2.2k sqft701 Floral Ave, Canon City, CO 81212Off Market
- $284,1002 bd1 ba904 sqft623 Floral Ave, Canon City, CO 81212Off Market
- $340,2003 bd2 ba1.7k sqft618 Mystic Ave, Canon City, CO 81212Off Market
- $235,1003 bd1 ba1.3k sqft928 N 7th St, Canon City, CO 81212Off Market
A local agent can set up tours, give advice and negotiate with sellers.
A local lender can help you make sure your offer is ready when you are.
Similar homes
- $--4 bd2 ba1.5k sqft732 Rudd Ave, Canon City, CO 81212Auction
 Auction.com 1
 - $315,0004 bd3 ba1.4k sqft503 Forest Ave, Canon City, CO 81212For Sale
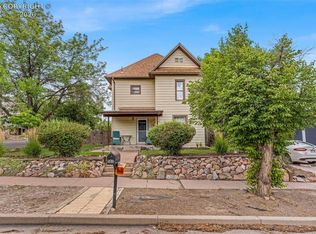 MLS ID #6404967, Tessa D. Lloyd, EXIT Elevation Realty. Royal Gorge AOR
 - $--1 bd1 ba1.3k sqft1367 Greenwood Ave, Canon City, CO 81212AuctionServiceLink Auction
- $279,9003 bd2 ba1.2k sqft515 Harrison Ave, Canon City, CO 81212For Sale
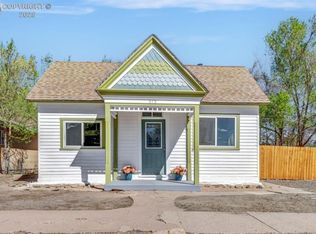 MLS ID #6261337, Daniel J. Ullery-Oatney, Bhhs Rocky Mountain Florence. Royal Gorge AOR
 - $263,9005 bd2 ba2.1k sqft219 Greenwood Avenue, Canon City, CO 81212For Sale
 MLS ID #2809188, Adrienne Herzog, LPT Realty. REcolorado as distributed by MLS GRID
 - $300,0002 bd2 ba1.1k sqft1019 Whipple Ave, Canon City, CO 81212For SaleMLS ID #9694835, Christy A. Brooks, Real Broker, LLC. Royal Gorge AOR
- $299,0003 bd2 ba1.5k sqft1120 1/2 S 9th St, Canon City, CO 81212For SaleMLS ID #9537312, Nick J. Sartori, Real Broker, LLC. Royal Gorge AOR
- $320,0004 bd2 ba1.5k sqft1911 N 5th St, Canon City, CO 81212For SaleMLS ID #3614978, Chelsea R. Kovac, Homesmart Preferred Realty. Royal Gorge AOR
- $299,0002 bd1 ba1.1k sqft808 College Ave, Canon City, CO 81212For SaleMLS ID #7822036, Carla D. Braddy, Real Broker, LLC. Royal Gorge AOR
- $299,9993 bd2 ba1.3k sqft951 Tennessee Ave, Canon City, CO 81212For SaleMLS ID #8556121, Billi Jo Byrne, Homesmart. Royal Gorge AOR
- $320,0003 bd2 ba1.3k sqft514 Phay Ave, Canon City, CO 81212For Sale
 MLS ID #3963195, Clinton Jordan, Real Broker, LLC DBA Real. elevateMLS
 - $275,0003 bd2 ba1.3k sqft217 N 4th St, Canon City, CO 81212For SaleMLS ID #3747127, Sam Banning, HomeSmart Preferred Realty. elevateMLS
- $319,5002 bd2 ba1.3k sqft1026 Rudd Ave, Canon City, CO 81212For SaleMLS ID #7741973, Shelley L. Keller, Homesmart Preferred Realty. Royal Gorge AOR
- $339,9903 bd2 ba1.8k sqft1148 Pennsylvania Avenue, Canon City, CO 81212For SaleMLS ID #6497542, Diana Loya, Century 21 Bear Facts Realty. REcolorado as distributed by MLS GRID
- $265,0003 bd1 ba1.2k sqft315 Rudd Avenue, Canon City, CO 81212For SaleMLS ID #2009446, Sam Banning, HomeSmart Preferred Realty. REcolorado as distributed by MLS GRID
- $335,0003 bd2 ba1.2k sqft508 Morningside Ct, Canon City, CO 81212For SaleMLS ID #3516220, Chelsea R. Kovac, Homesmart Preferred Realty. Royal Gorge AOR
- $239,0003 bd2 ba1.5k sqft715 Greenwood Ave, Canon City, CO 81212For SaleMLS ID #241657, Nicholas Monge. eXp Realty
- $239,0003 bd2 ba1.5k sqft715 Greenwood Ave, Canon City, CO 81212For SaleMLS ID #241657, Nicholas Monge, eXp Realty, LLC. PAR
- $369,0004 bd2 ba1.8k sqft607 Phay Ave, Canon City, CO 81212For SaleMLS ID #1651704, Elizabeth M. Mauriello, Homesmart Preferred Realty. Royal Gorge AOR
- $399,0004 bd2 ba1.5k sqft821 Allison Ave, Canon City, CO 81212For SaleMLS ID #5109195, Chelsea R. Kovac, Homesmart Preferred Realty. Royal Gorge AOR
