Opportunity awaits at 715 Greenwood Ave in Caon City! This property offers plenty of potential for a buyer with vision and is ready for someone to bring it back to life. The home is in need of significant repairs and updating, making it an excellent option for investors, renovators, or buyers looking for a project they can truly make their own. With the right improvements, this property has the potential to shine again and become a great home or investment. Property is being sold as-is. This is a short sale and all terms are subject to lender approval. Bring your ideas and take advantage of the opportunity to create value!
For sale
Price cut: $14K (8/31)
$225,000
715 Greenwood Ave, Canon City, CO 81212
3beds
1,585sqft
Single Family Residence
Built in 1908
5,270 Square Feet Lot
$218,300 Zestimate®
$142/sqft
$-- HOA
What's special
- 21 days
- 698
- 45
Likely to sell faster than
Zillow last checked:
Listing updated:
Listed by:
Nicholas Monge,
eXp Realty, LLC
Source: eXp Realty,MLS#: 241657
Facts & features
Interior
Bedrooms & bathrooms
- Bedrooms: 3
- Bathrooms: 2
- 3/4 bathrooms: 1
- 1/2 bathrooms: 1
Primary bedroom
- Description: Wood
- Level: Upper
- Area: 182 Square Feet
- Dimensions: 14 x 13
Bedroom 2
- Description: Wood
- Level: Upper
- Area: 63 Square Feet
- Dimensions: 9 x 7
Bedroom 3
- Description: Wood
- Level: Upper
- Area: 90 Square Feet
- Dimensions: 10 x 9
Dining room
- Description: Wood
- Level: Main
- Area: 165 Square Feet
- Dimensions: 15 x 11
Kitchen
- Description: Tile
- Level: Main
- Area: 60 Square Feet
- Dimensions: 10 x 6
Living room
- Description: Wood
- Level: Main
- Area: 165 Square Feet
- Dimensions: 15 x 11
Heating
- Forced Air
Cooling
- None
Appliances
- Included: Dishwasher, Refrigerator, Electric Range Oven, Freezer
- Laundry: Main, Tile
Features
- Ceiling Fan(s), Walk-in Shower
- Flooring: Tile
- Windows: Single Pane
- Basement: None
- Number of fireplaces: 1
- Fireplace features: Living Room
Interior area
- Total structure area: 1,585
- Total interior livable area: 1,585 sqft
- Finished area above ground: 1,585
- Finished area below ground: 0
Video & virtual tour
Property
Parking
- Total spaces: 1
- Parking features: 1 Car Garage Detached
- Garage spaces: 1
Features
- Levels: Two
- Stories: 2
- Patio & porch: Porch-Covered-Front
- Exterior features: None, Outdoor Lighting-Rear
Lot
- Size: 5,270 Square Feet
- Dimensions: 50 x 105.6
Details
- Parcel number: 3821321115005
- Zoning: R-1
- Special conditions: Standard
Construction
Type & style
- Home type: SingleFamily
- Property subtype: Single Family Residence
Materials
- Stucco, Wood Siding
- Roof: Composition
Condition
- New construction: No
- Year built: 1908
Utilities & green energy
- Sewer: Public Sewer
- Water: Public
Community & HOA
Community
- Security: Smoke Detector/CO
- Subdivision: West Of Pueblo County
HOA
- Has HOA: No
Location
- Region: Canon City
Financial & listing details
- Price per square foot: $142/sqft
- Tax assessed value: $262,794
- Annual tax amount: $2,587
- Date on market: 8/10/2026
- Listing terms: Cash,Conventional,VA Loan,FHA
Foreclosure details
Estimated market value
$218,300
$207,000 - $229,000
$1,885/mo
Price history
| Date | Event | Price |
|---|---|---|
| 8/31/2026 | Price change | $225,000-5.9%$142/sqft |
Source: eXp Realty #241657 Report a problem | ||
| 8/10/2026 | Listed for sale | $239,000-9.1%$151/sqft |
Source: eXp Realty #241657 Report a problem | ||
| 4/11/2022 | Sold | $263,000+27.1%$166/sqft |
Source: Public Record Report a problem | ||
| 6/15/2020 | Sold | $207,000+94.4%$131/sqft |
Source: Public Record Report a problem | ||
| 4/9/2018 | Sold | $106,500+24.7%$67/sqft |
Source: Public Record Report a problem | ||
| 6/27/2017 | Sold | $85,380-27.6%$54/sqft |
Source: Public Record Report a problem | ||
| 1/11/2005 | Sold | $118,000$74/sqft |
Source: Public Record Report a problem | ||
Public tax history
| Year | Property taxes | Tax assessment |
|---|---|---|
| 2024 | $1,506 +26.5% | $17,608 +26.5% |
| 2023 | $1,190 +4.2% | $13,922 +5.8% |
| 2022 | $1,143 -0.3% | $13,164 -2.8% |
| 2021 | $1,145 +89.4% | $13,543 +85.7% |
| 2020 | $605 +1.3% | $7,293 |
| 2019 | $597 +6.4% | $7,293 +1.8% |
| 2018 | $561 -58.5% | $7,167 -0.4% |
| 2012 | $1,353 +157.2% | $7,196 |
| 2011 | $526 +0% | -- |
| 2010 | $526 | -- |
Find assessor info on the county website
Monthly payment
Est. payment
Payment breakdown
Explore the cost of this home by adjusting the details. Changes won't be saved.Climate risks
Neighborhood: 81212
Nearby schools
Schools provided by the listing agent
- District: Re 1 Canyon city
Source: eXp Realty. This data may not be complete. We recommend contacting the local school district to confirm school assignments for this home.
Similar homes
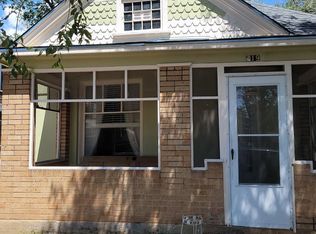
- $225,0003 bd2 ba1.5k sqft715 Greenwood Ave, Canon City, CO 81212For Sale
 MLS ID #241657, Nicholas Monge, eXp Realty, LLC. PAR
 - $--4 bd2 ba1.5k sqft732 Rudd Ave, Canon City, CO 81212Auction
 Auction.com 1
 - $249,5003 bd1 ba1k sqft1126 College Ave, Canon City, CO 81212For Sale By Owner
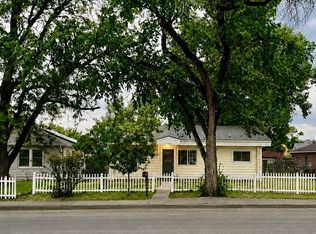
- $264,9003 bd2 ba1.5k sqft1004 Red Canyon Rd, Canon City, CO 81212For Sale
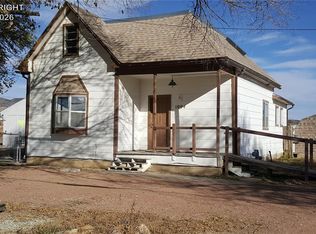 MLS ID #9397922, Jason C. Deleau, Proficient Property Management Serv. Royal Gorge AOR
 - $275,0003 bd2 ba1.3k sqft217 N 4th St, Canon City, CO 81212For Sale
 MLS ID #3747127, Sam Banning, HomeSmart Preferred Realty. elevateMLS
 - $265,0003 bd1 ba1.2k sqft315 Rudd Avenue, Canon City, CO 81212For Sale
 MLS ID #2009446, Sam Banning, HomeSmart Preferred Realty. REcolorado as distributed by MLS GRID
 - $263,9005 bd2 ba2.1k sqft219 Greenwood Avenue, Canon City, CO 81212For SaleMLS ID #2809188, Adrienne Herzog, LPT Realty. REcolorado as distributed by MLS GRID
- $285,0004 bd2 ba1.6k sqft626 Mystic Avenue, Canon City, CO 81212For SaleMLS ID #3764888, Erick Passmore, Century 21 Community First. REcolorado as distributed by MLS GRID
- $243,0003 bd2 ba1.1k sqft1611 Locust St, Canon City, CO 81212For SaleMLS ID #8013722, Erika Bright MRP , Buy Smart Colorado. elevateMLS
- $315,0003 bd2 ba1.3k sqft514 Phay Ave, Canon City, CO 81212For SaleMLS ID #3963195, Clinton Jordan, Real Broker, LLC DBA Real. elevateMLS
