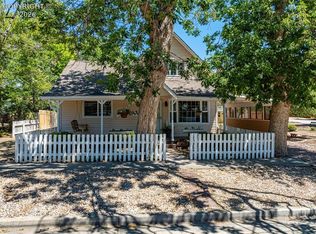
Three Bed Bungalow in Canon City. With its cute, sunshiny accents, comfortable layout, and fantastic outdoor spaces, it can offer both a lively lifestyle with trails close by or a relaxing atmosphere on its quiet street. Whether you're enjoying an evening on the deck, exploring the trails, or simply relaxing in the cozy living room, you'll find that this home has everything you need. This home is filled with homey touches that brighten every corner, creating a cheerful, comfy feel. With three comfortable bedrooms and two well-appointed bathrooms, there's plenty of space for everyone. The home features a newer kitchen and adjacent to the kitchen is a pleasant dining area. You can also appreciate the charming, usefull built-in shelving throughout the house. The double-paned vinyl windows not only enhance energy efficiency but also let in plenty of natural light. New Gutters 2025, New furnace installed in 2024, newer flooring throughout the entire home, and a fantastic choice for pet owners. Minimal upkeep with the xeriscaped yard and a fully fenced yard! Enjoy convenient alley access to a one-car garage with a window AC unit for summer comfort.
For sale
Price cut: $5K (8/8)
$260,000
919 Woodlawn Ave, Canon City, CO 81212
3beds
1,248sqft
Single Family Residence
Built in 1924
6,098 Square Feet Lot
$273,700 Zestimate®
$208/sqft
$-- HOA
What's special
- 222 days
- 405
- 26
Zillow last checked:
Listing updated:
Listed by:
James Thomas (719)431-1754,
Rover Real Estate Company
Source: Westcliffe Listing Service,MLS#: 2517226
Facts & features
Interior
Bedrooms & bathrooms
- Bedrooms: 3
- Bathrooms: 2
- Full bathrooms: 1
- 3/4 bathrooms: 1
Heating
- Natural Gas- FA
Cooling
- Evap. cooler window
Appliances
- Included: Dishwasher, Microwave, Refrigerator, Washer/Dryer, Oven/Range
Features
- Ceiling Fan(s)
- Flooring: Flooring: Carpet, Flooring: Tile/Clay, Flooring: Laminate/Vinyl
- Windows: Window Coverings
- Basement: None
Interior area
- Total structure area: 1,248
- Total interior livable area: 1,248 sqft
Property
Parking
- Total spaces: 1
- Parking features: Attached
- Attached garage spaces: 1
Features
- Levels: One
- Patio & porch: Deck, Patio- Covered, Porch
- Exterior features: Dog Run, Rain Gutters
- Fencing: Full
- Has view: Yes
- View description: Mountain(s)
Lot
- Size: 6,098 Square Feet
- Features: Curb & Gutter, Landscaped, Sidewalks
Details
- Parcel number: 11003910
- Zoning description: Residential
Construction
Type & style
- Home type: SingleFamily
- Architectural style: Ranch
- Property subtype: Single Family Residence
Materials
- Frame, Lap Siding, Siding
- Foundation: Crawl Space
- Roof: Composition,Shingle
Condition
- Year built: 1924
Utilities & green energy
- Electric: Power: Line On Meter, Power Source: City/Municipal, 220 Volts
- Gas: Natural Gas: Hooked-up, Natural Gas: To Property
- Sewer: Sewer: Hooked-up
- Water: Water: Central Hooked Up
- Utilities for property: Wired for Cable, Garbage Collection, Internet: Cable/DSL, Legal Access: Yes
Community & HOA
Community
- Subdivision: Hardings Addition
Location
- Region: Canon City
Financial & listing details
- Price per square foot: $208/sqft
- Tax assessed value: $273,405
- Annual tax amount: $1,296
- Date on market: 1/21/2026
Estimated market value
$273,700
$260,000 - $287,000
$1,701/mo
Price history
| Date | Event | Price |
|---|---|---|
| 8/8/2026 | Price change | $260,000-1.9%$208/sqft |
Source: Westcliffe Listing Service #2517226 Report a problem | ||
| 7/6/2026 | Price change | $265,000-2.2%$212/sqft |
Source: Westcliffe Listing Service #2517226 Report a problem | ||
| 6/29/2026 | Price change | $271,000-1.8%$217/sqft |
Source: Westcliffe Listing Service #2517226 Report a problem | ||
| 6/13/2026 | Price change | $276,000-1.4%$221/sqft |
Source: Westcliffe Listing Service #2517226 Report a problem | ||
| 1/21/2026 | Listed for sale | $280,000+1.8%$224/sqft |
Source: Westcliffe Listing Service #2517226 Report a problem | ||
| 11/14/2025 | Listing removed | $275,000$220/sqft |
Source: Westcliffe Listing Service #2517226 Report a problem | ||
| 8/21/2025 | Price change | $275,000-1.8%$220/sqft |
Source: Westcliffe Listing Service #2517226 Report a problem | ||
| 8/15/2025 | Listed for sale | $280,000$224/sqft |
Source: Westcliffe Listing Service #2517226 Report a problem | ||
| 8/14/2025 | Contingent | $280,000$224/sqft |
Source: Westcliffe Listing Service #2517226 Report a problem | ||
| 7/30/2025 | Price change | $280,000-1.8%$224/sqft |
Source: Westcliffe Listing Service #2517226 Report a problem | ||
| 6/23/2025 | Price change | $285,000-5%$228/sqft |
Source: Westcliffe Listing Service #2517226 Report a problem | ||
| 5/19/2025 | Price change | $299,900-1.7%$240/sqft |
Source: Westcliffe Listing Service #2517226 Report a problem | ||
| 5/6/2025 | Price change | $305,000-3.2%$244/sqft |
Source: Westcliffe Listing Service #2517226 Report a problem | ||
| 4/29/2025 | Price change | $315,000-1.6%$252/sqft |
Source: Westcliffe Listing Service #2517226 Report a problem | ||
| 4/4/2025 | Listed for sale | $320,000+23.1%$256/sqft |
Source: Westcliffe Listing Service #2517226 Report a problem | ||
| 6/3/2022 | Sold | $260,000-3.7%$208/sqft |
Source:  Royal Gorge AOR #66630 Report a problem Royal Gorge AOR #66630 Report a problem | ||
| 5/19/2022 | Pending sale | $270,000$216/sqft |
Source: Royal Gorge AOR #66630 Report a problem | ||
| 5/11/2022 | Listed for sale | $270,000$216/sqft |
Source: Royal Gorge AOR #66630 Report a problem | ||
| 5/2/2022 | Pending sale | $270,000$216/sqft |
Source: Royal Gorge AOR #66630 Report a problem | ||
| 5/2/2022 | Listed for sale | $270,000+147.7%$216/sqft |
Source: Royal Gorge AOR #66630 Report a problem | ||
| 10/27/2020 | Sold | $109,000-33.9%$87/sqft |
Source: Royal Gorge AOR #63486 Report a problem | ||
| 9/22/2020 | Listed for sale | $164,900$132/sqft |
Source: ERA SHIELDS CHEYENNE MOUNTAIN #63486 Report a problem | ||
Public tax history
| Year | Property taxes | Tax assessment |
|---|---|---|
| 2024 | $1,566 +25.2% | $18,318 +25.2% |
| 2023 | $1,251 +4.8% | $14,633 +6.4% |
| 2022 | $1,193 -0.3% | $13,750 -2.8% |
| 2021 | $1,196 +40.9% | $14,145 +40% |
| 2020 | $849 +1.3% | $10,106 |
| 2019 | $838 +39% | $10,106 +32.7% |
| 2018 | $603 | $7,615 |
| 2017 | $603 +10.8% | $7,615 +2.4% |
| 2016 | $544 +0.2% | $7,440 |
| 2015 | $544 | $7,440 |
Find assessor info on the county website
Monthly payment
Est. payment
Payment breakdown
Explore the cost of this home by adjusting the details. Changes won't be saved.Climate risks
Neighborhood: 81212
Nearby schools
Schools provided by the listing agent
- Elementary: Washington
- Middle: Canon City
- High: Canon City
Source: Westcliffe Listing Service. This data may not be complete. We recommend contacting the local school district to confirm school assignments for this home.
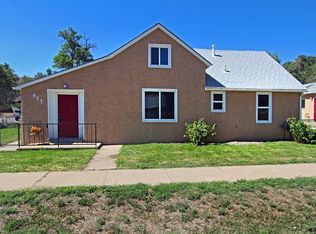
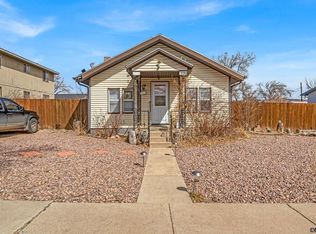
Similar homes
- $264,9003 bd2 ba1.5k sqft1004 Red Canyon Rd, Canon City, CO 81212For Sale
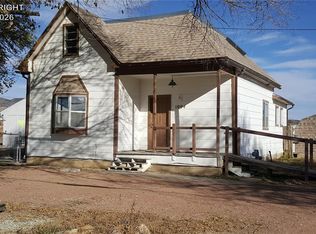 MLS ID #9397922, Jason C. Deleau, Proficient Property Management Serv. Royal Gorge AOR
 - $310,0002 bd2 ba1k sqft1316 Rudd Ave, Canon City, CO 81212For Sale
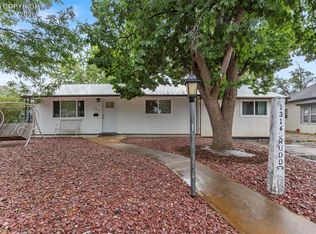 MLS ID #7325952, Sherri L. Hood, Homesmart Preferred Realty. Royal Gorge AOR
 - $310,0003 bd2 ba1.4k sqft205 Cottage Ln, Canon City, CO 81212For Sale
 MLS ID #4461044, Suzanne J. Adamson, All Seasons Llc. Royal Gorge AOR
 - $300,0002 bd2 ba1.1k sqft1019 Whipple Ave, Canon City, CO 81212For Sale
 MLS ID #9694835, Christy A. Brooks, Real Broker, LLC. Royal Gorge AOR
 - $315,0003 bd2 ba1.3k sqft514 Phay Ave, Canon City, CO 81212For Sale
 MLS ID #3963195, Clinton Jordan, Real Broker, LLC DBA Real. elevateMLS
