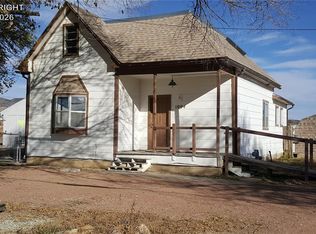
THIS HOME IS LOCATED ON A SMALL CIRCLE WITH SIMILAR HOMES. IT INCLUDES IRRIGATION SHARES. HALF OF THE ROOF HAS BEEN REBUILT INCLUDING NEWER ROOF TRUSSES. THE BACK YARD HAS 2 STORAGE SHEDS. THE DINING ROOM HAS A WOOD HEATSTOVE, THAT CAN HEAT THE HOME. THE WALL FURANCE IS NEWER AND IS THE MAIN HEAT SOURCE THAT HEATS THE HOME
For sale
$245,000
1016 Bentley Dr, Canon City, CO 81212
3beds
1,288sqft
Single Family Residence
Built in 1955
9,600 Square Feet Lot
$239,800 Zestimate®
$190/sqft
$-- HOA
What's special
- 25 days |
- 377 |
- 16 |
Zillow last checked:
Listing updated:
Listed by:
Preston R. Troutman,
Fremont Realty LLC
Source: Royal Gorge AOR,MLS#: 8753559
Facts & features
Interior
Bedrooms & bathrooms
- Bedrooms: 3
- Bathrooms: 1
- Full bathrooms: 1
Heating
- Wall Furnace
Features
- Flooring: Carpet, Laminate
- Attic: Access Only
- Has fireplace: Yes
- Fireplace features: Free Standing
Interior area
- Total structure area: 1,288
- Total interior livable area: 1,288 sqft
Property
Parking
- Parking features: None
Features
- Has view: Yes
- View description: City
Lot
- Size: 9,600 Square Feet
- Features: Sloped
Details
- Parcel number: 20000790
Construction
Type & style
- Home type: SingleFamily
- Architectural style: Ranch
- Property subtype: Single Family Residence
Materials
- Alum/Vinyl/Steel, Wood Frame
Condition
- Year built: 1955
Utilities & green energy
- Sewer: Public Sewer
- Water: Public
- Utilities for property: Cable Available, Electricity Connected, Natural Gas Connected
Community & HOA
Location
- Region: Canon City
Financial & listing details
- Price per square foot: $190/sqft
- Tax assessed value: $249,392
- Annual tax amount: $1,297
- Date on market: 8/3/2026
- Listing terms: Cash,FHA,VA Loan
Estimated market value
$239,800
$228,000 - $252,000
$1,583/mo
Price history
| Date | Event | Price |
|---|---|---|
| 8/3/2026 | Listed for sale | $245,000$190/sqft |
Source:  Royal Gorge AOR #8753559 Report a problem Royal Gorge AOR #8753559 Report a problem | ||
Public tax history
| Year | Property taxes | Tax assessment |
|---|---|---|
| 2024 | $827 +62% | $16,709 +35.3% |
| 2023 | $510 -5.8% | $12,354 -4.3% |
| 2022 | $542 -0.2% | $12,910 -2.8% |
| 2021 | $542 +21.2% | $13,282 +20.3% |
| 2020 | $448 +1.3% | $11,039 |
| 2019 | $442 +22.4% | $11,039 +16.7% |
| 2018 | $361 | $9,460 |
| 2017 | $361 +8.6% | $9,460 |
| 2016 | $332 -49.9% | $9,460 |
| 2015 | $664 | $9,460 |
Find assessor info on the county website
Monthly payment
Est. payment
Payment breakdown
Explore the cost of this home by adjusting the details. Changes won't be saved.Climate risks
Neighborhood: Lincoln Park
Nearby schools
GreatSchools rating
- 7/10Lincoln School of Science and TechnologyGrades: K-5Distance: 0.6 mi
- 5/10Canon City Middle SchoolGrades: 6-8Distance: 1.2 mi
- 6/10Canon City High SchoolGrades: 9-12Distance: 1.5 mi
Schools provided by the listing agent
- Elementary: McKinley
Source: Royal Gorge AOR. This data may not be complete. We recommend contacting the local school district to confirm school assignments for this home.
- $201,1002 bd0 ba720 sqft1012 Bentley Dr, Canon City, CO 81212Off Market
- $322,8003 bd1 ba1.6k sqft1020 Bentley Dr, Canon City, CO 81212Off Market
- $362,5003 bd2 ba1.8k sqft1019 Grand Ave, Canon City, CO 81212Off Market
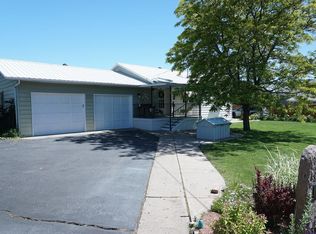
- $304,9003 bd2 ba1.1k sqft1010 Bentley Dr, Canon City, CO 81212Off Market
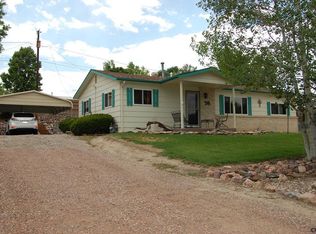
- $220,0002 bd1 ba1.1k sqft1013 Grand Ave, Canon City, CO 81212Pending
- $174,1002 bd0 ba698 sqft1024 Bentley Dr, Canon City, CO 81212Off Market
- $244,4003 bd1 ba1k sqft1014 Short St, Canon City, CO 81212Off Market
- $246,0003 bd1 ba1k sqft1016 Short St, Canon City, CO 81212Off Market
A local agent can set up tours, give advice and negotiate with sellers.
A local lender can help you make sure your offer is ready when you are.
Similar homes
- $249,5003 bd1 ba1k sqft1126 College Ave, Canon City, CO 81212For Sale By Owner
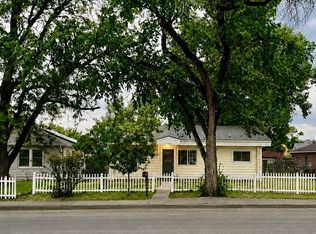
- $249,9003 bd2 ba1.5k sqft1409 Elm Ave, Canon City, CO 81212For Sale
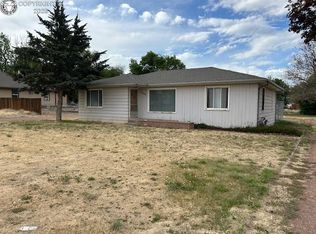 MLS ID #4961538, Chris C. Donley, Chris Donley Real Estate. Royal Gorge AOR
 - $--4 bd2 ba1.5k sqft732 Rudd Ave, Canon City, CO 81212Auction
 Auction.com 1
 - $264,9003 bd2 ba1.5k sqft1004 Red Canyon Rd, Canon City, CO 81212For Sale
 MLS ID #9397922, Jason C. Deleau, Proficient Property Management Serv. Royal Gorge AOR
 - $310,0003 bd2 ba1.4k sqft205 Cottage Ln, Canon City, CO 81212For SaleMLS ID #4461044, Suzanne J. Adamson, All Seasons Llc. Royal Gorge AOR
- $239,0003 bd2 ba1.5k sqft715 Greenwood Ave, Canon City, CO 81212For SaleMLS ID #241657, Nicholas Monge. eXp Realty
- $239,0003 bd2 ba1.5k sqft715 Greenwood Ave, Canon City, CO 81212For SaleMLS ID #241657, Nicholas Monge, eXp Realty, LLC. PAR
- $299,0003 bd2 ba1.5k sqft1120 1/2 S 9th St, Canon City, CO 81212For SaleMLS ID #9537312, Nick J. Sartori, Real Broker, LLC. Royal Gorge AOR
- $235,0002 bd1 ba988 sqft811 Myrtle Ave, Canon City, CO 81212For SaleMLS ID #1710682, Janice Gayle G. Harp, Reeves Real Estate Llc. Royal Gorge AOR
- $270,0003 bd1 ba1.4k sqft846 Griffin Ave, Canon City, CO 81212For Sale
 MLS ID #6533397, Logan Anderson, Velocity Real Estate & Investments. elevateMLS
 - $285,0003 bd1 ba1.3k sqft543 Field Ave, Canon City, CO 81212For SaleMLS ID #7525733, Kurt L. Zerby, Kurt Zerby Real Estate Group. Royal Gorge AOR
- $240,0002 bd1 ba920 sqft1023 S 3rd St, Canon City, CO 81212For SaleMLS ID #236983, Jonathan Post, Real Broker, LLC DBA REAL. PAR
- $235,0002 bd1 ba918 sqft1644 Grand Ave, Canon City, CO 81212For SaleMLS ID #4014004, Tim D. Ritter, Re/Max Royal Gorge. Royal Gorge AOR
- $260,0003 bd2 ba1.2k sqft919 Woodlawn Ave, Canon City, CO 81212For SaleMLS ID #2517226, James Thomas, Rover Real Estate Company. Westcliffe Listing Service
- $239,9002 bd2 ba1.1k sqft811 Logan St Unit B, Canon City, CO 81212For SaleMLS ID #7912011, Carla D. Braddy, Real Broker, LLC. Royal Gorge AOR
- $329,0003 bd2 ba1.5k sqft850 Grand Ave, Canon City, CO 81212For SaleMLS ID #4528135, Nick J. Sartori, Real Broker, LLC. Royal Gorge AOR
- $279,9003 bd2 ba1.2k sqft515 Harrison Ave, Canon City, CO 81212For SaleMLS ID #6261337, Daniel J. Ullery-Oatney, Bhhs Rocky Mountain Florence. Royal Gorge AOR
- $199,0003 bd2 ba1.3k sqft1539 Rosedale Ln, Canon City, CO 81212For SaleMLS ID #5286486, Dena L. Stevens, Rocky Mountain Realty. Royal Gorge AOR
- $195,0002 bd1 ba924 sqft731 Floral Ave, Canon City, CO 81212For SaleMLS ID #1439057, Andrew Frady, Keller Williams Performance Realty. Royal Gorge AOR
- $220,0003 bd2 ba1.2k sqft1226 Pennsylvania Ave, Canon City, CO 81212For SaleMLS ID #5898590, Julie M. Reeves, Reeves Real Estate Llc. Royal Gorge AOR
