Charming Turn-of-the-Century Bungalow with Modern Efficiency is a perfect blend of historic character and modern convenience in this 2-bedroom, 1-bath bungalow. Rich in timeless appeal, this home showcases restored original wood floors throughout and a cozy wood-burning stove that creates a warm and inviting focal point in the living room. The spacious kitchen offers abundant room for cooking and gathering, complete with a breakfast nook, newer appliances. The open living and dining room combination provides comfortable space for everyday living and entertaining. Major updates bring peace of mind and exceptional value with a new roof installed in 2021, newer furnace, and newer appliances. Even better, the solar panel system installed in 2024 helps keep electric bills remarkably low. Outside, you'll find a generously sized and fully fenced lot featuring a detached garage with a workshop, garden area. The inviting covered front porch is the perfect place to relax on a porch swing or sit and relax and take in the views with room for a table and chairs while enjoying Colorado's beautiful seasons. Off-street parking is available in addition to two convenient on-street parking spaces. Located near parks, the Arkansas river, a pond, recreation areas, and the historic downtown district, this property offers easy access to outdoor activities, local shops, restaurants, and community events.
If you've been searching for a home that combines vintage charm, thoughtful updates, energy efficiency, and a fantastic location, this bungalow is ready for you to move in and enjoy the peace and quiet.
For sale
Price cut: $20K (8/2)
$235,000
811 Myrtle Ave, Canon City, CO 81212
2beds
988sqft
:
Get pre-qualified$1,452/mo
Single Family Residence
Built in 1893
6,446 Square Feet Lot
$230,800 Zestimate®
$238/sqft
$-- HOA
What's special
- 39 days |
- 292 |
- 14 |
Zillow last checked:
Listing updated:
Listed by:
Janice Gayle G. Harp,
Reeves Real Estate Llc
Source: Royal Gorge AOR,MLS#: 1710682
Facts & features
Interior
Bedrooms & bathrooms
- Bedrooms: 2
- Bathrooms: 1
- Full bathrooms: 1
Heating
- Forced Air, Natural Gas
Cooling
- Ceiling Fan(s), Refrigerated Air, Window Unit(s)
Features
- Flooring: Wood
- Windows: Double Pane Windows, Vinyl
- Attic: Access Only,Storage Only
- Number of fireplaces: 1
- Fireplace features: Free Standing, Main Level, One, Wood Burning
Interior area
- Total structure area: 988
- Total interior livable area: 988 sqft
Property
Parking
- Parking features: Detached, Garage Door Opener, Oversized, Workshop in Garage, Gravel Driveway
- Has garage: Yes
Features
- Fencing: All,Front,Rear,Chain Link
- Has view: Yes
- View description: City
Lot
- Size: 6,446 Square Feet
- Features: Level
Details
- Parcel number: 11026730
Construction
Type & style
- Home type: SingleFamily
- Architectural style: Ranch
- Property subtype: Single Family Residence
Materials
- Brick
Condition
- Year built: 1893
Utilities & green energy
- Sewer: Public Sewer
- Water: Assoc/Distr
- Utilities for property: Cable Connected, Electricity Connected, Natural Gas Connected
Community & HOA
Location
- Region: Canon City
Financial & listing details
- Price per square foot: $238/sqft
- Tax assessed value: $226,719
- Annual tax amount: $1,328
- Date on market: 6/24/2026
- Listing terms: Cash,Conventional,FHA,FHA203K,USDA,VA Loan
Estimated market value
$230,800
$219,000 - $242,000
$1,228/mo
Price history
| Date | Event | Price |
|---|---|---|
| 8/2/2026 | Price change | $235,000-7.8%$238/sqft |
Source:  Royal Gorge AOR #1710682 Report a problem Royal Gorge AOR #1710682 Report a problem | ||
| 7/9/2026 | Price change | $255,000-1.9%$258/sqft |
Source: Royal Gorge AOR #1710682 Report a problem | ||
| 6/24/2026 | Listed for sale | $260,000+15.6%$263/sqft |
Source: Royal Gorge AOR #1710682 Report a problem | ||
| 4/12/2023 | Sold | $225,000+50%$228/sqft |
Source: Public Record Report a problem | ||
| 10/19/2022 | Listing removed | -- |
Source: Zillow Rental Manager Report a problem | ||
| 9/26/2022 | Listed for rent | $1,414$1/sqft |
Source: Zillow Rental Manager Report a problem | ||
| 12/7/2020 | Sold | $150,000-4.5%$152/sqft |
Source: Public Record Report a problem | ||
| 10/23/2020 | Pending sale | $157,000$159/sqft |
Source: Brokers Guild Homes #5604411 Report a problem | ||
| 10/19/2020 | Listed for sale | $157,000$159/sqft |
Source: Brokers Guild Homes #5604411 Report a problem | ||
| 10/9/2020 | Pending sale | $157,000$159/sqft |
Source: Brokers Guild Homes #5604411 Report a problem | ||
| 10/7/2020 | Price change | $157,000-1.3%$159/sqft |
Source: Brokers Guild Homes #5604411 Report a problem | ||
| 10/5/2020 | Listed for sale | $159,000$161/sqft |
Source: Brokers Guild Homes #5604411 Report a problem | ||
| 9/21/2020 | Pending sale | $159,000$161/sqft |
Source: Brokers Guild Homes #5604411 Report a problem | ||
| 9/19/2020 | Listed for sale | $159,000+30.3%$161/sqft |
Source: Brokers Guild Homes #5604411 Report a problem | ||
| 12/10/2018 | Sold | $122,000$123/sqft |
Source: Public Record Report a problem | ||
| 11/13/2018 | Pending sale | $122,000$123/sqft |
Source: CENTURY 21 Canon Land & Investment Co. #59789 Report a problem | ||
| 11/7/2018 | Listed for sale | $122,000$123/sqft |
Source: CENTURY 21 CANON LAND #59789 Report a problem | ||
Public tax history
| Year | Property taxes | Tax assessment |
|---|---|---|
| 2024 | $1,299 +59.5% | $15,190 +59.5% |
| 2023 | $815 -8.1% | $9,526 -6.7% |
| 2022 | $886 -0.3% | $10,212 -2.8% |
| 2021 | $889 +27.3% | $10,507 +26.5% |
| 2020 | $698 +1.3% | $8,309 |
| 2019 | $689 +68% | $8,309 +60.4% |
| 2018 | $410 | $5,180 |
| 2017 | $410 +30.1% | $5,180 +20.2% |
| 2016 | $315 +0.2% | $4,310 |
| 2015 | $315 | $4,310 |
Find assessor info on the county website
Monthly payment
Est. payment
Payment breakdown
Explore the cost of this home by adjusting the details. Changes won't be saved.Climate risks
Neighborhood: 81212
Nearby schools
GreatSchools rating
- 6/10Lincoln School of Science and TechnologyGrades: K-5Distance: 0.2 mi
- 6/10Canon City Middle SchoolGrades: 6-8Distance: 0.9 mi
- 3/10Canon City High SchoolGrades: 9-12Distance: 1.2 mi
Schools provided by the listing agent
- Elementary: Lincoln
Source: Royal Gorge AOR. This data may not be complete. We recommend contacting the local school district to confirm school assignments for this home.
- $255,5003 bd1 ba1.4k sqft809 Myrtle Ave, Canon City, CO 81212Off Market
- $463,2004 bd3 ba2.1k sqft815 Myrtle Ave, Canon City, CO 81212Off Market

- $203,3002 bd1 ba726 sqft801 Myrtle Ave, Canon City, CO 81212Off Market
- $274,400-- bd1 ba1.5k sqft817 Myrtle Ave, Canon City, CO 81212Off Market
- $255,8003 bd1 ba1.5k sqft823 Myrtle Ave, Canon City, CO 81212Off Market
- $286,8003 bd1 ba1.5k sqft814 Myrtle Ave, Canon City, CO 81212Off Market
- $292,3003 bd1 ba1.3k sqft804 Myrtle Ave, Canon City, CO 81212Off Market
- $237,0002 bd1 ba890 sqft810 Ussie Ave, Canon City, CO 81212Off Market
A local agent can set up tours, give advice and negotiate with sellers.
A local lender can help you make sure your offer is ready when you are.
Similar homes
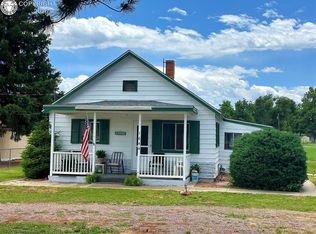
- $235,0002 bd1 ba918 sqft1644 Grand Ave, Canon City, CO 81212For Sale
 MLS ID #4014004, Tim D. Ritter, Re/Max Royal Gorge. Royal Gorge AOR
 - $235,0003 bd1 ba1.1k sqft716 Ohio Ave, Canon City, CO 81212For Sale
 MLS ID #2716246, Jenny Gatzke, Homesmart Preferred Realty. Royal Gorge AOR
 - $249,0003 bd1 ba1.2k sqft315 Rudd Ave, Canon City, CO 81212For Sale
 MLS ID #2193267, Robert S. Banning, Homesmart Preferred Realty. Royal Gorge AOR
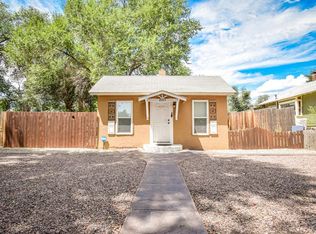
 - $242,0002 bd1 ba920 sqft1023 S 3rd St, Canon City, CO 81212For Sale
 MLS ID #236983, Jonathan Post, Real Broker, LLC DBA REAL. PAR
 - $--3 bd1 ba1.2k sqft514 Oak Ave, Canon City, CO 81212AuctionAuction.com 2
- $250,0002 bd1 ba1.2k sqft425 Pine Ave, Canon City, CO 81212For SaleMLS ID #3620667, Shelley L. Keller, Homesmart Preferred Realty. Royal Gorge AOR
- $243,9002 bd2 ba1.1k sqft811 Logan St Unit B, Canon City, CO 81212For SaleMLS ID #7912011, Carla D. Braddy, Real Broker, LLC. Royal Gorge AOR
- $265,0003 bd2 ba1.3k sqft217 N 4th St, Canon City, CO 81212For SaleMLS ID #1705213, Robert S. Banning, Homesmart Preferred Realty. Royal Gorge AOR
- $--4 bd2 ba1.4k sqft961 Florida St, Canon City, CO 81212AuctionXome
- $265,0003 bd2 ba1.2k sqft840 Juliana Ct, Canon City, CO 81212For SaleMLS ID #1232610, Shelley L. Keller, Homesmart Preferred Realty. Royal Gorge AOR
- $220,0003 bd2 ba1.2k sqft1226 Pennsylvania Ave, Canon City, CO 81212For SaleMLS ID #5898590, Julie M. Reeves, Reeves Real Estate Llc. Royal Gorge AOR
- $285,0003 bd1 ba1.4k sqft846 Griffin Ave, Canon City, CO 81212For Sale
 MLS ID #6533397, Logan Anderson, Velocity Real Estate & Investments. elevateMLS
 - $264,0003 bd1 ba1k sqft1126 College Ave, Canon City, CO 81212For SaleMLS ID #6432795, Janice Gayle G. Harp, Reeves Real Estate Llc. Royal Gorge AOR
- $299,9003 bd1 ba1.3k sqft543 Field Ave, Canon City, CO 81212For SaleMLS ID #7525733, Kurt L. Zerby, Kurt Zerby Real Estate Group. Royal Gorge AOR
- $169,9002 bd1 ba772 sqft820 S 5th St, Canon City, CO 81212For SaleMLS ID #4836192, Kimberly M. Martin, Proficient Property Management Serv. Royal Gorge AOR
- $285,0003 bd2 ba1.2k sqft515 Harrison Ave, Canon City, CO 81212For SaleMLS ID #6261337, Daniel J. Ullery-Oatney, Bhhs Rocky Mountain Florence. Royal Gorge AOR
- $300,0002 bd2 ba1.1k sqft1019 Whipple Ave, Canon City, CO 81212For SaleMLS ID #9694835, Christy A. Brooks, Real Broker, LLC. Royal Gorge AOR
- $265,0003 bd2 ba1.2k sqft919 Woodlawn Ave, Canon City, CO 81212For SaleMLS ID #2517226, James Thomas, Rover Real Estate Company. Westcliffe Listing Service
- $165,0003 bd2 ba1k sqft224 Greenwood Ave, Canon City, CO 81212For SaleMLS ID #1402877, Julie M. Reeves, Reeves Real Estate Llc. Royal Gorge AOR
- $299,9002 bd1 ba1.2k sqft1504 Cliff Dr, Canon City, CO 81212For SaleMLS ID #9556897, Peggy B. Ritter, Re/Max Royal Gorge. Royal Gorge AOR
