Darling bungalow in the heart of Canon City, within walking distance of the Hogback Trail System featuring four dog-friendly trails. This spacious 2-bedroom, 1-bath home is in good condition and offers gorgeous wood floors, tall ceilings, and abundant natural light throughout. A beautiful antique chandelier highlights the dining area, while large windows fill the living room with sunshine. The second bedroom (non-conforming, no closet) features numerous windows and could also make a fantastic sunroom if additional bedroom space is not needed. The country-style kitchen is open and inviting, with charming vintage-inspired white cabinetry. A generous laundry and utility room provides excellent flexibility and could easily serve as a small office, hobby room, or craft space. This home has also benefited from several updates, including a new furnace and central air conditioning system installed in 2025, a water heater replaced in 2017, an updated sewer line to the main completed approximately 2–3 years ago, and updated plumbing. Outside, the property is equally delightful, featuring a fantastic front porch, lush green lawn, and a covered gazebo area perfect for picnics, barbecues, entertaining, or even a hot tub. Don't miss your opportunity to own this charming home in a great location with easy access to outdoor recreation, downtown amenities, and major mechanical updates already completed. Schedule your showing before it's gone!
For sale
Price cut: $10K (8/7)
$240,000
425 Pine Ave, Canon City, CO 81212
2beds
1,294sqft
Single Family Residence
Built in 1908
6,969 Square Feet Lot
$234,200 Zestimate®
$185/sqft
$-- HOA
What's special
- 80 days |
- 1,141 |
- 73 |
Zillow last checked:
Listing updated:
Listed by:
Shelley L. Keller,
Homesmart Preferred Realty
Source: Royal Gorge AOR,MLS#: 3620667
Facts & features
Interior
Bedrooms & bathrooms
- Bedrooms: 2
- Bathrooms: 1
- Full bathrooms: 1
Heating
- Forced Air
Cooling
- Central Air
Features
- Flooring: Wood
Interior area
- Total structure area: 1,294
- Total interior livable area: 1,294 sqft
Video & virtual tour
Property
Parking
- Parking features: Detached
- Has garage: Yes
Features
- Patio & porch: Covered
Lot
- Size: 6,969 Square Feet
- Features: Level
Details
- Parcel number: 11011610
Construction
Type & style
- Home type: SingleFamily
- Architectural style: Ranch
- Property subtype: Single Family Residence
Materials
- Wood Siding, Wood Frame
Condition
- Year built: 1908
Utilities & green energy
- Sewer: Public Sewer
- Water: Public
- Utilities for property: Electricity Connected, Natural Gas Connected
Community & HOA
Location
- Region: Canon City
Financial & listing details
- Price per square foot: $185/sqft
- Tax assessed value: $200,375
- Annual tax amount: $1,201
- Date on market: 6/1/2026
- Listing terms: Cash,Conventional,FHA,VA Loan
Estimated market value
$234,200
$222,000 - $246,000
$1,267/mo
Price history
| Date | Event | Price |
|---|---|---|
| 8/7/2026 | Price change | $240,000-4%$185/sqft |
Source:  Royal Gorge AOR #3620667 Report a problem Royal Gorge AOR #3620667 Report a problem | ||
| 6/18/2026 | Listed for sale | $250,000$193/sqft |
Source: Royal Gorge AOR #3620667 Report a problem | ||
| 6/9/2026 | Contingent | $250,000$193/sqft |
Source: Royal Gorge AOR #3620667 Report a problem | ||
| 6/1/2026 | Listed for sale | $250,000+127.3%$193/sqft |
Source: Royal Gorge AOR #3620667 Report a problem | ||
| 9/1/2010 | Sold | $110,000+7.1%$85/sqft |
Source: Public Record Report a problem | ||
| 4/6/2006 | Sold | $102,700+60.5%$79/sqft |
Source: Public Record Report a problem | ||
| 7/1/2005 | Sold | $64,000$49/sqft |
Source: Public Record Report a problem | ||
Public tax history
| Year | Property taxes | Tax assessment |
|---|---|---|
| 2024 | $1,148 +37.8% | $13,426 +37.8% |
| 2023 | $833 -12.5% | $9,740 -11.1% |
| 2022 | $951 -0.3% | $10,962 -2.8% |
| 2021 | $954 +28.6% | $11,278 +27.7% |
| 2020 | $742 +1.3% | $8,831 |
| 2019 | $733 +29.6% | $8,831 +23.7% |
| 2018 | $565 | $7,137 |
| 2017 | $565 +16.7% | $7,137 +7.8% |
| 2016 | $484 +0.1% | $6,620 |
| 2015 | $484 | $6,620 |
Find assessor info on the county website
Monthly payment
Est. payment
Payment breakdown
Explore the cost of this home by adjusting the details. Changes won't be saved.Climate risks
Neighborhood: 81212
Nearby schools
GreatSchools rating
- 4/10Washington Elementary SchoolGrades: K-5Distance: 0.4 mi
- 5/10Canon City Middle SchoolGrades: 6-8Distance: 0.8 mi
- 6/10Canon City High SchoolGrades: 9-12Distance: 0.7 mi
Schools provided by the listing agent
- Elementary: Washington
Source: Royal Gorge AOR. This data may not be complete. We recommend contacting the local school district to confirm school assignments for this home.
- $314,3003 bd2 ba1.8k sqft431 Pine Ave, Canon City, CO 81212Off Market
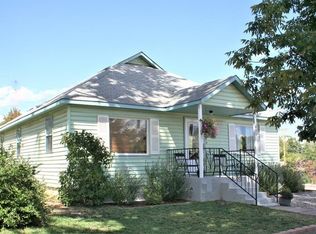
- $267,4002 bd1 ba989 sqft421 Pine Ave, Canon City, CO 81212Off Market

- $340,8004 bd1 ba2.1k sqft925 N 5th St, Canon City, CO 81212Off Market
- $51,9073 bd2 ba1.7k sqft991 N 5th St, Canon City, CO 81212Off Market
- $472,4005 bd3 ba4k sqft424 Pine Ave, Canon City, CO 81212Off Market
- $351,400-- bd-- ba1.9k sqft817/819 Floral Ave, Canon City, CO 81212Off Market
- $236,6002 bd1 ba936 sqft422 Pine Ave, Canon City, CO 81212Off Market
- $200,9002 bd1 ba2k sqft924 N 5th St, Canon City, CO 81212Off Market
A local agent can set up tours, give advice and negotiate with sellers.
A local lender can help you make sure your offer is ready when you are.
Similar homes
- $--4 bd2 ba1.5k sqft732 Rudd Ave, Canon City, CO 81212Auction
 Auction.com 1
 - $239,0003 bd2 ba1.5k sqft715 Greenwood Ave, Canon City, CO 81212For Sale
 MLS ID #241657, Nicholas Monge. eXp Realty
 - $239,0003 bd2 ba1.5k sqft715 Greenwood Ave, Canon City, CO 81212For SaleMLS ID #241657, Nicholas Monge, eXp Realty, LLC. PAR
- $299,0002 bd1 ba1.1k sqft808 College Ave, Canon City, CO 81212For Sale
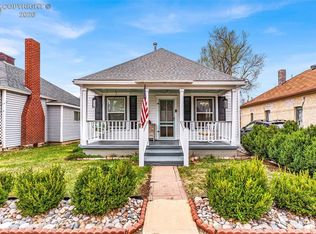 MLS ID #7822036, Carla D. Braddy, Real Broker, LLC. Royal Gorge AOR
 - $240,0002 bd1 ba920 sqft1023 S 3rd St, Canon City, CO 81212For SaleMLS ID #236983, Jonathan Post, Real Broker, LLC DBA REAL. PAR
- $265,0003 bd1 ba1.2k sqft315 Rudd Avenue, Canon City, CO 81212For Sale
 MLS ID #2009446, Sam Banning, HomeSmart Preferred Realty. REcolorado as distributed by MLS GRID
 - $235,0002 bd1 ba988 sqft811 Myrtle Ave, Canon City, CO 81212For SaleMLS ID #1710682, Janice Gayle G. Harp, Reeves Real Estate Llc. Royal Gorge AOR
- $290,0004 bd2 ba1.6k sqft626 Mystic Avenue, Canon City, CO 81212For SaleMLS ID #3764888, Erick Passmore, Century 21 Community First. REcolorado as distributed by MLS GRID
- $285,0003 bd2 ba1.2k sqft515 Harrison Ave, Canon City, CO 81212For SaleMLS ID #6261337, Daniel J. Ullery-Oatney, Bhhs Rocky Mountain Florence. Royal Gorge AOR
- $275,0003 bd2 ba1.3k sqft217 N 4th St, Canon City, CO 81212For Sale
 MLS ID #3747127, Sam Banning, HomeSmart Preferred Realty. elevateMLS
 - $300,0002 bd2 ba1.1k sqft1019 Whipple Ave, Canon City, CO 81212For SaleMLS ID #9694835, Christy A. Brooks, Real Broker, LLC. Royal Gorge AOR
- $239,9002 bd2 ba1.1k sqft811 Logan St Unit B, Canon City, CO 81212For SaleMLS ID #7912011, Carla D. Braddy, Real Broker, LLC. Royal Gorge AOR
- $325,0004 bd3 ba1.4k sqft503 Forest Ave, Canon City, CO 81212For SaleMLS ID #6404967, Tessa D. Lloyd, EXIT Elevation Realty. Royal Gorge AOR
- $260,0003 bd2 ba1.2k sqft919 Woodlawn Ave, Canon City, CO 81212For SaleMLS ID #2517226, James Thomas, Rover Real Estate Company. Westcliffe Listing Service
- $299,0003 bd2 ba1.5k sqft1120 1/2 S 9th St, Canon City, CO 81212For SaleMLS ID #9537312, Nick J. Sartori, Real Broker, LLC. Royal Gorge AOR
- $319,5002 bd2 ba1.3k sqft1026 Rudd Ave, Canon City, CO 81212For SaleMLS ID #7741973, Shelley L. Keller, Homesmart Preferred Realty. Royal Gorge AOR
- $320,0003 bd2 ba1.3k sqft514 Phay Ave, Canon City, CO 81212For SaleMLS ID #3963195, Clinton Jordan, Real Broker, LLC DBA Real. elevateMLS
- $249,9003 bd2 ba1.3k sqft1037 Woodlawn Ave APT 405, Canon City, CO 81212For SaleMLS ID #2583037, Joann M. Grenard, Home Town Real Estate Of Canon City. Royal Gorge AOR
- $285,0003 bd1 ba1.3k sqft543 Field Ave, Canon City, CO 81212For SaleMLS ID #7525733, Kurt L. Zerby, Kurt Zerby Real Estate Group. Royal Gorge AOR
- $289,9002 bd1 ba1.2k sqft1504 Cliff Dr, Canon City, CO 81212For SaleMLS ID #9556897, Peggy B. Ritter, Re/Max Royal Gorge. Royal Gorge AOR
