Enjoy low-maintenance living in this rare stand-alone townhome! Unlike many units, this home offers added privacy with no shared walls while still benefiting from the convenience of townhome living. Featuring 3 bedrooms, 2 bathrooms, and an attached 1-car garage, the home offers a comfortable floor plan with bright, spacious rooms, abundant natural light, and plenty of storage throughout.
The kitchen offers generous cabinet and counter space, and all kitchen appliances are included. The laundry area is conveniently located, and the washer and dryer are also included. Both bathrooms feature tub/shower combinations and provide ample space to comfortably get ready each day.
Step outside to your own private backyard retreat with a partially covered concrete patio—an ideal space to enjoy your morning coffee, unwind after a long day, or entertain family and friends. The secluded patio provides a peaceful setting that's hard to find in townhome communities.
Located in a desirable Canon City neighborhood, you'll appreciate the close proximity to shopping, medical facilities, restaurants, and other everyday conveniences. The home is also known for its low monthly utility costs, helping keep everyday living affordable.
The HOA dues are just $185 per month and include exterior maintenance, lawn care, snow removal, trash service, and other common area maintenance, making homeownership simple and worry-free.
If you've been searching for the privacy of a detached home with the ease of townhome living, this property is one you won't want to miss!
Pending
Price cut: $13.6K (7/20)
$249,900
1037 Woodlawn Ave APT 405, Canon City, CO 81212
3beds
1,330sqft
Townhouse
Built in 1983
1,768 Square Feet Lot
$-- Zestimate®
$188/sqft
$185/mo HOA
What's special
Private backyard retreatPlenty of storage throughoutAbundant natural lightBright spacious roomsComfortable floor plan
- 60 days
- 308
- 14
Zillow last checked:
Listing updated:
Listed by:
Joann M. Grenard,
Home Town Real Estate Of Canon City
Source: Royal Gorge AOR,MLS#: 2583037
Facts & features
Interior
Bedrooms & bathrooms
- Bedrooms: 3
- Bathrooms: 2
- Full bathrooms: 2
Heating
- Baseboard, Hot Water
Cooling
- Evaporative Cooling
Features
- Flooring: Carpet, Vinyl
- Windows: Double Pane Windows, SeeRemarks, Vinyl
- Attic: Access Only
- Has fireplace: Yes
- Fireplace features: Electric, Main Level
Interior area
- Total structure area: 1,330
- Total interior livable area: 1,330 sqft
Video & virtual tour
Property
Parking
- Parking features: Attached, Garage Door Opener, Concrete Driveway
- Has attached garage: Yes
Features
- Patio & porch: Concrete, Covered, See Remarks
- Fencing: Rear,See Prop Desc Remarks
- Has view: Yes
- View description: City
Lot
- Size: 1,768 Square Feet
- Features: Level, See Remarks, Front Landscaped
Details
- Parcel number: 11080146
Construction
Type & style
- Home type: Townhouse
- Architectural style: Ranch
- Property subtype: Townhouse
Materials
- Brick, Wood Siding, Wood Frame
Condition
- Year built: 1983
Utilities & green energy
- Sewer: Public Sewer
- Water: Public
- Utilities for property: Cable Available, Electricity Connected, Natural Gas Connected
Community & HOA
HOA
- Has HOA: Yes
- HOA fee: $185 monthly
Location
- Region: Canon City
Financial & listing details
- Price per square foot: $188/sqft
- Annual tax amount: $1,335
- Date on market: 7/2/2026
- Listing terms: Cash,Conventional,FHA,USDA,VA Loan
- Inclusions: Stainless Steel Appliances in the Kitchen; LG French Door with Bottom Freezer and Icemaker. Frigidaire Dishwasher. Maytag Electric Smooth Top Range. GE Washer and Dryer. All Window Coverings currently in the home. Electric Fireplace in the Living Room.
Estimated market value
Not available
Estimated sales range
Not available
$1,878/mo
Price history
| Date | Event | Price |
|---|---|---|
| 8/23/2026 | Pending sale | $249,900$188/sqft |
Source:  Royal Gorge AOR #2583037 Report a problem Royal Gorge AOR #2583037 Report a problem | ||
| 7/20/2026 | Price change | $249,900-5.2%$188/sqft |
Source: Royal Gorge AOR #2583037 Report a problem | ||
| 7/2/2026 | Listed for sale | $263,500+1.3%$198/sqft |
Source: Royal Gorge AOR #2583037 Report a problem | ||
| 6/9/2022 | Sold | $260,000+4%$195/sqft |
Source: Royal Gorge AOR #66522 Report a problem | ||
| 4/26/2022 | Pending sale | $250,000$188/sqft |
Source: Royal Gorge AOR #66522 Report a problem | ||
| 4/20/2022 | Listed for sale | $250,000+83.3%$188/sqft |
Source: Royal Gorge AOR #66522 Report a problem | ||
| 2/23/2017 | Sold | $136,400-2.5%$103/sqft |
Source: Royal Gorge AOR #55889 Report a problem | ||
| 1/17/2017 | Pending sale | $139,900$105/sqft |
Source: RE/MAX ROYAL GORGE #55889 Report a problem | ||
| 1/7/2017 | Listed for sale | $139,900+7.7%$105/sqft |
Source: RE/MAX ROYAL GORGE #55889 Report a problem | ||
| 4/18/2016 | Listing removed | $129,900$98/sqft |
Source: RE/MAX ROYAL GORGE #54213 Report a problem | ||
| 4/13/2016 | Listed for sale | $129,900$98/sqft |
Source: RE/MAX ROYAL GORGE #54213 Report a problem | ||
Public tax history
Tax history is unavailable.
Monthly payment
Est. payment
Payment breakdown
Explore the cost of this home by adjusting the details. Changes won't be saved.Climate risks
Neighborhood: 81212
Nearby schools
Schools provided by the listing agent
- Elementary: Washington
Source: Royal Gorge AOR. This data may not be complete. We recommend contacting the local school district to confirm school assignments for this home.
- $254,1003 bd2 ba1.3k sqft1037 Woodlawn Ave, Canon City, CO 81212Off Market
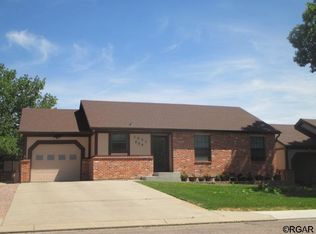
- $291,1003 bd1 ba1.3k sqft1037 Woodlawn Ave, Canon City, CO 81212Off Market
- $--2 bd2 ba1.5k sqft1021 Woodlawn Ave APT 303, Canon City, CO 81212Off Market
- $--2 bd2 ba1.5k sqft1021 Woodlawn Ave APT 306, Canon City, CO 81212Off Market
Similar homes
- $--4 bd2 ba1.5k sqft732 Rudd Ave, Canon City, CO 81212Auction
 Auction.com 1
 - $310,0003 bd2 ba1.4k sqft205 Cottage Ln, Canon City, CO 81212For Sale
 MLS ID #4461044, Suzanne J. Adamson, All Seasons Llc. Royal Gorge AOR
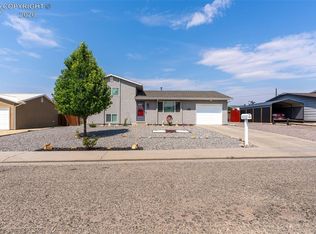
 - $299,9993 bd2 ba1.3k sqft951 Tennessee Ave, Canon City, CO 81212For Sale
 MLS ID #8556121, Billi Jo Byrne, Homesmart. Royal Gorge AOR
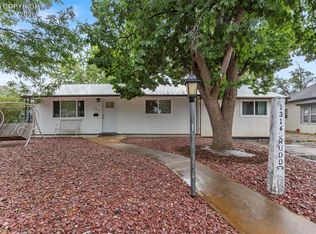
 - $310,0002 bd2 ba1k sqft1316 Rudd Ave, Canon City, CO 81212For Sale
 MLS ID #7325952, Sherri L. Hood, Homesmart Preferred Realty. Royal Gorge AOR
 - $315,0003 bd2 ba1.3k sqft514 Phay Ave, Canon City, CO 81212For Sale
 MLS ID #3963195, Clinton Jordan, Real Broker, LLC DBA Real. elevateMLS
 - $275,0003 bd2 ba1.3k sqft217 N 4th St, Canon City, CO 81212For SaleMLS ID #3747127, Sam Banning, HomeSmart Preferred Realty. elevateMLS
- $285,0004 bd2 ba1.6k sqft626 Mystic Avenue, Canon City, CO 81212For Sale
 MLS ID #3764888, Erick Passmore, Century 21 Community First. REcolorado as distributed by MLS GRID
