Completely remodeled and move-in ready, this exceptional 3-bedroom, 3-bath ranch home with a possible non-conforming 4th bedroom offers the perfect blend of luxury, space, and functionality! At the heart of the home is a stunning custom chef’s kitchen featuring large island, granite countertops, custom cabinetry, stainless steel appliances, double wall ovens, and an open-concept design that’s ideal for entertaining family and friends.
The spacious floor plan provides generous living and dining areas filled with natural light, while the flexible bonus room offers endless possibilities as a 4th bedroom, home office, workout room, or hobby space.
Outside, enjoy mature shade trees, an oversized attached two-car garage, and a convenient location just minutes from schools, the hospital, parks, and shopping.
Homes with this combination of a designer kitchen, three full bathrooms, flexible living space, and an unbeatable location are hard to find. Don’t miss your opportunity to make this exceptional property your next home!
For sale
$368,850
1340 Woodlawn Ave, Canon City, CO 81212
4beds
1,833sqft
Single Family Residence
Built in 1975
10,018 Square Feet Lot
$363,700 Zestimate®
$201/sqft
$-- HOA
What's special
Mature shade treesOversized attached two-car garageLarge islandStainless steel appliancesDouble wall ovensGranite countertopsCustom cabinetry
- 32 days
- 453
- 27
Zillow last checked:
Listing updated:
Listed by:
Tim D. Ritter,
Re/Max Royal Gorge
Source: Royal Gorge AOR,MLS#: 3802788
Facts & features
Interior
Bedrooms & bathrooms
- Bedrooms: 4
- Bathrooms: 3
- Full bathrooms: 2
- 3/4 bathrooms: 1
Heating
- Forced Air
Cooling
- Evaporative Cooling, Roof Mounted, Window Unit(s)
Interior area
- Total structure area: 1,833
- Total interior livable area: 1,833 sqft
Property
Parking
- Parking features: Attached
- Has attached garage: Yes
Lot
- Size: 10,018 Square Feet
- Features: See Remarks
Details
- Parcel number: 11015222
Construction
Type & style
- Home type: SingleFamily
- Architectural style: Ranch
- Property subtype: Single Family Residence
Materials
- Masonite, Wood Frame
Condition
- Year built: 1975
Utilities & green energy
- Sewer: Public Sewer
- Water: Ditch Rights
- Utilities for property: Cable Connected, Electricity Connected, Natural Gas Connected
Community & HOA
Location
- Region: Canon City
Financial & listing details
- Price per square foot: $201/sqft
- Tax assessed value: $347,594
- Annual tax amount: $1,898
- Date on market: 7/30/2026
- Listing terms: Cash,Conventional,FHA,VA Loan
Estimated market value
$363,700
$346,000 - $382,000
$2,382/mo
Price history
| Date | Event | Price |
|---|---|---|
| 8/24/2026 | Listed for sale | $368,850$201/sqft |
Source:  Royal Gorge AOR #3802788 Report a problem Royal Gorge AOR #3802788 Report a problem | ||
| 8/14/2026 | Contingent | $368,850$201/sqft |
Source: Royal Gorge AOR #3802788 Report a problem | ||
| 7/30/2026 | Listed for sale | $368,850+130.5%$201/sqft |
Source: Royal Gorge AOR #3802788 Report a problem | ||
| 5/16/2014 | Sold | $160,000$87/sqft |
Source: Royal Gorge AOR #47900 Report a problem | ||
Public tax history
| Year | Property taxes | Tax assessment |
|---|---|---|
| 2024 | $1,991 +18.8% | $23,289 +18.8% |
| 2023 | $1,676 +10.3% | $19,604 +12% |
| 2022 | $1,519 -0.3% | $17,505 -2.8% |
| 2021 | $1,523 +22% | $18,008 +21.1% |
| 2020 | $1,249 +1.3% | $14,865 |
| 2019 | $1,233 +21.5% | $14,865 +16% |
| 2018 | $1,015 | $12,813 |
| 2017 | $1,015 +9.6% | $12,813 +1.2% |
| 2016 | $926 +0.2% | $12,660 |
| 2015 | $925 | $12,660 |
Find assessor info on the county website
Monthly payment
Est. payment
Payment breakdown
Explore the cost of this home by adjusting the details. Changes won't be saved.Climate risks
Neighborhood: 81212
Nearby schools
Schools provided by the listing agent
- Elementary: Washington
Source: Royal Gorge AOR. This data may not be complete. We recommend contacting the local school district to confirm school assignments for this home.
Similar homes
- $378,0004 bd2 ba1.8k sqft510 Phay Ave, Canon City, CO 81212For Sale
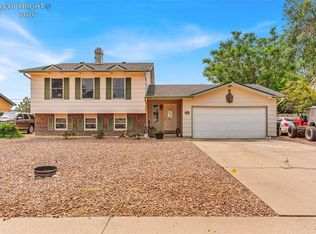 MLS ID #1659636, Della A. Rieger, Real Broker, LLC. Royal Gorge AOR
 - $--4 bd2 ba1.5k sqft732 Rudd Ave, Canon City, CO 81212Auction
 Auction.com 1
 - $369,0004 bd2 ba1.8k sqft1327 Greenwood Ave, Canon City, CO 81212For Sale
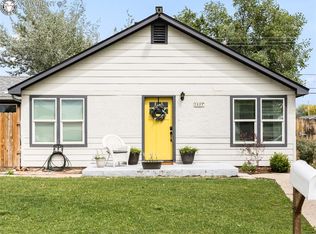 MLS ID #1284491, Chris M. Montoya, Keller Williams Performance Realty. Royal Gorge AOR
 - $385,0004 bd3 ba1.8k sqft162 Willmoor Ct, Canon City, CO 81212For Sale
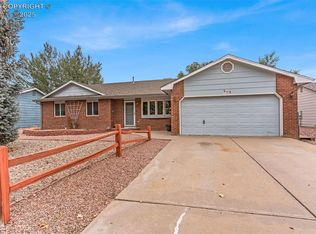 MLS ID #9750854, Della A. Rieger, Real Broker, LLC. Royal Gorge AOR
 - $349,9003 bd2 ba2.4k sqft1031 Ohio Ave, Canon City, CO 81212For Sale
 MLS ID #4288861, Trenton Stringari, Genesis Realty LLC. elevateMLS
