Discover the perfect blend of comfort, space, and Colorado living in this beautifully maintained 3-bedroom, 2-bath ranch home offering over 2,100 square feet of thoughtfully designed living space. Nestled in a quiet, family-friendly neighborhood, this exceptional property backs to schools, fields, and scenic walking trails, providing stunning mountain views and a peaceful setting just moments from open spaces, outdoor courts, playgrounds and other recreational conveniences. Inside, you’ll be welcomed by soaring vaulted ceilings, abundant natural light from gorgeous skylights, and a bright, modern feel throughout. The highly functional floor plan features three generous living areas, creating endless possibilities for entertaining, relaxing, or working from home. One of the inviting family rooms is anchored by a charming wood-burning stove with double doors to the covered patio and large deck, seamlessly connecting indoor and outdoor living. Step outside to a private backyard retreat complete with mature shade trees, outdoor lighting, drip irrigation, a spacious storage shed/workshop, and a perfect chicken coop. This lovely backyard has places and spaces for gardening, playing, parking/storage and additional outdoor hobbies. The finished and insulated garage has been transformed into a 500-square-foot bonus space, perfect for a home office, fitness room, playroom, or studio, while still offering the flexibility to be easily converted back into a traditional garage if desired. Relax on the welcoming front porch, unwind beneath the covered back patio, and enjoy everything this incredible outdoor space has to offer. To top it all off, a brand-new roof will be installed prior to closing, giving the next owner added value and peace of mind. Offering an unbeatable combination of location, flexible living space, and outdoor lifestyle, this is a home you’ll fall in love with the moment you arrive!
For sale
Price cut: $5K (10/22)
$369,900
2829 Juniper St, Canon City, CO 81212
3beds
2,112sqft
Single Family Residence
Built in 1997
9,583 Square Feet Lot
$364,000 Zestimate®
$175/sqft
$-- HOA
What's special
Mature shade treesStunning mountain viewsBright modern feel throughoutDrip irrigationPrivate backyard retreatPerfect chicken coopLarge deck
- 105 days
- 335
- 24
Zillow last checked:
Listing updated:
Listed by:
Nick J. Sartori 719-406-4056,
Real Broker, LLC
Source: Royal Gorge AOR,MLS#: 8702065
Facts & features
Interior
Bedrooms & bathrooms
- Bedrooms: 3
- Bathrooms: 2
- Full bathrooms: 1
- 3/4 bathrooms: 1
Heating
- Forced Air, Natural Gas, Wood
Cooling
- Evaporative Cooling, Roof Mounted
Features
- Flooring: Carpet, Luxury Vinyl
- Windows: Double Pane Windows, Vinyl
- Number of fireplaces: 1
- Fireplace features: Free Standing, Main Level, One, Wood Burning Stove
Interior area
- Total structure area: 2,112
- Total interior livable area: 2,112 sqft
Video & virtual tour
Property
Parking
- Parking features: Other, Concrete Driveway
- Has garage: Yes
Features
- Patio & porch: Covered, Deck, See Remarks
- Fencing: Rear,See Prop Desc Remarks
- Has view: Yes
- View description: City, Mountain(s), View of Pikes Peak
Lot
- Size: 9,583 Square Feet
- Features: Backs to Open Space, Level, See Remarks, Landscaped
Details
- Parcel number: 99604439
Construction
Type & style
- Home type: SingleFamily
- Architectural style: Ranch
- Property subtype: Single Family Residence
Materials
- Stucco, Wood Frame
Condition
- Year built: 1997
Utilities & green energy
- Sewer: Public Sewer
- Water: Public
- Utilities for property: Cable Connected, Electricity Connected, Natural Gas Connected, See Remarks
Community & HOA
Location
- Region: Canon City
Financial & listing details
- Price per square foot: $175/sqft
- Tax assessed value: $323,214
- Annual tax amount: $1,210
- Date on market: 8/3/2026
- Listing terms: Cash,Conventional,FHA,USDA,VA Loan
Estimated market value
$364,000
$346,000 - $382,000
$2,126/mo
Price history
| Date | Event | Price |
|---|---|---|
| 10/22/2026 | Price change | $369,900-1.3%$175/sqft |
Source:  Royal Gorge AOR #8702065 Report a problem | ||
| 8/3/2026 | Listed for sale | $374,900$178/sqft |
Source: Royal Gorge AOR #8702065 Report a problem | ||
Public tax history
| Year | Property taxes | Tax assessment |
|---|---|---|
| 2025 | $1,210 -5.9% | $20,201 -7.1% |
| 2024 | $1,286 +32.4% | $21,743 +20.4% |
| 2023 | $971 +9.3% | $18,058 +5% |
| 2022 | $889 -0.3% | $17,191 -2.8% |
| 2021 | $891 +40.9% | $17,685 +20.5% |
| 2020 | $632 +1.3% | $14,679 |
| 2019 | $625 +32.7% | $14,679 +23.6% |
| 2018 | $470 -50% | $11,878 |
| 2017 | $941 +2.1% | $11,878 -5.7% |
| 2016 | $921 +0.2% | $12,590 |
| 2015 | $920 | $12,590 |
Find assessor info on the county website
Monthly payment
Est. payment
Payment breakdown
Explore the cost of this home by adjusting the details. Changes won't be saved.Climate risks
Neighborhood: 81212
Nearby schools
Schools provided by the listing agent
- Elementary: Harrison K-8
Source: Royal Gorge AOR. This data may not be complete. We recommend contacting the local school district to confirm school assignments for this home.

Similar homes
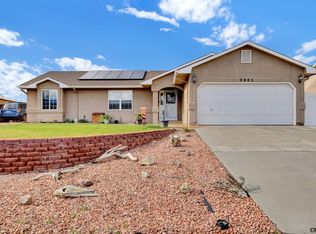
- $365,0003 bd2 ba1.6k sqft2705 Juniper St, Canon City, CO 81212For Sale
 MLS ID #8638819, Ramiro Rodas, Keller Williams Performance Realty. Royal Gorge AOR
- $359,9583 bd3 ba1.7k sqft1372 York Ave, Canon City, CO 81212For Sale
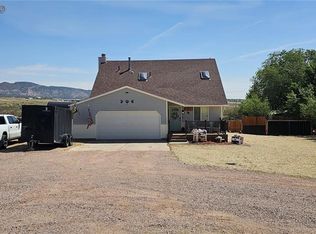 MLS ID #7342861, Myra M. Smallwood, Myra Smallwood. Royal Gorge AOR
- $349,0004 bd2 ba2.2k sqft811 Beech Ave, Canon City, CO 81212For Sale
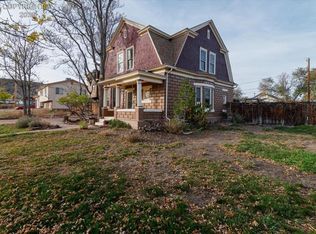 MLS ID #5249830, Warren Berg, Keller Williams Performance Realty. Royal Gorge AOR
- $356,0004 bd3 ba1.8k sqft162 Willmoor Ct, Canon City, CO 81212For Sale
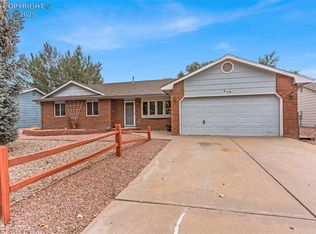 MLS ID #9750854, Della A. Rieger, Real Broker, LLC. Royal Gorge AOR
