NEW ROOF being installed! Charming ranch-style home on a desirable corner lot in a quiet, established East Cañon neighborhood, located directly across from a park! This inviting 3-bedroom, 1.5-bath home offers a comfortable floor plan with both a living room and family room, providing plenty of space to relax or gather. The kitchen features Corian countertops, and all appliances are included, along with the washer, dryer, and microwave. Central air provides added comfort during the warmer months, and the 4-year-old furnace is another great feature. The stone-accented fireplace features an electric insert, with the option to convert back to a wood-burning fireplace for those cooler evenings. The separate laundry room adds convenience and functionality. Outside, you'll find a fully fenced backyard with automatic sprinklers in both the front and back, a storage shed, and plenty of room to enjoy the outdoors. A detached 2-car garage with breezeway provides great parking and additional storage. The property also includes a 1/2 share of hydraulic ditch shares. With its new roof being installed, corner-lot setting, park across the street, and inviting spaces inside and out, this home is a wonderful opportunity to make yourself right at home in East Cañon! The property is being sold by a Trust and is offered as-is.
For sale
Price increase: $7K (11/13)
$330,000
496 Del Rey Ave, Canon City, CO 81212
3beds
1,529sqft
Single Family Residence
Built in 1960
9,147 Square Feet Lot
$-- Zestimate®
$216/sqft
$-- HOA
What's special
- 16 days
- 144
- 14
Zillow last checked:
Listing updated:
Listed by:
Lisa Beicker 719-250-2055,
Real Broker, LLC
Source: Royal Gorge AOR,MLS#: 9887600
Facts & features
Interior
Bedrooms & bathrooms
- Bedrooms: 3
- Bathrooms: 2
- Full bathrooms: 1
- 1/2 bathrooms: 1
Heating
- Forced Air
Cooling
- Central Air
Features
- Flooring: Carpet, Wood, Combination
- Windows: SeeRemarks
- Has fireplace: Yes
- Fireplace features: Electric, Insert
Interior area
- Total structure area: 1,529
- Total interior livable area: 1,529 sqft
Video & virtual tour
Property
Parking
- Parking features: Detached, Concrete Driveway
- Has garage: Yes
Features
- Patio & porch: Composite, Concrete
- Fencing: Rear
Lot
- Size: 9,147 Square Feet
- Features: Corner Lot, See Remarks, Landscaped
Details
- Parcel number: 12002560
Construction
Type & style
- Home type: SingleFamily
- Architectural style: Ranch
- Property subtype: Single Family Residence
Materials
- Wood Siding, Wood Frame
Condition
- Year built: 1960
Utilities & green energy
- Sewer: Public Sewer
- Water: Public
- Utilities for property: Cable Connected, Electricity Connected, Natural Gas Connected
Community & HOA
Location
- Region: Canon City
Financial & listing details
- Price per square foot: $216/sqft
- Tax assessed value: $290,466
- Annual tax amount: $1,574
- Date on market: 10/31/2026
- Listing terms: Cash,Conventional,FHA,USDA,VA Loan
- Inclusions: The front 3 windows have a transferable lifetime warranty through Window World.
Estimated market value
Not available
Estimated sales range
Not available
$2,063/mo
Price history
| Date | Event | Price |
|---|---|---|
| 11/13/2026 | Listed for sale | $330,000+2.2%$216/sqft |
Source:  Royal Gorge AOR #9887600 Report a problem | ||
| 10/31/2026 | Contingent | $323,000$211/sqft |
Source: Royal Gorge AOR #9887600 Report a problem | ||
Public tax history
| Year | Property taxes | Tax assessment |
|---|---|---|
| 2025 | $1,032 +3.4% | $18,154 -1.2% |
| 2024 | $998 +46.1% | $18,374 +25.1% |
| 2023 | $683 -3.7% | $14,690 -2.9% |
| 2022 | $709 -0.3% | $15,124 -2.8% |
| 2021 | $711 +30.3% | $15,559 +19.7% |
| 2020 | $546 +1.3% | $12,997 |
| 2019 | $539 +19.7% | $12,997 +14.3% |
| 2018 | $450 | $11,372 |
| 2017 | $450 +8.6% | $11,372 +0.3% |
| 2016 | $415 -49.9% | $11,340 |
| 2015 | $829 | $11,340 |
Find assessor info on the county website
Monthly payment
Est. payment
Payment breakdown
Explore the cost of this home by adjusting the details. Changes won't be saved.Climate risks
Neighborhood: 81212
Nearby schools
Schools provided by the listing agent
- Elementary: Harrison K-8
Source: Royal Gorge AOR. This data may not be complete. We recommend contacting the local school district to confirm school assignments for this home.


Similar homes
- $333,9004 bd2 ba1.8k sqft237 Del Rey Ave, Canon City, CO 81212For Sale
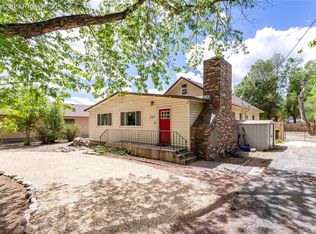 MLS ID #2441924, Patrick J. Logue, Era Shields Real Estate. Royal Gorge AOR
- $329,0003 bd2 ba1.5k sqft850 Grand Ave, Canon City, CO 81212For Sale
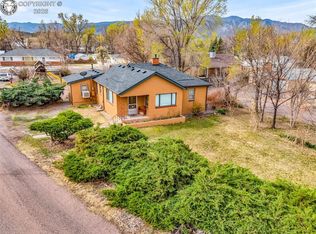 MLS ID #2138508, Nick J. Sartori, Real Broker, LLC. Royal Gorge AOR
- $299,5003 bd2 ba1.6k sqft620 Greydene Ave, Canon City, CO 81212For Sale
 MLS ID #3069839, Andrew J. Lopez, Homesmart Preferred Realty. Royal Gorge AOR
- $349,0004 bd2 ba2.2k sqft811 Beech Ave, Canon City, CO 81212For Sale
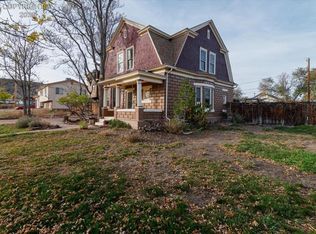 MLS ID #5249830, Warren Berg, Keller Williams Performance Realty. Royal Gorge AOR
- $315,0003 bd2 ba1.3k sqft514 Phay Ave, Canon City, CO 81212For Sale
 MLS ID #3963195, Clinton Jordan, Real Broker, LLC DBA Real. elevateMLS
- $334,9903 bd2 ba1.8k sqft1148 Pennsylvania Avenue, Canon City, CO 81212For Sale
 MLS ID #6497542, Diana Loya, Century 21 Bear Facts Realty. REcolorado as distributed by MLS GRID
