Spacious & Stylish 4-Bedroom Home in Canon City – Ideal for Entertaining!
Welcome to this beautifully updated 2-story home located on a generous corner lot in the heart of Canon City. Offering 4 bedrooms, 2 fully remodeled bathrooms, and an oversized 2-car garage, this move-in ready home is packed with both charm and modern convenience.
Perfectly designed for entertaining, the home boasts a fully fenced backyard with ample space for gatherings and relaxation. Enjoy Colorado’s beautiful weather from the upper-level covered wood deck or the lower stone patio—complete with a large gazebo ideal for outdoor dining or lounging. A spacious breezeway between the house and garage creates a versatile outdoor entertainment space, while the yard shed offers additional storage.
Inside, you’ll love the newly installed engineered flooring throughout, energy-efficient vinyl windows, and a stunning custom kitchen featuring expanded storage, generous counter space, and sleek stainless steel appliances. Both bathrooms have been tastefully renovated, and comfort is ensured year-round with forced air heating and central A/C.
Additional highlights include Large RV and extra car parking areas, a quiet neighborhood setting, and the kind of thoughtful updates that make this home a true standout.
Don’t miss this rare opportunity—schedule your private tour today!
For sale
$390,000
628 Piedra Dr, Canon City, CO 81212
4beds
1,780sqft
Single Family Residence
Built in 1972
8,755 Square Feet Lot
$375,300 Zestimate®
$219/sqft
$-- HOA
What's special
Fully fenced backyardLarge gazeboCorner lotLower stone patioEngineered flooringUpper-level covered wood deckCustom kitchen
- 367 days
- 142
- 14
Zillow last checked:
Listing updated:
Listed by:
Lance Tomar,
Frontier West Realty
Source: Royal Gorge AOR,MLS#: 1414783
Facts & features
Interior
Bedrooms & bathrooms
- Bedrooms: 4
- Bathrooms: 2
- Full bathrooms: 1
- 3/4 bathrooms: 1
Heating
- Forced Air
Cooling
- Central Air
Features
- Flooring: See Remarks
- Windows: Double Pane Windows, Vinyl
Interior area
- Total structure area: 1,780
- Total interior livable area: 1,780 sqft
Video & virtual tour
Property
Parking
- Parking features: Attached, Concrete Driveway
- Has attached garage: Yes
Features
- Levels: Bi-Level
- Patio & porch: Composite, Deck
- Fencing: Rear,Wood
Lot
- Size: 8,755 Square Feet
- Features: Corner Lot, Landscaped
Details
- Parcel number: 11028940
Construction
Type & style
- Home type: SingleFamily
- Property subtype: Single Family Residence
Materials
- Wood Siding, Wood Frame
Condition
- Year built: 1972
Utilities & green energy
- Sewer: Public Sewer
- Water: Public
- Utilities for property: Cable Available, Electricity Connected, Natural Gas Connected
Community & HOA
Location
- Region: Canon City
Financial & listing details
- Price per square foot: $219/sqft
- Tax assessed value: $294,612
- Annual tax amount: $1,422
- Date on market: 8/26/2025
- Listing terms: Cash,Conventional,FHA,USDA,VA Loan
Estimated market value
$375,300
$357,000 - $394,000
$1,990/mo
Price history
| Date | Event | Price |
|---|---|---|
| 8/26/2025 | Listed for sale | $390,000+148.4%$219/sqft |
Source:  Royal Gorge AOR #1414783 Report a problem Royal Gorge AOR #1414783 Report a problem | ||
| 5/21/2015 | Sold | $157,000$88/sqft |
Source: Royal Gorge AOR #51588 Report a problem | ||
Public tax history
| Year | Property taxes | Tax assessment |
|---|---|---|
| 2024 | $1,688 +23% | $19,739 +23% |
| 2023 | $1,373 -0.7% | $16,054 +0.8% |
| 2022 | $1,383 -0.3% | $15,933 -2.8% |
| 2021 | $1,386 +22.8% | $16,392 +22% |
| 2020 | $1,129 +1.3% | $13,436 |
| 2019 | $1,115 +24.7% | $13,436 +19.1% |
| 2018 | $894 | $11,283 |
| 2017 | $894 +16.5% | $11,283 +7.7% |
| 2016 | $767 +0.2% | $10,480 |
| 2015 | $766 | $10,480 |
Find assessor info on the county website
Monthly payment
Est. payment
Payment breakdown
Explore the cost of this home by adjusting the details. Changes won't be saved.Climate risks
Neighborhood: 81212
Nearby schools
Schools provided by the listing agent
- Elementary: Washington
Source: Royal Gorge AOR. This data may not be complete. We recommend contacting the local school district to confirm school assignments for this home.
Similar homes
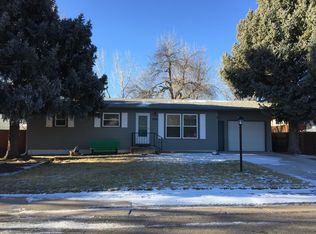
- $368,8504 bd3 ba1.8k sqft1340 Woodlawn Ave, Canon City, CO 81212For Sale
 MLS ID #3802788, Tim D. Ritter, Re/Max Royal Gorge. Royal Gorge AOR
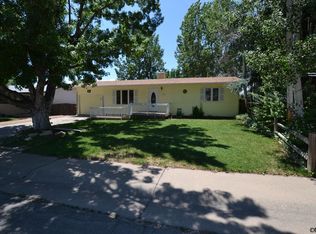
 - $378,0004 bd2 ba1.8k sqft510 Phay Ave, Canon City, CO 81212For Sale
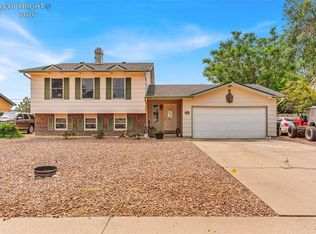 MLS ID #1659636, Della A. Rieger, Real Broker, LLC. Royal Gorge AOR
 - $385,0004 bd3 ba1.8k sqft162 Willmoor Ct, Canon City, CO 81212For Sale
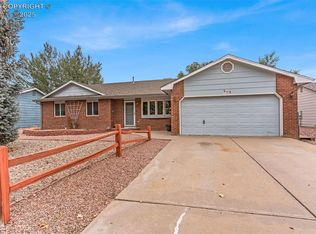 MLS ID #9750854, Della A. Rieger, Real Broker, LLC. Royal Gorge AOR
 - $399,0004 bd2 ba1.5k sqft821 Allison Ave, Canon City, CO 81212For Sale
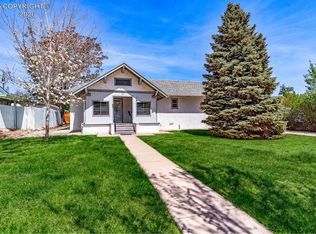 MLS ID #5109195, Chelsea R. Kovac, Homesmart Preferred Realty. Royal Gorge AOR
