PRICE REDUCED—THE SELLER’S INVESTMENT IS YOUR OPPORTUNITY! This move-in-ready home sits on approximately 0.30 acres consisting of three full lots plus a portion of a fourth—a rare amount of space within city limits.
A classic white picket fence, mature trees and covered front and back porches create a welcoming setting. The expansive, fully fenced yard offers room for gardening, outdoor entertaining, RV parking, children and pets. Buyers may also explore the potential for an ADU, multigenerational living or future improvements, subject to zoning and City approval.
Inside, the 1,179-square-foot home feels bright and spacious with high ceilings and abundant natural light. The kitchen features an island and generous cabinet space, while built-in shelving adds convenient storage. A private upstairs suite offers flexibility as a primary bedroom, guest room or home office. A floor furnace, ceiling fans and window air conditioning provide year-round comfort.
For added peace of mind, the foundation has been professionally evaluated, recommended stabilization and repairs have been completed by Groundworks, and the remaining warranty is transferable, subject to its terms.
Located on a quiet street that dead-ends just north of the property, this unique home is minutes from schools, parks, shopping and historic downtown Cañon City. The seller’s loss can be your gain—schedule your showing today!
For sale
Price cut: $24.9K (7/30)
$300,000
1019 Whipple Ave, Canon City, CO 81212
2beds
1,179sqft
Single Family Residence
Built in 1913
0.3 Acres Lot
$293,200 Zestimate®
$254/sqft
$-- HOA
What's special
Mature treesRv parkingMove-in-ready homeFloor furnacePrivate upstairs suiteRoom for gardeningClassic white picket fence
- 52 days |
- 889 |
- 81 |
Zillow last checked:
Listing updated:
Listed by:
Christy A. Brooks,
Real Broker, LLC
Source: Royal Gorge AOR,MLS#: 9694835
Facts & features
Interior
Bedrooms & bathrooms
- Bedrooms: 2
- Bathrooms: 2
- Full bathrooms: 1
- 3/4 bathrooms: 1
Heating
- Baseboard, Electric, Floor Furnace, Forced Air, Natural Gas
Cooling
- Ceiling Fan(s), Electric, Window Unit(s)
Features
- Flooring: Carpet, Tile, Vinyl, Laminate
- Attic: Access Only
- Has fireplace: No
- Fireplace features: None
Interior area
- Total structure area: 1,179
- Total interior livable area: 1,179 sqft
Video & virtual tour
Property
Parking
- Parking features: Carport, Detached, Drive Through, Even with Main Level
- Has garage: Yes
- Has carport: Yes
Features
- Stories: 1.5
- Patio & porch: Covered, Deck, See Remarks
- Fencing: Front,Rear,Chain Link,Partial,Wood
Lot
- Size: 0.3 Acres
- Features: Corner Lot, Level, Wooded, Landscaped
Details
- Parcel number: 11027280
Construction
Type & style
- Home type: SingleFamily
- Property subtype: Single Family Residence
Materials
- Alum/Vinyl/Steel, Wood Frame
Condition
- Year built: 1913
Utilities & green energy
- Sewer: Public Sewer
- Water: Public
- Utilities for property: Cable Available, Electricity Connected, Natural Gas Connected
Community & HOA
Location
- Region: Canon City
Financial & listing details
- Price per square foot: $254/sqft
- Tax assessed value: $277,582
- Annual tax amount: $1,637
- Date on market: 7/3/2026
- Listing terms: Cash,Conventional,FHA,FHA203K,VA Loan
- Inclusions: Carport 25'L x 13'W x 8'H. Garage door 9'W x 10'H. Shed-loft 16'L x 14'W. Covered back porch 20'L x 8'W.
Estimated market value
$293,200
$279,000 - $308,000
$1,593/mo
Price history
| Date | Event | Price |
|---|---|---|
| 7/30/2026 | Price change | $300,000-7.7%$254/sqft |
Source:  Royal Gorge AOR #9694835 Report a problem Royal Gorge AOR #9694835 Report a problem | ||
| 7/3/2026 | Listed for sale | $324,900+8.3%$276/sqft |
Source: Royal Gorge AOR #9694835 Report a problem | ||
| 8/6/2024 | Sold | $300,000$254/sqft |
Source: Royal Gorge AOR #70987 Report a problem | ||
| 6/23/2024 | Contingent | $300,000$254/sqft |
Source:  elevateMLS #8691919 Report a problem elevateMLS #8691919 Report a problem | ||
| 6/23/2024 | Pending sale | $300,000$254/sqft |
Source: Royal Gorge AOR #70987 Report a problem | ||
| 6/14/2024 | Listed for sale | $300,000+36.4%$254/sqft |
Source: elevateMLS #8691919 Report a problem | ||
| 11/9/2020 | Sold | $219,900$187/sqft |
Source: Royal Gorge AOR #63524 Report a problem | ||
| 10/5/2020 | Pending sale | $219,900$187/sqft |
Source: HOME TOWN REAL ESTATE OF CANON CITY #63524 Report a problem | ||
| 9/29/2020 | Listed for sale | $219,900+78.1%$187/sqft |
Source: HOME TOWN REAL ESTATE OF CANON CITY #63524 Report a problem | ||
| 8/28/2019 | Listing removed | $1,100$1/sqft |
Source: Keller Williams Performance Realty Report a problem | ||
| 8/22/2019 | Listed for rent | $1,100+10.6%$1/sqft |
Source: Keller Williams Performance Realty Report a problem | ||
| 3/12/2019 | Listing removed | $995$1/sqft |
Source: Keller Williams Performance Realty Report a problem | ||
| 3/9/2019 | Listed for rent | $995$1/sqft |
Source: Keller Williams Performance Realty Report a problem | ||
| 7/26/2011 | Sold | $123,500$105/sqft |
Source: Public Record Report a problem | ||
Public tax history
| Year | Property taxes | Tax assessment |
|---|---|---|
| 2024 | $1,590 +87% | $18,598 +87% |
| 2023 | $850 -10.3% | $9,947 -8.9% |
| 2022 | $948 -0.3% | $10,919 -2.8% |
| 2021 | $950 +27.5% | $11,233 +26.6% |
| 2020 | $745 +1.3% | $8,870 |
| 2019 | $736 +24% | $8,870 +18.4% |
| 2018 | $593 | $7,491 |
| 2017 | $593 +6.4% | $7,491 -1.7% |
| 2016 | $558 +0.2% | $7,620 |
| 2015 | $557 | $7,620 |
Find assessor info on the county website
Monthly payment
Est. payment
Payment breakdown
Explore the cost of this home by adjusting the details. Changes won't be saved.Climate risks
Neighborhood: 81212
Nearby schools
GreatSchools rating
- 4/10Washington Elementary SchoolGrades: K-5Distance: 0.3 mi
- 5/10Canon City Middle SchoolGrades: 6-8Distance: 0.5 mi
- 6/10Canon City High SchoolGrades: 9-12Distance: 0.2 mi
Schools provided by the listing agent
- Elementary: Washington
Source: Royal Gorge AOR. This data may not be complete. We recommend contacting the local school district to confirm school assignments for this home.
- $250,3002 bd1 ba1.1k sqft1015 Whipple Ave, Canon City, CO 81212Off Market
- $158,7001 bd1 ba480 sqft1221 N 11th St, Canon City, CO 81212Off Market
- $333,4003 bd1 ba1.6k sqft1001 Whipple Ave, Canon City, CO 81212Off Market
- $265,4002 bd1 ba1.1k sqft1016 Allison Ave, Canon City, CO 81212Off Market
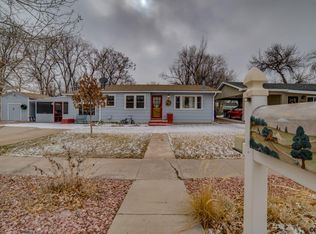
- $196,1002 bd1 ba792 sqft1022 Whipple Ave, Canon City, CO 81212Off Market
- $262,8002 bd1 ba1k sqft1020 Whipple Ave, Canon City, CO 81212Off Market
- $200,9001 bd0 ba1.1k sqft1220 N 11th St, Canon City, CO 81212Off Market
- $303,8003 bd2 ba1.7k sqft1014 Whipple Ave, Canon City, CO 81212Off Market
A local agent can set up tours, give advice and negotiate with sellers.
A local lender can help you make sure your offer is ready when you are.
Similar homes
- $299,0002 bd1 ba1.1k sqft808 College Ave, Canon City, CO 81212For Sale
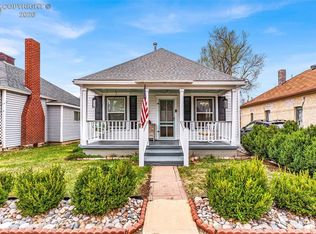 MLS ID #7822036, Carla D. Braddy, Real Broker, LLC. Royal Gorge AOR
 - $--4 bd2 ba1.5k sqft732 Rudd Ave, Canon City, CO 81212Auction
 Auction.com 1
 - $299,0003 bd2 ba1.5k sqft1120 1/2 S 9th St, Canon City, CO 81212For Sale
 MLS ID #9537312, Nick J. Sartori, Real Broker, LLC. Royal Gorge AOR
 - $319,5002 bd2 ba1.3k sqft1026 Rudd Ave, Canon City, CO 81212For Sale
 MLS ID #7741973, Shelley L. Keller, Homesmart Preferred Realty. Royal Gorge AOR
 - $307,0003 bd2 ba1.3k sqft951 Tennessee Ave, Canon City, CO 81212For SaleMLS ID #8556121, Billi Jo Byrne, Homesmart. Royal Gorge AOR
- $325,0004 bd3 ba1.4k sqft503 Forest Ave, Canon City, CO 81212For SaleMLS ID #6404967, Tessa D. Lloyd, EXIT Elevation Realty. Royal Gorge AOR
- $290,0004 bd2 ba1.6k sqft626 Mystic Avenue, Canon City, CO 81212For Sale
 MLS ID #3764888, Erick Passmore, Century 21 Community First. REcolorado as distributed by MLS GRID
 - $335,0003 bd2 ba1.2k sqft508 Morningside Ct, Canon City, CO 81212For SaleMLS ID #3516220, Chelsea R. Kovac, Homesmart Preferred Realty. Royal Gorge AOR
- $325,0003 bd2 ba1k sqft731 Barr Ave, Canon City, CO 81212For SaleMLS ID #4784331, Daniel J. Ullery-Oatney, Bhhs Rocky Mountain Florence. Royal Gorge AOR
- $311,9003 bd2 ba1.3k sqft236 Turner Dr, Canon City, CO 81212For SaleMLS ID #2918666, Michael L. Butts, Frontier West Realty. Royal Gorge AOR
- $320,0003 bd2 ba1.3k sqft514 Phay Ave, Canon City, CO 81212For Sale
 MLS ID #3963195, Clinton Jordan, Real Broker, LLC DBA Real. elevateMLS
 - $279,9003 bd2 ba1.2k sqft515 Harrison Ave, Canon City, CO 81212For SaleMLS ID #6261337, Daniel J. Ullery-Oatney, Bhhs Rocky Mountain Florence. Royal Gorge AOR
- $330,0003 bd2 ba1.3k sqft610 Candlewood Dr, Canon City, CO 81212For SaleMLS ID #3720964, Chelsea R. Kovac, Homesmart Preferred Realty. Royal Gorge AOR
- $289,9002 bd1 ba1.2k sqft1504 Cliff Dr, Canon City, CO 81212For SaleMLS ID #9556897, Peggy B. Ritter, Re/Max Royal Gorge. Royal Gorge AOR
- $320,0004 bd2 ba1.5k sqft1911 N 5th St, Canon City, CO 81212For SaleMLS ID #3614978, Chelsea R. Kovac, Homesmart Preferred Realty. Royal Gorge AOR
- $334,9003 bd2 ba1.3k sqft1217 Linden St, Canon City, CO 81212For SaleMLS ID #8466271, Joann M. Grenard, Home Town Real Estate Of Canon City. Royal Gorge AOR
- $275,0003 bd2 ba1.3k sqft217 N 4th St, Canon City, CO 81212For SaleMLS ID #3747127, Sam Banning, HomeSmart Preferred Realty. elevateMLS
- $330,0003 bd2 ba1.6k sqft620 Greydene Ave, Canon City, CO 81212For SaleMLS ID #3069839, Andrew J. Lopez, Homesmart Preferred Realty. Royal Gorge AOR
- $319,5003 bd2 ba1.1k sqft1608 Logan St, Canon City, CO 81212For SaleMLS ID #2581896, Kimberly M. Martin, Proficient Property Management Serv. Royal Gorge AOR
- $344,9003 bd2 ba1.6k sqft400 N 12th St, Canon City, CO 81212For SaleMLS ID #4387769, Hope M. Griffin, Abetter Realty Llc. Royal Gorge AOR
