An attractive brick façade and lush lawn welcome you to this turnkey Tri-level situated in a well-stablished neighborhood. Featuring 3 bedrooms, 2 full bathrooms, and 2 distinct living spaces, this property offers both comfort and versatility. The front porch provides covered and comfortable entry. Inside, the main level is complemented by luxury vinyl plank flooring that flows into the dining room and kitchen. The contemporary kitchen has been updated with painted cabinetry, butcher block countertops, and a sparkling tile backsplash. Modern lighting and hardware complement each space with the bathrooms boasting tiled enclosures and newer vanities. The garden-level lower tier offers a spacious second living area, perfect for a cozy family room or a media space. Just off this room, you’ll find another bedroom, full bathroom, and laundry area-creating an ideal layout for a secluded guest wing or a large, primary suite. Central Air conditioning keeps the home comfortable all Summer! The large, South facing back yard is fully fenced with a 6ft privacy fence and has an established lawn as well as a garden area with a tool shed. Auto Sprinkler system helps keep things green and the mature shade trees create an outside oasis. A perfect place for a tire swing! The covered back porch would be a great space for cookouts, offering a gas grill connection and plenty of room to entertain. Conveniently located less than two miles from downtown, this home offers quick access to local schools, shopping and all the charm and amenities Canon City has to offer!
Under contract
Price cut: $19.9K (8/14)
$330,000
610 Candlewood Dr, Canon City, CO 81212
3beds
1,300sqft
Single Family Residence
Built in 1976
8,276 Square Feet Lot
$323,300 Zestimate®
$254/sqft
$-- HOA
What's special
Modern lighting and hardwareContemporary kitchenCovered back porchEstablished lawnAuto sprinkler systemButcher block countertopsLaundry area
- 74 days
- 230
- 33
Zillow last checked:
Listing updated:
Listed by:
Chelsea R. Kovac,
Homesmart Preferred Realty
Source: Royal Gorge AOR,MLS#: 3720964
Facts & features
Interior
Bedrooms & bathrooms
- Bedrooms: 3
- Bathrooms: 2
- Full bathrooms: 2
Heating
- Forced Air, Natural Gas
Cooling
- Central Air
Features
- Flooring: Carpet, Plank, Tile, Luxury Vinyl
- Windows: Aluminum Frames
- Attic: Access Only
- Has fireplace: No
- Fireplace features: None
Interior area
- Total structure area: 1,300
- Total interior livable area: 1,300 sqft
Video & virtual tour
Property
Parking
- Parking features: Attached, Garage Door Opener
- Has attached garage: Yes
Features
- Levels: Tri-Level
- Patio & porch: Concrete, Covered
- Fencing: Rear,Wood
Lot
- Size: 8,276 Square Feet
- Features: Level, Landscaped
Details
- Parcel number: 11012300
Construction
Type & style
- Home type: SingleFamily
- Property subtype: Single Family Residence
Materials
- Other, Brick, Wood Frame
Condition
- Year built: 1976
Utilities & green energy
- Sewer: Public Sewer
- Water: Public
- Utilities for property: Cable Available, Electricity Connected, Natural Gas Connected
Community & HOA
Location
- Region: Canon City
Financial & listing details
- Price per square foot: $254/sqft
- Tax assessed value: $280,580
- Annual tax amount: $1,773
- Date on market: 6/19/2026
- Listing terms: Cash,Conventional,FHA,VA Loan
Estimated market value
$323,300
$307,000 - $339,000
$1,879/mo
Price history
| Date | Event | Price |
|---|---|---|
| 8/29/2026 | Contingent | $330,000$254/sqft |
Source:  Royal Gorge AOR #3720964 Report a problem Royal Gorge AOR #3720964 Report a problem | ||
| 8/14/2026 | Price change | $330,000-5.7%$254/sqft |
Source: Royal Gorge AOR #3720964 Report a problem | ||
| 8/11/2026 | Listed for sale | $349,900$269/sqft |
Source: Royal Gorge AOR #3720964 Report a problem | ||
| 7/31/2026 | Contingent | $349,900$269/sqft |
Source: Royal Gorge AOR #3720964 Report a problem | ||
| 6/19/2026 | Listed for sale | $349,900+40%$269/sqft |
Source: Royal Gorge AOR #3720964 Report a problem | ||
| 9/15/2023 | Listing removed | -- |
Source: Zillow Rentals Report a problem | ||
| 8/26/2023 | Listed for rent | $2,000$2/sqft |
Source: Zillow Rentals Report a problem | ||
| 7/21/2020 | Listing removed | $249,900$192/sqft |
Source: HOMESMART PREFERRED REALTY #62786 Report a problem | ||
| 7/21/2020 | Listed for sale | $249,900$192/sqft |
Source: HOMESMART PREFERRED REALTY #62786 Report a problem | ||
| 7/20/2020 | Sold | $249,900$192/sqft |
Source: Royal Gorge AOR #62786 Report a problem | ||
| 6/1/2020 | Pending sale | $249,900$192/sqft |
Source: HomeSmart Preferred Realty #186214 Report a problem | ||
| 5/28/2020 | Listed for sale | $249,900+10.6%$192/sqft |
Source: HOMESMART PREFERRED REALTY #62786 Report a problem | ||
| 7/18/2019 | Sold | $226,000-1.7%$174/sqft |
Source: Royal Gorge AOR #60821 Report a problem | ||
| 6/2/2019 | Pending sale | $229,900$177/sqft |
Source: FOUR MILE REALTY LLC #60821 Report a problem | ||
| 5/26/2019 | Listed for sale | $229,900-4.2%$177/sqft |
Source: FOUR MILE REALTY LLC #60821 Report a problem | ||
| 9/25/2018 | Listing removed | $239,900$185/sqft |
Source: CRANBERRY PARK REALTY, LLC #59362 Report a problem | ||
| 9/24/2018 | Listed for sale | $239,900$185/sqft |
Source: CRANBERRY PARK REALTY, LLC #59362 Report a problem | ||
| 9/13/2018 | Pending sale | $239,900$185/sqft |
Source: CRANBERRY PARK REALTY, LLC #59362 Report a problem | ||
| 8/20/2018 | Price change | $239,9000%$185/sqft |
Source: CRANBERRY PARK REALTY, LLC #59362 Report a problem | ||
| 8/12/2018 | Price change | $240,000-4%$185/sqft |
Source: Keller Williams Partners #6380173 Report a problem | ||
| 7/25/2018 | Listed for sale | $250,000$192/sqft |
Source: Keller Williams Partners #6380173 Report a problem | ||
| 7/18/2018 | Pending sale | $250,000$192/sqft |
Source: Keller Williams Partners #6380173 Report a problem | ||
| 7/16/2018 | Listed for sale | $250,000+31.6%$192/sqft |
Source: Keller Williams Partners #6380173 Report a problem | ||
| 5/26/2017 | Sold | $190,000+23%$146/sqft |
Source: Royal Gorge AOR #56497 Report a problem | ||
| 9/26/2007 | Sold | $154,500$119/sqft |
Source: Public Record Report a problem | ||
Public tax history
| Year | Property taxes | Tax assessment |
|---|---|---|
| 2024 | $1,607 +24.4% | $18,799 +24.4% |
| 2023 | $1,292 -1.6% | $15,114 -0.2% |
| 2022 | $1,314 +4.3% | $15,139 +1.6% |
| 2021 | $1,260 +19.2% | $14,899 +18.4% |
| 2020 | $1,057 +1.3% | $12,588 |
| 2019 | $1,044 +20.1% | $12,588 +14.7% |
| 2018 | $870 | $10,979 |
| 2017 | $870 +18.6% | $10,979 +9.6% |
| 2016 | $733 +0.2% | $10,020 |
| 2015 | $732 | $10,020 |
Find assessor info on the county website
Monthly payment
Est. payment
Payment breakdown
Explore the cost of this home by adjusting the details. Changes won't be saved.Climate risks
Neighborhood: 81212
Nearby schools
Schools provided by the listing agent
- Elementary: Washington
Source: Royal Gorge AOR. This data may not be complete. We recommend contacting the local school district to confirm school assignments for this home.
Similar homes
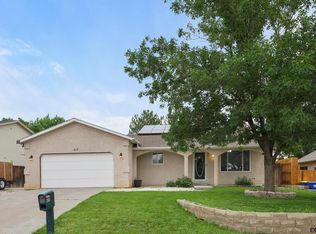
- $335,0003 bd2 ba1.2k sqft508 Morningside Ct, Canon City, CO 81212For Sale
 MLS ID #3516220, Chelsea R. Kovac, Homesmart Preferred Realty. Royal Gorge AOR
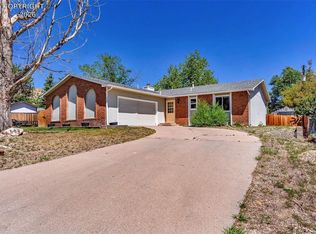
 - $329,0004 bd3 ba1.5k sqft811 Meadows Ave, Canon City, CO 81212For Sale
 MLS ID #9328559, Kristi Meyer, Real Broker, LLC. Royal Gorge AOR
 - $320,0004 bd2 ba1.5k sqft1911 N 5th St, Canon City, CO 81212For Sale
 MLS ID #3614978, Chelsea R. Kovac, Homesmart Preferred Realty. Royal Gorge AOR
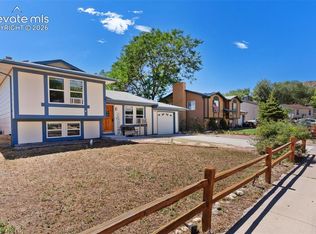
 - $315,0003 bd2 ba1.3k sqft514 Phay Ave, Canon City, CO 81212For Sale
 MLS ID #3963195, Clinton Jordan, Real Broker, LLC DBA Real. elevateMLS
