Welcome to 219 Greenwood Avenue, Cañon City, CO 81212 a spacious and unique family home offering 5 bedrooms and over 2,000 square feet of comfortable living space. Whether you're looking for room to grow, space to work from home, or a property with character in a convenient location, this home is a must-see.
Ideally situated just minutes from Cañon City's iconic Clock Tower, downtown shopping, restaurants, schools, and exciting new business developments, this property offers the perfect blend of established neighborhood charm and easy access to the city's continued growth. Enjoy nearby parks, the Arkansas River, and endless outdoor recreation, all while being close to everyday amenities.
Inside, you'll find a flexible floor plan with generous living spaces and five well-sized bedrooms, providing endless possibilities for large families, multi-generational living, guests, or home office space. Homes of this size are a rare find in this location, making this an exceptional opportunity for buyers seeking both space and value.
This property also boasts a strong rental history, making it an attractive opportunity for investors seeking consistent income or buyers looking for a home with proven investment potential.
Don't miss your chance to own this distinctive Cañon City home in the heart of one of Southern Colorado's most welcoming communities. Schedule your private showing today!
For sale
Price cut: $15K (8/21)
$263,900
219 Greenwood Avenue, Canon City, CO 81212
5beds
2,171sqft
Duplex
Built in 1878
5,227 Square Feet Lot
$256,100 Zestimate®
$122/sqft
$-- HOA
What's special
- 33 days
- 673
- 76
Zillow last checked:
Listing updated:
Listed by:
Adrienne Herzog 303-597-8720 adrienne@aherzogrealty.com,
LPT Realty
Source: REcolorado as distributed by MLS GRID,MLS#: 2809188
Facts & features
Interior
Bedrooms & bathrooms
- Bedrooms: 5
- Bathrooms: 2
- Full bathrooms: 2
- Main level bathrooms: 1
- Main level bedrooms: 2
Bedroom
- Level: Main
Bedroom
- Level: Main
Bedroom
- Level: Upper
Bedroom
- Level: Upper
Bedroom
- Level: Upper
Bathroom
- Level: Main
Bathroom
- Level: Upper
Heating
- Forced Air
Cooling
- None
Appliances
- Included: Cooktop, Refrigerator
Features
- Flooring: Carpet
- Has basement: No
Interior area
- Total structure area: 2,171
- Total interior livable area: 2,171 sqft
- Finished area above ground: 2,171
Property
Parking
- Total spaces: 4
- Details: Off Street Spaces: 4
Features
- Levels: Multi/Split
- Patio & porch: Patio
- Exterior features: Private Yard
Lot
- Size: 5,227 Square Feet
Details
- Parcel number: 11031490
- Special conditions: Standard
Construction
Type & style
- Home type: SingleFamily
- Property subtype: Duplex
Materials
- Cement Siding, Concrete, Stucco
- Roof: Composition
Condition
- Updated/Remodeled
- Year built: 1878
Utilities & green energy
- Sewer: Public Sewer
- Water: Public
- Utilities for property: Cable Available, Electricity Connected, Phone Connected
Community & HOA
Community
- Subdivision: Canon City
HOA
- Has HOA: No
Location
- Region: Canon City
Financial & listing details
- Price per square foot: $122/sqft
- Tax assessed value: $129,080
- Annual tax amount: $785
- Date on market: 7/28/2026
- Listing terms: Cash,Conventional,FHA,VA Loan
- Exclusions: Seller's Personal Property
- Ownership: Individual
- Electric utility on property: Yes
Estimated market value
$256,100
$243,000 - $269,000
$2,297/mo
Price history
| Date | Event | Price |
|---|---|---|
| 8/21/2026 | Price change | $263,900-5.4%$122/sqft |
Source:  REcolorado as distributed by MLS GRID #2809188 Report a problem REcolorado as distributed by MLS GRID #2809188 Report a problem | ||
| 7/29/2026 | Listed for sale | $278,900+597.3%$128/sqft |
Source: REcolorado as distributed by MLS GRID #2809188 Report a problem | ||
| 10/23/2013 | Sold | $40,000-74.4%$18/sqft |
Source:  Royal Gorge AOR #47666 Report a problem Royal Gorge AOR #47666 Report a problem | ||
| 10/3/2005 | Sold | $156,500+146.5%$72/sqft |
Source: Public Record Report a problem | ||
| 6/30/2005 | Sold | $63,500$29/sqft |
Source: Public Record Report a problem | ||
Public tax history
| Year | Property taxes | Tax assessment |
|---|---|---|
| 2024 | $740 +74.2% | $8,649 +74.2% |
| 2023 | $424 -41.3% | $4,964 -40.4% |
| 2022 | $723 -2.4% | $8,330 -4.9% |
| 2021 | $741 +61.3% | $8,758 +60.2% |
| 2020 | $459 +1.3% | $5,466 |
| 2019 | $453 +14.1% | $5,466 +8.9% |
| 2018 | $398 | $5,018 |
| 2017 | $398 +4.1% | $5,018 -3.9% |
| 2016 | $382 +0.2% | $5,220 |
| 2015 | $381 | $5,220 |
Find assessor info on the county website
Monthly payment
Est. payment
Payment breakdown
Explore the cost of this home by adjusting the details. Changes won't be saved.Climate risks
Neighborhood: 81212
Nearby schools
Schools provided by the listing agent
- Elementary: Harrison
- Middle: Canon City
- High: Canon City
- District: Canon City RE-1
Source: REcolorado as distributed by MLS GRID. This data may not be complete. We recommend contacting the local school district to confirm school assignments for this home.
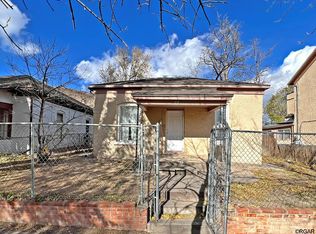
Similar homes
- $--4 bd2 ba1.5k sqft732 Rudd Ave, Canon City, CO 81212Auction
 Auction.com 1
 - $285,0004 bd2 ba1.6k sqft626 Mystic Avenue, Canon City, CO 81212For Sale

 MLS ID #3764888, Erick Passmore, Century 21 Community First. REcolorado as distributed by MLS GRID
 - $279,9003 bd2 ba1.2k sqft515 Harrison Ave, Canon City, CO 81212For Sale
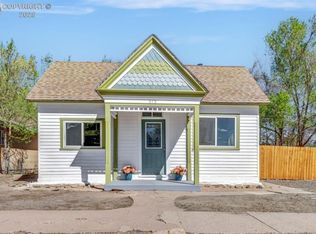 MLS ID #6261337, Daniel J. Ullery-Oatney, Bhhs Rocky Mountain Florence. Royal Gorge AOR
 - $--4 bd2 ba2.1k sqft903 N 9th St, Canon City, CO 81212Auction
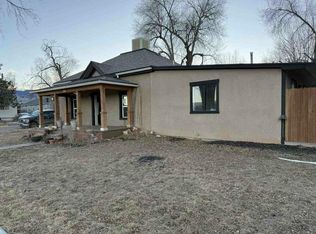 Auction.com 1
 - $265,0003 bd1 ba1.2k sqft315 Rudd Avenue, Canon City, CO 81212For SaleMLS ID #2009446, Sam Banning, HomeSmart Preferred Realty. REcolorado as distributed by MLS GRID
- $275,0003 bd2 ba1.3k sqft217 N 4th St, Canon City, CO 81212For Sale
 MLS ID #3747127, Sam Banning, HomeSmart Preferred Realty. elevateMLS
 - $270,0003 bd1 ba1.4k sqft846 Griffin Ave, Canon City, CO 81212For SaleMLS ID #6533397, Logan Anderson, Velocity Real Estate & Investments. elevateMLS
