Quality, feature-loaded custom Canon City home — exceptional open floor plan with split-bedroom great room design. Nine-foot ceilings throughout create a bright, airy feel. A large entry leads to the expansive great room featuring quality plank flooring and a beautiful gas-log fireplace. The truly custom, oversized kitchen offers a large island with seating and stainless double sink, granite countertops, soft-close cabinetry, stainless appliances, and a generous pantry. Adjacent is a large dining area perfect for larger tables.
The spacious master suite includes a supersized walk-in closet and a stylish master bath with double vanity, water closet, and designer step-in shower. Two additional guest bedrooms are located opposite the master and share a well-appointed full bath. An oversized laundry room provides ample space for extra freezers or storage.
A standout feature is the attached 18' x 46' RV garage with an 11'8" door—ready for most RVs or a 5th-wheel—plus a separate attached 2-car garage (22' x 24') sized for modern vehicles. Outdoors, enjoy a low-maintenance xeriscaped yard with water-wise plantings, fenced rear yard, covered patio, and a quality 10' x 20' powered workshop/shed perfect for those hobbies.
Additional upgrades include a high-efficiency forced-air furnace with main-level filters (no going in crawlspace to change filters), central air conditioning, 36" interior/exterior doors, main-level water main shutoff, and an upgraded arc-fault electrical service panel. A truly fantastic home in Canon City.
For sale
$479,900
432 Gold Canon Rd, Canon City, CO 81212
3beds
1,690sqft
Single Family Residence
Built in 2022
0.32 Acres Lot
$468,900 Zestimate®
$284/sqft
$-- HOA
What's special
Beautiful gas-log fireplaceFenced rear yardSpacious master suiteDesigner step-in showerGenerous pantryStainless appliancesStainless double sink
- 61 days
- 260
- 19
Zillow last checked:
Listing updated:
Listed by:
Lance Tomar,
Frontier West Realty
Source: Royal Gorge AOR,MLS#: 8470339
Facts & features
Interior
Bedrooms & bathrooms
- Bedrooms: 3
- Bathrooms: 2
- Full bathrooms: 1
- 3/4 bathrooms: 1
Heating
- Forced Air
Cooling
- Central Air
Features
- Flooring: Carpet, Plank
- Windows: Double Pane Windows, Low Emissivity Windows, Vinyl
Interior area
- Total structure area: 1,690
- Total interior livable area: 1,690 sqft
Property
Parking
- Parking features: Attached, Garage Door Opener, Oversized, RV Garage
- Has attached garage: Yes
Features
- Patio & porch: Concrete, Covered
- Fencing: Rear
Lot
- Size: 0.32 Acres
- Features: Level, Landscaped
Details
- Parcel number: 99926348
Construction
Type & style
- Home type: SingleFamily
- Architectural style: Ranch
- Property subtype: Single Family Residence
Materials
- Stucco, Wood Frame
Condition
- Year built: 2022
Utilities & green energy
- Sewer: Public Sewer
- Water: Public
- Utilities for property: Cable Available, Electricity Connected, Natural Gas Connected, Phone Available
Community & HOA
HOA
- Has HOA: Yes
Location
- Region: Canon City
Financial & listing details
- Price per square foot: $284/sqft
- Tax assessed value: $434,998
- Annual tax amount: $2,638
- Date on market: 7/31/2026
- Listing terms: Cash,Conventional,FHA,VA Loan
Estimated market value
$468,900
$445,000 - $492,000
$2,383/mo
Price history
| Date | Event | Price |
|---|---|---|
| 7/31/2026 | Listed for sale | $479,900+8.7%$284/sqft |
Source:  Royal Gorge AOR #8470339 Report a problem Royal Gorge AOR #8470339 Report a problem | ||
| 9/22/2022 | Sold | $441,400+234.4%$261/sqft |
Source: Public Record Report a problem | ||
| 5/30/2013 | Sold | $132,000+157.3%$78/sqft |
Source: Agent Provided Report a problem | ||
| 9/20/2006 | Sold | $51,300$30/sqft |
Source: Public Record Report a problem | ||
Public tax history
| Year | Property taxes | Tax assessment |
|---|---|---|
| 2024 | $2,492 +14.5% | $29,145 +14.5% |
| 2023 | $2,177 +300.4% | $25,460 +306.4% |
| 2022 | $544 +2.6% | $6,264 |
| 2021 | $530 +190% | $6,264 +188% |
| 2020 | $183 +1.3% | $2,175 |
| 2019 | $180 -37.4% | $2,175 -40.2% |
| 2018 | $288 | $3,637 |
| 2017 | $288 +8.2% | $3,637 -0.1% |
| 2016 | $266 +0.2% | $3,640 |
| 2015 | $266 | $3,640 |
Find assessor info on the county website
Monthly payment
Est. payment
Payment breakdown
Explore the cost of this home by adjusting the details. Changes won't be saved.Climate risks
Neighborhood: 81212
Nearby schools
Schools provided by the listing agent
- Elementary: Lincoln
Source: Royal Gorge AOR. This data may not be complete. We recommend contacting the local school district to confirm school assignments for this home.
Similar homes
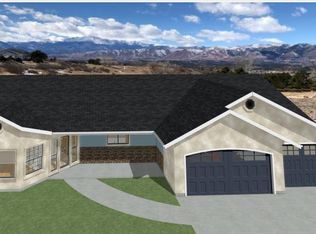
- $474,5003 bd2 ba1.6k sqft51 Wild Rose Dr, Canon City, CO 81212For Sale
 MLS ID #9283445, Della A. Rieger, Real Broker, LLC. Royal Gorge AOR
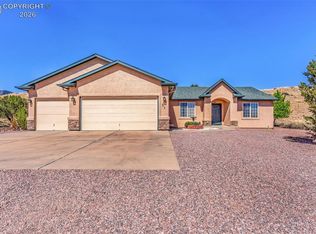
 - $478,9003 bd2 ba1.7k sqft1004 S 12th St, Canon City, CO 81212For Sale
 MLS ID #6332139, Lisa Beicker, Real Broker, LLC. Royal Gorge AOR
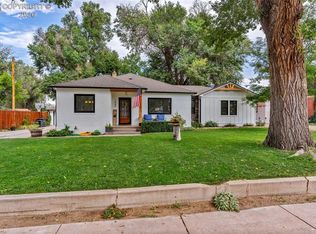
 - $474,9003 bd3 ba2.2k sqft932 Dewey St, Canon City, CO 81212For Sale
 MLS ID #7005174, Marian P. Dirito, Re/Max Royal Gorge. Royal Gorge AOR
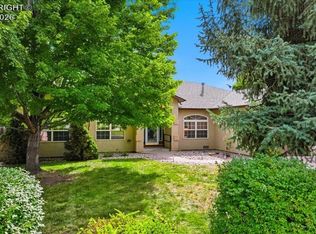
 - $450,0002 bd2 ba1.8k sqft50 Shiloh Dr, Canon City, CO 81212For Sale
 MLS ID #5685234, Amber Treadwell, Real Broker, LLC. Royal Gorge AOR
