Charming & Thoughtfully Designed Home in Canon City!
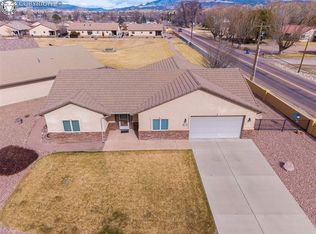
Welcome to 311 Longs Peak, a beautifully maintained 4-bedroom, 2-bathroom home offering comfort,
functionality, and timeless finishes. Step inside to discover stunning white oak flooring that adds
warmth and elegance throughout the main living areas. The spacious kitchen is designed with both
style and convenience in mind, featuring rich oak cabinetry with pull-out shelving, a pantry for added
storage, and granite tile countertops that extend into both the kitchen and the master bath. Enjoy the
desirable split-bedroom floor plan, providing privacy between the primary suite and guest
bedrooms—ideal for families or hosting visitors. Storage is abundant throughout the home, making
organization effortless. Additional highlights include a 2-car attached garage and a well-planned layout
that maximizes both space and comfort. This inviting property combines quality finishes with practical
design—ready for you to move in and make it your own!
For sale
Price cut: $10.1K (7/10)
$451,900
311 Longs Peak Ln, Canon City, CO 81212
4beds
1,628sqft
Single Family Residence
Built in 2004
8,712 Square Feet Lot
$442,100 Zestimate®
$278/sqft
$-- HOA
What's special
Granite tile countertopsStunning white oak flooringSpacious kitchenDesirable split-bedroom floor plan
- 116 days |
- 190 |
- 7 |
Zillow last checked:
Listing updated:
Listed by:
Peggy B. Ritter,
Re/Max Royal Gorge
Source: Royal Gorge AOR,MLS#: 5746632
Facts & features
Interior
Bedrooms & bathrooms
- Bedrooms: 4
- Bathrooms: 2
- Full bathrooms: 2
Heating
- Forced Air
Cooling
- Central Air
Interior area
- Total structure area: 1,628
- Total interior livable area: 1,628 sqft
Video & virtual tour
Property
Parking
- Parking features: Attached
- Has attached garage: Yes
Lot
- Size: 8,712 Square Feet
- Features: See Remarks
Details
- Parcel number: 99924511
Construction
Type & style
- Home type: SingleFamily
- Architectural style: Ranch
- Property subtype: Single Family Residence
Materials
- Stucco, Wood Frame
Condition
- Year built: 2004
Utilities & green energy
- Sewer: Public Sewer
- Water: Assoc/Distr
- Utilities for property: Cable Connected, Electricity Connected, Natural Gas Connected
Community & HOA
HOA
- Has HOA: Yes
Location
- Region: Canon City
Financial & listing details
- Price per square foot: $278/sqft
- Tax assessed value: $361,215
- Annual tax amount: $2,038
- Date on market: 5/1/2026
Estimated market value
$442,100
$420,000 - $464,000
$2,039/mo
Price history
| Date | Event | Price |
|---|---|---|
| 7/10/2026 | Price change | $451,900-2.2%$278/sqft |
Source:  Royal Gorge AOR #5746632 Report a problem Royal Gorge AOR #5746632 Report a problem | ||
| 5/1/2026 | Listed for sale | $462,000+140.6%$284/sqft |
Source: Royal Gorge AOR #5746632 Report a problem | ||
| 2/28/2013 | Sold | $192,000+24.3%$118/sqft |
Source: Royal Gorge AOR #46910 Report a problem | ||
| 3/31/2011 | Sold | $154,500$95/sqft |
Source: Public Record Report a problem | ||
Public tax history
| Year | Property taxes | Tax assessment |
|---|---|---|
| 2024 | $1,999 +18% | $24,201 +18% |
| 2023 | $1,695 +3.7% | $20,516 +5.4% |
| 2022 | $1,634 -0.2% | $19,473 -2.8% |
| 2021 | $1,637 +19.7% | $20,034 +18.8% |
| 2020 | $1,367 +1.3% | $16,858 |
| 2019 | $1,350 +17.9% | $16,858 +12.4% |
| 2018 | $1,144 | $14,995 |
| 2017 | $1,144 +11.3% | $14,995 +2.5% |
| 2016 | $1,028 +0.2% | $14,630 |
| 2015 | $1,026 | $14,630 |
Find assessor info on the county website
Monthly payment
Est. payment
Payment breakdown
Explore the cost of this home by adjusting the details. Changes won't be saved.Climate risks
Neighborhood: 81212
Nearby schools
GreatSchools rating
- 4/10McKinley Elementary SchoolGrades: PK-5Distance: 1.1 mi
- 5/10Canon City Middle SchoolGrades: 6-8Distance: 2.1 mi
- 6/10Canon City High SchoolGrades: 9-12Distance: 2.3 mi
Schools provided by the listing agent
- Elementary: McKinley
Source: Royal Gorge AOR. This data may not be complete. We recommend contacting the local school district to confirm school assignments for this home.
- $438,6003 bd2 ba1.9k sqft309 Longs Peak Ln, Canon City, CO 81212Off Market

- $565,5004 bd3 ba2.9k sqft313 Longs Peak Ln, Canon City, CO 81212Off Market
- $475,7004 bd2 ba2k sqft384 Antero Dr, Canon City, CO 81212Off Market
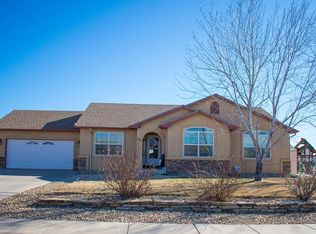
- $475,0004 bd2 ba2.1k sqft307 Longs Peak Ln, Canon City, CO 81212Sold
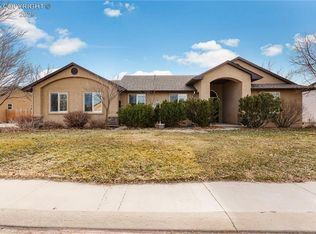
- $540,0003 bd1 ba1.8k sqft380 Antero Dr, Canon City, CO 81212Off Market
- $485,7003 bd2 ba1.8k sqft375 Antero Dr, Canon City, CO 81212Off Market
- $396,1003 bd2 ba1.7k sqft305 Longs Peak Ln, Canon City, CO 81212Off Market
- $475,8003 bd2 ba1.8k sqft376 Antero Dr, Canon City, CO 81212Off Market
A local agent can set up tours, give advice and negotiate with sellers.
A local lender can help you make sure your offer is ready when you are.
Similar homes
- $399,9003 bd2 ba1.8k sqft243 Dozier Ave, Canon City, CO 81212For Sale
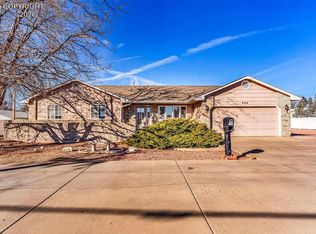 MLS ID #3320163, Kim Heath, Homesmart Preferred Realty. Royal Gorge AOR
 - $444,9583 bd2 ba1.7k sqft840 Ridgewood Ct, Canon City, CO 81212For Sale
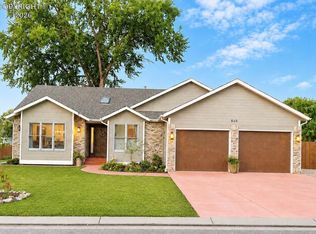 MLS ID #3436912, Peggy B. Ritter, Re/Max Royal Gorge. Royal Gorge AOR
 - $460,0003 bd2 ba1.8k sqft4041 S Cranberry Loop, Canon City, CO 81212For Sale
 MLS ID #6886323, Keely Smith, Custer County Realty, Inc.. Royal Gorge AOR
 - $449,9003 bd2 ba2.2k sqft1412 Redwood Ct, Canon City, CO 81212For Sale
 MLS ID #6800463, Brandon Tomic, Exp Realty Llc. Royal Gorge AOR
 - $395,0004 bd3 ba1.8k sqft162 Willmoor Ct, Canon City, CO 81212For SaleMLS ID #9750854, Della A. Rieger, Real Broker, LLC. Royal Gorge AOR
- $440,0004 bd2 ba1.9k sqft603 N Orchard Ave, Canon City, CO 81212For SaleMLS ID #1768761, Tina M. Smith, Tina Smith Real Estate. Royal Gorge AOR
- $474,5003 bd2 ba1.6k sqft51 Wild Rose Dr, Canon City, CO 81212For SaleMLS ID #9283445, Della A. Rieger, Real Broker, LLC. Royal Gorge AOR
- $430,0003 bd2 ba1.7k sqft855 N Orchard Ave, Canon City, CO 81212For SaleMLS ID #8890040, Dana Dahl-Breske, Keller Williams Performance Realty. Royal Gorge AOR
- $424,0003 bd2 ba1.3k sqft1825 Davis St, Brookside, CO 81212For SaleMLS ID #8891805, Carla D. Braddy, Real Broker, LLC. Royal Gorge AOR
- $499,8143 bd3 ba1.8k sqft53 Savage Loop, Canon City, CO 81212For SaleMLS ID #8462914, Joann M. Grenard, Home Town Real Estate Of Canon City. Royal Gorge AOR
- $462,5003 bd2 ba1.6k sqft48 Oak Leaf Ct, Canon City, CO 81212For SaleMLS ID #4810421, Robin J. Reeser, Frontier West Realty. Royal Gorge AOR
- $370,0003 bd2 ba1.5k sqft3079 Sherrelwood Dr S, Canon City, CO 81212For SaleMLS ID #8736449, Paul C. Minor, Home Town Real Estate Of Canon City. Royal Gorge AOR
- $399,9003 bd2 ba1.8k sqft1549 Grand Ave, Canon City, CO 81212For SaleMLS ID #4148223, Tina M. Smith, Tina Smith Real Estate. Royal Gorge AOR
- $435,0004 bd2 ba1.6k sqft817 Keystone Loop, Canon City, CO 81212New Construction
 elevateMLS
 - $462,5002 bd2 ba1.8k sqft50 Shiloh Dr, Canon City, CO 81212For SaleMLS ID #5685234, Amber Treadwell, Real Broker, LLC. Royal Gorge AOR
- $429,9003 bd3 ba2.1k sqft1880 Spring St, Canon City, CO 81212For SaleMLS ID #8328946, John L. Liese, Keller Williams Clients Choice Realty. Royal Gorge AOR
- $--1 bd1 ba1.3k sqft1367 Greenwood Ave, Canon City, CO 81212AuctionServiceLink Auction
- $479,9003 bd2 ba1.6k sqft432 Gold Canon Rd, Canon City, CO 81212For SaleMLS ID #8470339, Lance Tomar, Frontier West Realty. Royal Gorge AOR
- $334,9003 bd2 ba1.3k sqft1217 Linden St, Canon City, CO 81212For SaleMLS ID #8466271, Joann M. Grenard, Home Town Real Estate Of Canon City. Royal Gorge AOR
- $569,0003 bd2 ba1.6k sqft3251 Chaparral Rd, Canon City, CO 81212For SaleMLS ID #7892323, Robin J. Reeser, Frontier West Realty. Royal Gorge AOR
