Beautiful Dawson Ranch Home on a Private View Lot
Welcome to this beautifully maintained home in desirable Dawson Ranch, ideally situated at the end of a quiet cul-de-sac on a spacious .55-acre view lot. Designed for comfortable Colorado living, this home offers an open, light-filled floor plan with vaulted ceilings, abundant windows, and beautiful oak hardwood floors.
The split-bedroom design provides privacy, with three generously sized bedrooms and two full baths. The spacious primary suite features a luxurious 5-piece bath and a large walk-in closet. The inviting kitchen offers plenty of workspace and storage, including a large pantry, while the generously sized laundry room includes a convenient sink.
The living area is perfect for relaxing or entertaining, with a natural gas fireplace that comes on with the flip of a switch. Step outside to the large screened-in porch, complete with hot tub, or enjoy the front and rear outdoor seating areas while taking in the beautiful views.
The low-maintenance lifestyle continues outdoors with xeriscaping and a durable stucco exterior, leaving more time to enjoy your home and surroundings. The oversized 3-car garage provides abundant space for vehicles, storage, and Colorado gear.
And one of the home's biggest advantages: the solar system is fully paid for, resulting in exceptionally low electric bills.
With its peaceful cul-de-sac setting, expansive lot, beautiful finishes, outdoor living spaces, views, and energy-efficient features, this Dawson Ranch home offers an exceptional blend of comfort, privacy, and easy Colorado living.
For sale
$462,500
48 Oak Leaf Ct, Canon City, CO 81212
3beds
1,682sqft
:
Get pre-qualified$2,763/mo
Single Family Residence
Built in 2006
0.55 Acres Lot
$449,800 Zestimate®
$275/sqft
$-- HOA
What's special
Beautiful viewsLarge screened-in porchGenerously sized laundry roomSplit-bedroom designSpacious primary suiteVaulted ceilingsInviting kitchen
- 6 days |
- 441 |
- 29 |
Likely to sell faster than
Zillow last checked:
Listing updated:
Listed by:
Robin J. Reeser,
Frontier West Realty
Source: Royal Gorge AOR,MLS#: 4810421
Facts & features
Interior
Bedrooms & bathrooms
- Bedrooms: 3
- Bathrooms: 2
- Full bathrooms: 2
Heating
- Forced Air, Natural Gas
Cooling
- Central Air
Features
- Flooring: Carpet, Ceramic Tile, Wood
- Windows: Double Pane Windows, Vinyl
- Attic: Access Only
- Number of fireplaces: 1
- Fireplace features: Heatilator, Main Level, One
Interior area
- Total structure area: 1,682
- Total interior livable area: 1,682 sqft
Property
Parking
- Parking features: Attached, 220V, Garage Door Opener
- Has attached garage: Yes
Features
- Fencing: Rear,Wood
Lot
- Size: 0.55 Acres
- Features: Cul-De-Sac, Front Landscaped
Details
- Parcel number: 99924294
Construction
Type & style
- Home type: SingleFamily
- Architectural style: Ranch
- Property subtype: Single Family Residence
Materials
- Stucco, Wood Frame
Condition
- Year built: 2006
Utilities & green energy
- Sewer: Public Sewer
- Water: Public
- Utilities for property: Cable Connected, Electricity Connected, Natural Gas Connected
Community & HOA
HOA
- Has HOA: Yes
Location
- Region: Canon City
Financial & listing details
- Price per square foot: $275/sqft
- Tax assessed value: $387,088
- Annual tax amount: $2,198
- Date on market: 8/8/2026
- Listing terms: Cash,Conventional,FHA,USDA,VA Loan
Estimated market value
$449,800
$427,000 - $472,000
$2,111/mo
Price history
| Date | Event | Price |
|---|---|---|
| 8/11/2026 | Listing removed | $2,500$1/sqft |
Source: Zillow Rentals Report a problem | ||
| 8/8/2026 | Listed for sale | $462,500+9.1%$275/sqft |
Source:  Royal Gorge AOR #4810421 Report a problem Royal Gorge AOR #4810421 Report a problem | ||
| 7/21/2026 | Listed for rent | $2,500$1/sqft |
Source: Zillow Rentals Report a problem | ||
| 9/13/2024 | Sold | $424,000-5.8%$252/sqft |
Source: Royal Gorge AOR #70679 Report a problem | ||
| 8/9/2024 | Pending sale | $450,000$268/sqft |
Source: Royal Gorge AOR #70679 Report a problem | ||
| 7/30/2024 | Price change | $450,000-2.2%$268/sqft |
Source: Royal Gorge AOR #70679 Report a problem | ||
| 5/21/2024 | Price change | $460,000-3.1%$273/sqft |
Source: Royal Gorge AOR #70679 Report a problem | ||
| 4/30/2024 | Price change | $474,9000%$282/sqft |
Source: Royal Gorge AOR #70679 Report a problem | ||
| 4/4/2024 | Price change | $475,000-1%$282/sqft |
Source: Royal Gorge AOR #70072 Report a problem | ||
| 3/10/2024 | Listed for sale | $480,000$285/sqft |
Source: Royal Gorge AOR #70072 Report a problem | ||
| 1/23/2024 | Listing removed | -- |
Source: Royal Gorge AOR #70072 Report a problem | ||
| 1/2/2024 | Listed for sale | $480,000+147.8%$285/sqft |
Source: Royal Gorge AOR #70072 Report a problem | ||
| 5/8/2006 | Sold | $193,700+291.3%$115/sqft |
Source: Public Record Report a problem | ||
| 10/19/2005 | Sold | $49,500$29/sqft |
Source: Public Record Report a problem | ||
Public tax history
| Year | Property taxes | Tax assessment |
|---|---|---|
| 2024 | $2,230 +70.5% | $25,935 +18.3% |
| 2023 | $1,309 -6% | $21,915 -4.3% |
| 2022 | $1,392 -0.3% | $22,896 -2.8% |
| 2021 | $1,396 +33.2% | $23,554 +20.5% |
| 2020 | $1,048 +1.3% | $19,549 |
| 2019 | $1,035 +32.5% | $19,549 +15% |
| 2018 | $781 | $16,995 |
| 2017 | $781 -40.5% | $16,995 -4.6% |
| 2016 | $1,313 +0.2% | $17,820 |
| 2015 | $1,311 | $17,820 |
Find assessor info on the county website
Monthly payment
Est. payment
Payment breakdown
Explore the cost of this home by adjusting the details. Changes won't be saved.Climate risks
Neighborhood: 81212
Nearby schools
GreatSchools rating
- 6/10Lincoln School of Science and TechnologyGrades: K-5Distance: 2.7 mi
- 6/10Canon City Middle SchoolGrades: 6-8Distance: 3.7 mi
- 3/10Canon City High SchoolGrades: 9-12Distance: 3.9 mi
Schools provided by the listing agent
- Elementary: Lincoln
Source: Royal Gorge AOR. This data may not be complete. We recommend contacting the local school district to confirm school assignments for this home.
- $549,8003 bd2 ba2.3k sqft45 Oak Leaf Ct, Canon City, CO 81212Off Market
- $612,5006 bd3 ba3.8k sqft54 Eagle Crest Loop, Canon City, CO 81212Off Market
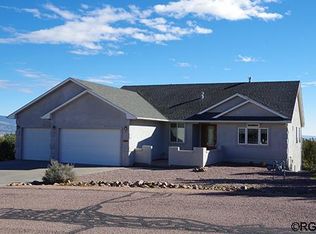
- $45,000-- bd-- ba-- sqft50 Oak Leaf Ct, Canon City, CO 81212Off Market
- $50,0000.48 acres50 Oak Leaf Ct, Canon City, CO 81212Sold
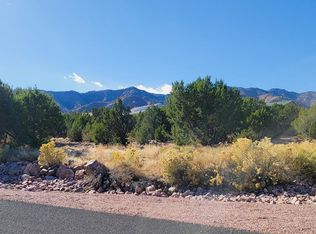
- $651,5002 bd2 ba2.2k sqft49 Tanner Pkwy, Canon City, CO 81212Off Market
- $628,3005 bd4 ba4.2k sqft47 Oak Leaf Ct, Canon City, CO 81212Off Market
- $450,4003 bd2 ba1.7k sqft56 Eagle Crest Loop, Canon City, CO 81212Off Market
- $470,8003 bd2 ba2.5k sqft158 Mourning Dove Dr, Canon City, CO 81212Off Market
A local agent can set up tours, give advice and negotiate with sellers.
A local lender can help you make sure your offer is ready when you are.
Similar homes
- $474,5003 bd2 ba1.6k sqft51 Wild Rose Dr, Canon City, CO 81212For Sale
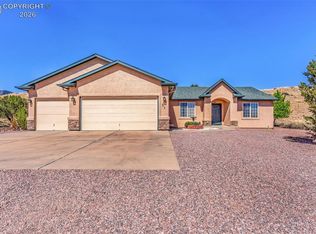 MLS ID #9283445, Della A. Rieger, Real Broker, LLC. Royal Gorge AOR
 - $479,9003 bd2 ba1.6k sqft432 Gold Canon Rd, Canon City, CO 81212For Sale
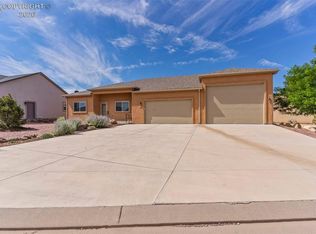 MLS ID #8470339, Lance Tomar, Frontier West Realty. Royal Gorge AOR
 - $456,5003 bd2 ba1.6k sqft415 Empire Rd, Canon City, CO 81212For Sale
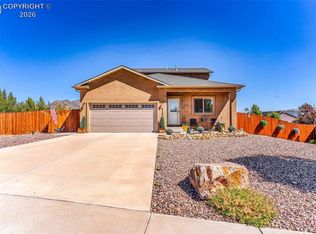 MLS ID #8836139, Machelle M. Williams, Exp Realty Llc. Royal Gorge AOR
 - $449,9583 bd2 ba1.7k sqft840 Ridgewood Ct, Canon City, CO 81212For Sale
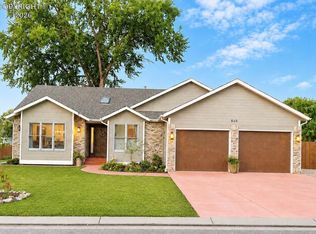 MLS ID #3436912, Peggy B. Ritter, Re/Max Royal Gorge. Royal Gorge AOR
 - $430,0003 bd2 ba1.7k sqft855 N Orchard Ave, Canon City, CO 81212For SaleMLS ID #8890040, Dana Dahl-Breske, Keller Williams Performance Realty. Royal Gorge AOR
- $489,0003 bd2 ba1.5k sqft1762 Meadowdale Ln, Canon City, CO 81212For SaleMLS ID #9130286, Alan Armour, REMAX PROPERTIES. Royal Gorge AOR
- $488,0004 bd3 ba2.4k sqft1651 Riley Ct, Canon City, CO 81212For SaleMLS ID #7441767, Preston R. Troutman, Fremont Realty LLC. Royal Gorge AOR
- $449,9003 bd2 ba2.2k sqft1412 Redwood Ct, Canon City, CO 81212For SaleMLS ID #6800463, Brandon Tomic, Exp Realty Llc. Royal Gorge AOR
- $395,0004 bd3 ba1.8k sqft162 Willmoor Ct, Canon City, CO 81212For SaleMLS ID #9750854, Della A. Rieger, Real Broker, LLC. Royal Gorge AOR
- $439,0003 bd2 ba1.8k sqft243 Dozier Ave, Canon City, CO 81212For SaleMLS ID #8293178, Kim Heath, Homesmart Preferred Realty. Royal Gorge AOR
- $424,0003 bd2 ba1.3k sqft1825 Davis St, Brookside, CO 81212For SaleMLS ID #8891805, Carla D. Braddy, Real Broker, LLC. Royal Gorge AOR
- $451,9004 bd2 ba1.6k sqft311 Longs Peak Ln, Canon City, CO 81212For SaleMLS ID #5746632, Peggy B. Ritter, Re/Max Royal Gorge. Royal Gorge AOR
- $595,0003 bd2 ba1.7k sqft1502 Colorado Ave, Canon City, CO 81212For SaleMLS ID #7226796, Lisa Beicker, Real Broker, LLC. Royal Gorge AOR
- $439,9003 bd2 ba2.5k sqft1131 Macon Ave, Canon City, CO 81212For SaleMLS ID #3707550, Carla D. Braddy, Real Broker, LLC. Royal Gorge AOR
- $440,0004 bd2 ba1.7k sqft16174 County Road 143, Canon City, CO 81212For SaleMLS ID #2417162, Dawn M. Brooks-White, Real Broker, LLC. Royal Gorge AOR
- $349,9003 bd2 ba1.2k sqft508 Morningside Ct, Canon City, CO 81212For SaleMLS ID #3516220, Chelsea R. Kovac, Homesmart Preferred Realty. Royal Gorge AOR
- $312,0003 bd2 ba1.3k sqft951 Tennessee Ave, Canon City, CO 81212For SaleMLS ID #8556121, Billi Jo Byrne, Homesmart. Royal Gorge AOR
- $334,9003 bd2 ba1.3k sqft1217 Linden St, Canon City, CO 81212For SaleMLS ID #8466271, Joann M. Grenard, Home Town Real Estate Of Canon City. Royal Gorge AOR
- $460,0003 bd2 ba1.8k sqft4041 S Cranberry Loop, Canon City, CO 81212For SaleMLS ID #6886323, Keely Smith, Custer County Realty, Inc.. Royal Gorge AOR
- $399,9993 bd2 ba1.4k sqft502 High St, Canon City, CO 81212For SaleMLS ID #3594919, Tina M. Smith, Tina Smith Real Estate. Royal Gorge AOR
