Located in desirable Dawson Ranch, this beautifully maintained 3-bedroom, 2-bathroom home offers comfort, space, and functionality on a large lot with exceptional outdoor privacy and views. Gorgeous hardwood floors flow throughout the home, complementing the open-concept layout designed for everyday living and entertaining.
The spacious kitchen features abundant cupboard space and opens seamlessly to the living room and dining area, creating a bright and inviting atmosphere. Just off the dining area, step outside to a large backyard complete with sun shades and plenty of privacy — perfect for relaxing or hosting gatherings.
The split floor plan provides added privacy, with a generously sized primary suite situated on one side of the home. The suite includes an attached ensuite bathroom and a large walk-in closet. Two additional bedrooms and a full bathroom are located on the opposite side of the home. Main-level laundry adds convenience, while the oversized 3-car attached garage offers ample room for vehicles, storage, and hobbies.
This Dawson Ranch home combines style, space, and a fantastic layout in a sought-after neighborhood.
For sale
$474,500
51 Wild Rose Dr, Canon City, CO 81212
3beds
1,641sqft
Single Family Residence
Built in 2004
1.05 Acres Lot
$459,900 Zestimate®
$289/sqft
$8/mo HOA
What's special
Generously sized primary suiteAttached ensuite bathroomLarge walk-in closetGorgeous hardwood floorsMain-level laundryBright and inviting atmosphere
- 100 days |
- 334 |
- 14 |
Zillow last checked:
Listing updated:
Listed by:
Della A. Rieger,
Real Broker, LLC
Source: Royal Gorge AOR,MLS#: 9283445
Facts & features
Interior
Bedrooms & bathrooms
- Bedrooms: 3
- Bathrooms: 2
- Full bathrooms: 2
Heating
- Forced Air
Cooling
- Central Air, Roof Mounted
Features
- Flooring: Tile, Wood
- Windows: Double Pane Windows, Vinyl
- Attic: Access Only
- Has fireplace: No
- Fireplace features: None
Interior area
- Total structure area: 1,641
- Total interior livable area: 1,641 sqft
Video & virtual tour
Property
Parking
- Parking features: Attached
- Has attached garage: Yes
Features
- Patio & porch: Composite
Lot
- Size: 1.05 Acres
- Features: Level
Details
- Parcel number: 99920113
Construction
Type & style
- Home type: SingleFamily
- Architectural style: Ranch
- Property subtype: Single Family Residence
Materials
- Stucco, Wood Frame
Condition
- Year built: 2004
Utilities & green energy
- Sewer: Public Sewer
- Water: Public
- Utilities for property: Cable Available, Cable Connected, Electricity Connected, Natural Gas Connected
Community & HOA
HOA
- Has HOA: Yes
- HOA fee: $100 annually
Location
- Region: Canon City
Financial & listing details
- Price per square foot: $289/sqft
- Tax assessed value: $351,811
- Annual tax amount: $1,990
- Date on market: 5/19/2026
- Listing terms: Cash,Conventional,VA Loan
Estimated market value
$459,900
$437,000 - $483,000
$2,011/mo
Price history
| Date | Event | Price |
|---|---|---|
| 5/19/2026 | Listed for sale | $474,500$289/sqft |
Source:  Royal Gorge AOR #9283445 Report a problem Royal Gorge AOR #9283445 Report a problem | ||
Public tax history
| Year | Property taxes | Tax assessment |
|---|---|---|
| 2024 | $2,015 +18.5% | $23,571 +18.5% |
| 2023 | $1,700 -6.6% | $19,887 -5.1% |
| 2022 | $1,820 -0.3% | $20,966 -2.8% |
| 2021 | $1,824 +22.4% | $21,570 +21.6% |
| 2020 | $1,490 +1.3% | $17,741 |
| 2019 | $1,472 +25.2% | $17,741 +19.6% |
| 2018 | $1,175 | $14,837 |
| 2017 | $1,175 +3.7% | $14,837 -4.2% |
| 2016 | $1,134 +0.2% | $15,490 |
| 2015 | $1,132 | $15,490 |
Find assessor info on the county website
Monthly payment
Est. payment
Payment breakdown
Explore the cost of this home by adjusting the details. Changes won't be saved.Climate risks
Neighborhood: 81212
Nearby schools
GreatSchools rating
- 7/10Lincoln School of Science and TechnologyGrades: K-5Distance: 1.7 mi
- 5/10Canon City Middle SchoolGrades: 6-8Distance: 2.6 mi
- 6/10Canon City High SchoolGrades: 9-12Distance: 2.9 mi
Schools provided by the listing agent
- Elementary: Lincoln
Source: Royal Gorge AOR. This data may not be complete. We recommend contacting the local school district to confirm school assignments for this home.
- $274,3003 bd2 ba1.5k sqft49 Wild Rose Dr, Canon City, CO 81212Off Market
- $300,7003 bd2 ba1.9k sqft53 Wild Rose Dr, Canon City, CO 81212Off Market
- $476,7003 bd2 ba2.6k sqft47 Wild Rose Dr, Canon City, CO 81212Off Market
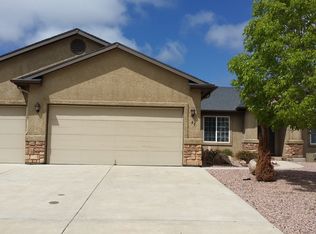
- $279,0003 bd2 ba-- sqft55 Wild Rose Dr, Canon City, CO 81212Off Market
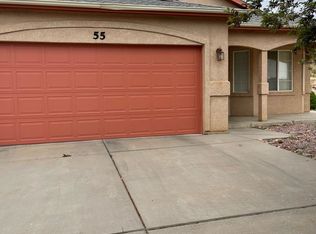
- $468,2003 bd2 ba1.6k sqft52 Wild Rose Dr, Canon City, CO 81212Off Market
- $517,9005 bd3 ba3.1k sqft54 Wild Rose Dr, Canon City, CO 81212Off Market
- $472,1003 bd3 ba4.3k sqft50 Wild Rose Dr, Canon City, CO 81212Off Market
- $477,7005 bd3 ba2.7k sqft45 Wild Rose Dr, Canon City, CO 81212Off Market
A local agent can set up tours, give advice and negotiate with sellers.
A local lender can help you make sure your offer is ready when you are.
Similar homes
- $499,8143 bd3 ba1.8k sqft53 Savage Loop, Canon City, CO 81212For Sale
 MLS ID #8462914, Joann M. Grenard, Home Town Real Estate Of Canon City. Royal Gorge AOR
 - $462,5002 bd2 ba1.8k sqft50 Shiloh Dr, Canon City, CO 81212For Sale
 MLS ID #5685234, Amber Treadwell, Real Broker, LLC. Royal Gorge AOR
 - $479,9003 bd2 ba1.6k sqft432 Gold Canon Rd, Canon City, CO 81212For Sale
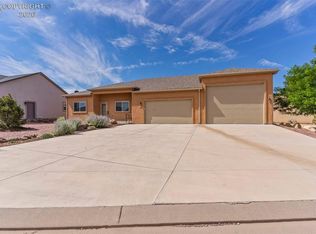 MLS ID #8470339, Lance Tomar, Frontier West Realty. Royal Gorge AOR
 - $399,9003 bd2 ba1.8k sqft243 Dozier Ave, Canon City, CO 81212For Sale
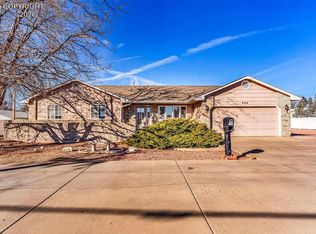 MLS ID #3320163, Kim Heath, Homesmart Preferred Realty. Royal Gorge AOR
 - $430,0003 bd2 ba1.7k sqft855 N Orchard Ave, Canon City, CO 81212For SaleMLS ID #8890040, Dana Dahl-Breske, Keller Williams Performance Realty. Royal Gorge AOR
- $424,0003 bd2 ba1.3k sqft1825 Davis St, Brookside, CO 81212For SaleMLS ID #8891805, Carla D. Braddy, Real Broker, LLC. Royal Gorge AOR
- $488,0004 bd3 ba2.4k sqft1651 Riley Ct, Canon City, CO 81212For SaleMLS ID #7441767, Preston R. Troutman, Fremont Realty LLC. Royal Gorge AOR
- $444,9583 bd2 ba1.7k sqft840 Ridgewood Ct, Canon City, CO 81212For SaleMLS ID #3436912, Peggy B. Ritter, Re/Max Royal Gorge. Royal Gorge AOR
- $449,9003 bd2 ba2.2k sqft1412 Redwood Ct, Canon City, CO 81212For SaleMLS ID #6800463, Brandon Tomic, Exp Realty Llc. Royal Gorge AOR
- $451,9004 bd2 ba1.6k sqft311 Longs Peak Ln, Canon City, CO 81212For SaleMLS ID #5746632, Peggy B. Ritter, Re/Max Royal Gorge. Royal Gorge AOR
- $399,9003 bd2 ba1.8k sqft1549 Grand Ave, Canon City, CO 81212For SaleMLS ID #4148223, Tina M. Smith, Tina Smith Real Estate. Royal Gorge AOR
- $440,0004 bd2 ba1.9k sqft603 N Orchard Ave, Canon City, CO 81212For SaleMLS ID #1768761, Tina M. Smith, Tina Smith Real Estate. Royal Gorge AOR
- $429,9003 bd3 ba2.1k sqft1880 Spring St, Canon City, CO 81212For SaleMLS ID #8328946, John L. Liese, Keller Williams Clients Choice Realty. Royal Gorge AOR
- $399,9993 bd2 ba1.4k sqft502 High St, Canon City, CO 81212For SaleMLS ID #3594919, Tina M. Smith, Tina Smith Real Estate. Royal Gorge AOR
- $385,0004 bd3 ba1.8k sqft162 Willmoor Ct, Canon City, CO 81212For SaleMLS ID #9750854, Della A. Rieger, Real Broker, LLC. Royal Gorge AOR
- $310,0003 bd2 ba1.4k sqft205 Cottage Ln, Canon City, CO 81212For SaleMLS ID #4461044, Suzanne J. Adamson, All Seasons Llc. Royal Gorge AOR
- $435,0003 bd2 ba1.8k sqft4041 S Cranberry Loop, Canon City, CO 81212For SaleMLS ID #6886323, Keely Smith, Custer County Realty, Inc.. Royal Gorge AOR
- $569,0003 bd2 ba1.6k sqft3251 Chaparral Rd, Canon City, CO 81212For SaleMLS ID #7892323, Robin J. Reeser, Frontier West Realty. Royal Gorge AOR
- $595,0003 bd2 ba1.2k sqft1300 Sherman Ave, Canon City, CO 81212For SaleMLS ID #7930017, Harvey J. Church, Homesmart Preferred Realty. Royal Gorge AOR
- $429,9003 bd2 ba2k sqft750 Dozier Ave, Canon City, CO 81212For SaleMLS ID #5424703, Eli Byler, Re/Max Associates. Royal Gorge AOR
