Well-kept and move-in ready, this 3-bedroom, 2-bath home offers gorgeous mountain views, paid-off solar, and a 2-car attached garage. Sitting at a higher elevation, the property provides beautiful views of Canon City and the surrounding mountains. With paid-off solar, the home has virtually no electricity costs, averaging approximately $16 per month over the past year. Recent exterior updates include fresh paint on portions of the exterior, the decks, and wood fence, complemented by nicely updated landscaping. On the interior, the main level features fresh paint, vaulted ceilings with exposed beams, and a beautiful kitchen with stainless steel appliances, ample cabinet space, and a peninsula countertop with breakfast bar seating. The lower level offers a spacious recreation room with plenty of room to relax or entertain, along with a charming natural gas stove set against a brick accent wall, creating a warm and inviting space. The expansive front deck, accessible from both the living room and primary bedroom, faces the mountains and offers a great place to relax, entertain, and take in the scenery. The rear of the home features a deck and fenced-in yard area with turf, perfect for entertaining, weekend barbecues, and giving children and furry friends room to play. Located just minutes from schools, shopping, dining, and historic downtown Canon City.
For sale
Price cut: $10K (6/15)
$429,900
750 Dozier Ave, Canon City, CO 81212
3beds
2,090sqft
Single Family Residence
Built in 1979
0.47 Acres Lot
$419,400 Zestimate®
$206/sqft
$-- HOA
What's special
Wood fenceGorgeous mountain viewsNicely updated landscapingStainless steel appliancesSpacious recreation roomBeautiful kitchenAmple cabinet space
- 94 days |
- 285 |
- 22 |
Zillow last checked:
Listing updated:
Listed by:
Eli Byler,
Re/Max Associates
Source: Royal Gorge AOR,MLS#: 5424703
Facts & features
Interior
Bedrooms & bathrooms
- Bedrooms: 3
- Bathrooms: 2
- Full bathrooms: 1
- 3/4 bathrooms: 1
Heating
- Forced Air, Natural Gas
Cooling
- Evaporative Cooling, Roof Mounted
Features
- Flooring: Carpet, Ceramic Tile, Laminate
- Windows: Double Pane Windows, Vinyl
- Has fireplace: Yes
- Fireplace features: Free Standing, Gas, Lower Level, See Remarks
Interior area
- Total structure area: 2,090
- Total interior livable area: 2,090 sqft
Property
Parking
- Parking features: Attached, Garage Door Opener, Gravel Driveway
- Has attached garage: Yes
Features
- Levels: Bi-Level
- Patio & porch: Deck
- Fencing: Rear,Wood
- Has view: Yes
- View description: Mountain(s)
Lot
- Size: 0.47 Acres
- Features: Sloped, Landscaped
Details
- Parcel number: 98204058
Construction
Type & style
- Home type: SingleFamily
- Property subtype: Single Family Residence
Materials
- Wood Siding, Other, Wood Frame
Condition
- Year built: 1979
Utilities & green energy
- Sewer: Public Sewer
- Water: Public
- Utilities for property: Electricity Connected, Natural Gas Connected
Community & HOA
Location
- Region: Canon City
Financial & listing details
- Price per square foot: $206/sqft
- Tax assessed value: $392,083
- Annual tax amount: $2,084
- Date on market: 5/23/2026
- Listing terms: Cash,Conventional,FHA,VA Loan
Estimated market value
$419,400
$398,000 - $440,000
$1,932/mo
Price history
| Date | Event | Price |
|---|---|---|
| 6/15/2026 | Price change | $429,900-2.3%$206/sqft |
Source:  PAR #240173 Report a problem PAR #240173 Report a problem | ||
| 5/23/2026 | Listed for sale | $439,900+10%$210/sqft |
Source: PAR #240173 Report a problem | ||
| 7/19/2024 | Sold | $400,000-8.9%$191/sqft |
Source:  Royal Gorge AOR #70512 Report a problem Royal Gorge AOR #70512 Report a problem | ||
| 6/18/2024 | Contingent | $439,000$210/sqft |
Source: My State MLS #11284479 Report a problem | ||
| 6/18/2024 | Pending sale | $439,000$210/sqft |
Source:  REcolorado as distributed by MLS GRID #9369401 Report a problem REcolorado as distributed by MLS GRID #9369401 Report a problem | ||
| 4/17/2024 | Price change | $439,000-2.2%$210/sqft |
Source: Royal Gorge AOR #70512 Report a problem | ||
| 4/2/2024 | Listed for sale | $449,000+28.3%$215/sqft |
Source: PAR #221143 Report a problem | ||
| 11/1/2022 | Sold | $350,000-5.4%$167/sqft |
Source: Public Record Report a problem | ||
| 6/2/2022 | Listing removed | -- |
Source: Royal Gorge AOR #66431 Report a problem | ||
| 5/20/2022 | Price change | $370,000-2.6%$177/sqft |
Source:  elevateMLS #6583763 Report a problem elevateMLS #6583763 Report a problem | ||
| 5/10/2022 | Price change | $380,000-3.2%$182/sqft |
Source: elevateMLS #6583763 Report a problem | ||
| 4/24/2022 | Price change | $392,500-0.6%$188/sqft |
Source: elevateMLS #6583763 Report a problem | ||
| 4/5/2022 | Listed for sale | $395,000+93.2%$189/sqft |
Source: elevateMLS #6583763 Report a problem | ||
| 4/17/2017 | Sold | $204,500$98/sqft |
Source: Public Record Report a problem | ||
Public tax history
| Year | Property taxes | Tax assessment |
|---|---|---|
| 2024 | $2,170 +19.9% | $26,270 +19.9% |
| 2023 | $1,810 +15.2% | $21,915 +17% |
| 2022 | $1,571 -0.2% | $18,727 -2.8% |
| 2021 | $1,574 +26.9% | $19,266 +26% |
| 2020 | $1,241 +1.3% | $15,296 |
| 2019 | $1,225 +61.8% | $15,296 +54.3% |
| 2018 | $757 | $9,916 |
| 2017 | $757 +104.4% | $9,916 -5.9% |
| 2016 | $370 -49.9% | $10,540 |
| 2015 | $740 | $10,540 |
Find assessor info on the county website
Monthly payment
Est. payment
Payment breakdown
Explore the cost of this home by adjusting the details. Changes won't be saved.Climate risks
Neighborhood: 81212
Nearby schools
GreatSchools rating
- 5/10Harrison SchoolGrades: K-8Distance: 0.8 mi
- 6/10Canon City High SchoolGrades: 9-12Distance: 2.2 mi
- 5/10Canon City Middle SchoolGrades: 6-8Distance: 2.2 mi
Schools provided by the listing agent
- Elementary: Harrison K-8
Source: Royal Gorge AOR. This data may not be complete. We recommend contacting the local school district to confirm school assignments for this home.
- $435,0003 bd3 ba2.4k sqft746 Dozier Ave, Canon City, CO 81212For Sale
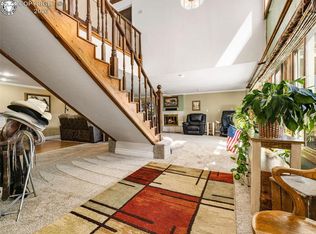
- $360,3003 bd1 ba1.8k sqft748 Dozier Ave, Canon City, CO 81212Off Market
- $546,2004 bd2 ba2.1k sqft3111 Central Ave, Canon City, CO 81212Off Market
- $445,1003 bd2 ba2k sqft3115 Sunrise Cir, Canon City, CO 81212Off Market
- $447,9004 bd2 ba2.4k sqft3117 Sunrise Cir, Canon City, CO 81212Off Market
- $377,2003 bd2 ba1.6k sqft749 Dozier Ave, Canon City, CO 81212Off Market
- $27,104-- bd-- ba-- sqft745 Dozier Ave, Canon City, CO 81212Off Market
- $219,9003 bd2 ba1.4k sqft745 Dozier Ave, Canon City, CO 81212Sold
A local agent can set up tours, give advice and negotiate with sellers.
A local lender can help you make sure your offer is ready when you are.
Similar homes
- $435,0003 bd3 ba2.4k sqft746 Dozier Ave, Canon City, CO 81212For SaleMLS ID #7891836, Sharanne Rothenbucher, Keller Williams Performance Realty. Royal Gorge AOR
- $399,9003 bd2 ba1.8k sqft243 Dozier Ave, Canon City, CO 81212For Sale
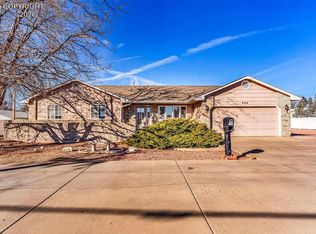 MLS ID #3320163, Kim Heath, Homesmart Preferred Realty. Royal Gorge AOR
 - $430,0003 bd2 ba1.7k sqft855 N Orchard Ave, Canon City, CO 81212For Sale
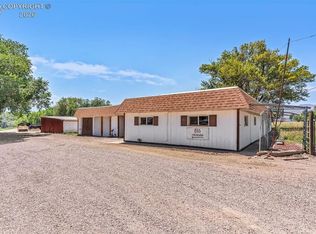 MLS ID #8890040, Dana Dahl-Breske, Keller Williams Performance Realty. Royal Gorge AOR
 - $479,9004 bd3 ba2.9k sqft3167 Eastridge Ln, Canon City, CO 81212For Sale
 MLS ID #4515700, Nick J. Sartori, Real Broker, LLC. Royal Gorge AOR
 - $440,0004 bd2 ba1.9k sqft603 N Orchard Ave, Canon City, CO 81212For SaleMLS ID #1768761, Tina M. Smith, Tina Smith Real Estate. Royal Gorge AOR
- $444,9583 bd2 ba1.7k sqft840 Ridgewood Ct, Canon City, CO 81212For SaleMLS ID #3436912, Peggy B. Ritter, Re/Max Royal Gorge. Royal Gorge AOR
- $399,9003 bd2 ba1.8k sqft1549 Grand Ave, Canon City, CO 81212For SaleMLS ID #4148223, Tina M. Smith, Tina Smith Real Estate. Royal Gorge AOR
- $374,9003 bd2 ba2.1k sqft2829 Juniper St, Canon City, CO 81212For SaleMLS ID #8702065, Nick J. Sartori, Real Broker, LLC. Royal Gorge AOR
- $395,0004 bd3 ba1.8k sqft162 Willmoor Ct, Canon City, CO 81212For SaleMLS ID #9750854, Della A. Rieger, Real Broker, LLC. Royal Gorge AOR
- $369,0003 bd2 ba2.3k sqft1037 Phay Ave, Canon City, CO 81212For SaleMLS ID #1326234, David Swearingen, Keller Williams Performance Realty. Royal Gorge AOR
- $429,9003 bd3 ba2.1k sqft1880 Spring St, Canon City, CO 81212For SaleMLS ID #8328946, John L. Liese, Keller Williams Clients Choice Realty. Royal Gorge AOR
- $449,9003 bd2 ba2.2k sqft1412 Redwood Ct, Canon City, CO 81212For SaleMLS ID #6800463, Brandon Tomic, Exp Realty Llc. Royal Gorge AOR
- $424,0003 bd2 ba1.3k sqft1825 Davis St, Brookside, CO 81212For SaleMLS ID #8891805, Carla D. Braddy, Real Broker, LLC. Royal Gorge AOR
- $370,0003 bd2 ba1.5k sqft3079 Sherrelwood Dr S, Canon City, CO 81212For SaleMLS ID #8736449, Paul C. Minor, Home Town Real Estate Of Canon City. Royal Gorge AOR
- $445,0003 bd2 ba1.7k sqft394 Humboldt Dr, Canon City, CO 81212For SaleMLS ID #7947952, Jessica L. Unruh, Keller Williams Performance Realty. Royal Gorge AOR
- $--1 bd1 ba1.3k sqft1367 Greenwood Ave, Canon City, CO 81212AuctionServiceLink Auction
- $374,5003 bd2 ba2.8k sqft1403 Birch St, Canon City, CO 81212For SaleMLS ID #1232579, Tanya L. Marushack, Homesmart Preferred Realty. Royal Gorge AOR
- $368,8504 bd3 ba1.8k sqft1340 Woodlawn Ave, Canon City, CO 81212For SaleMLS ID #3802788, Tim D. Ritter, Re/Max Royal Gorge. Royal Gorge AOR
- $550,0002 bd2 ba2k sqft3037 Elizabeth St, Canon City, CO 81212For SaleMLS ID #4845945, Tanya L. Marushack, Homesmart Preferred Realty. Royal Gorge AOR
- $484,9003 bd2 ba2.8k sqft2768 E Main St, Canon City, CO 81212For SaleMLS ID #2261567, Tanya L. Marushack, Homesmart Preferred Realty. Royal Gorge AOR
