Some homes stand out because of their size or finishes. This one stands out because it simply feels different. Beautifully situated at the end of a quiet cul-de-sac, this four-bedroom, three-bath home sits elevated above the surrounding area and captures breathtaking mountain views from nearly every window. Multiple outdoor spaces are available to relax, entertain and soak it all in, while the long driveway adds to the home’s privacy. Inside, a distinctive bi-level layout unfolds with an easy, natural flow and character you don’t often find. The architecture is truly one-of-a-kind and every space feels intentional, with interesting combinations of open areas, vaulted ceilings, unique angles, and architectural details that give the home its own personality. The kitchen is updated, featuring new cabinetry and plenty of functional workspace. A breakfast nook provides the perfect spot for casual meals, while a dedicated coffee bar adds an extra touch of function and charm. The kitchen flows seamlessly into the dining area, where expansive windows frame the surrounding mountain landscape while overlooking the cozy living room. The lower level is designed for connection and entertainment, featuring soaring vaulted ceilings, an unforgettable stone fireplace, a wet bar, and additional bedrooms that extend the home’s versatility. On the main level, the oversized primary suite offers a large walk-in closet, a character-rich bathroom, and a private deck that invites you to step outside and take in the views. Fresh paint and new flooring/carpet throughout the entire home make it truly move-in ready. Outside, the private fenced backyard is designed for low-maintenance living with durable turf and xeriscaping. A paid-off solar system adds meaningful long-term value, significantly reducing monthly utility costs. With its elevated setting, unforgettable views, unique architecture, and thoughtful layout, this is a home that doesn’t just check boxes—it leaves an impression.
For sale
$479,900
3167 Eastridge Ln, Canon City, CO 81212
4beds
2,995sqft
Single Family Residence
Built in 1977
0.51 Acres Lot
$464,100 Zestimate®
$160/sqft
$-- HOA
What's special
Unforgettable stone fireplaceThoughtful layoutUnique architectureOversized primary suiteElevated settingDistinctive bi-level layoutWet bar
- 20 days |
- 1,081 |
- 66 |
Likely to sell faster than
Zillow last checked:
Listing updated:
Listed by:
Nick J. Sartori,
Real Broker, LLC
Source: Royal Gorge AOR,MLS#: 4515700
Facts & features
Interior
Bedrooms & bathrooms
- Bedrooms: 4
- Bathrooms: 3
- Full bathrooms: 2
- 1/2 bathrooms: 1
Heating
- Baseboard, Hot Water
Cooling
- Central Air
Features
- Flooring: Carpet, Luxury Vinyl
- Windows: Double Pane Windows
- Attic: Access Only
- Has fireplace: Yes
- Fireplace features: Lower Level, Wood Burning
Interior area
- Total structure area: 2,995
- Total interior livable area: 2,995 sqft
Video & virtual tour
Property
Parking
- Parking features: Attached, Even with Main Level, Garage Door Opener, Paved Driveway
- Has attached garage: Yes
Features
- Levels: Bi-Level
- Patio & porch: Deck, See Remarks
- Fencing: Rear
- Has view: Yes
- View description: 360 Degree, City, Mountain(s)
Lot
- Size: 0.51 Acres
- Features: Hillside, See Remarks, Rear Landscaped
Details
- Parcel number: 98211082
Construction
Type & style
- Home type: SingleFamily
- Property subtype: Single Family Residence
Materials
- Stucco, Wood Frame
Condition
- Year built: 1977
Utilities & green energy
- Sewer: Public Sewer
- Water: Public
- Utilities for property: Cable Connected, Electricity Connected, Natural Gas Connected, See Remarks
Community & HOA
Location
- Region: Canon City
Financial & listing details
- Price per square foot: $160/sqft
- Tax assessed value: $409,228
- Annual tax amount: $2,304
- Date on market: 8/5/2026
- Listing terms: Cash,Conventional,FHA,USDA,VA Loan
Estimated market value
$464,100
$441,000 - $487,000
$2,515/mo
Price history
| Date | Event | Price |
|---|---|---|
| 8/5/2026 | Listed for sale | $479,900+13.7%$160/sqft |
Source:  Royal Gorge AOR #4515700 Report a problem Royal Gorge AOR #4515700 Report a problem | ||
| 1/7/2025 | Sold | $422,000-3%$141/sqft |
Source:  REcolorado as distributed by MLS GRID #5391110 Report a problem REcolorado as distributed by MLS GRID #5391110 Report a problem | ||
| 12/9/2024 | Pending sale | $434,898$145/sqft |
Source: REcolorado as distributed by MLS GRID #5391110 Report a problem | ||
| 9/30/2024 | Price change | $434,8980%$145/sqft |
Source: REcolorado as distributed by MLS GRID #5391110 Report a problem | ||
| 9/12/2024 | Price change | $434,8990%$145/sqft |
Source: REcolorado as distributed by MLS GRID #5391110 Report a problem | ||
| 7/28/2024 | Price change | $434,999-3.3%$145/sqft |
Source: REcolorado as distributed by MLS GRID #5391110 Report a problem | ||
| 7/12/2024 | Listed for sale | $449,999+6.5%$150/sqft |
Source: REcolorado as distributed by MLS GRID #5391110 Report a problem | ||
| 3/17/2023 | Sold | $422,700-1.7%$141/sqft |
Source: Royal Gorge AOR #67919 Report a problem | ||
| 2/18/2023 | Pending sale | $430,000$144/sqft |
Source: Royal Gorge AOR #67919 Report a problem | ||
| 2/18/2023 | Contingent | $430,000$144/sqft |
Source:  elevateMLS #6208065 Report a problem elevateMLS #6208065 Report a problem | ||
| 2/13/2023 | Price change | $430,000-2.3%$144/sqft |
Source: elevateMLS #6208065 Report a problem | ||
| 12/4/2022 | Price change | $439,900-2.2%$147/sqft |
Source: elevateMLS #6208065 Report a problem | ||
| 10/10/2022 | Price change | $450,000-6.3%$150/sqft |
Source: elevateMLS #6208065 Report a problem | ||
| 9/8/2022 | Price change | $480,000-4%$160/sqft |
Source:  PAR #204085 Report a problem PAR #204085 Report a problem | ||
| 8/27/2022 | Price change | $500,000-3.8%$167/sqft |
Source: PAR #204085 Report a problem | ||
| 8/5/2022 | Listed for sale | $520,000$174/sqft |
Source: elevateMLS #6208065 Report a problem | ||
Public tax history
| Year | Property taxes | Tax assessment |
|---|---|---|
| 2024 | $2,265 +15.5% | $27,418 +15.5% |
| 2023 | $1,961 +9% | $23,734 +10.7% |
| 2022 | $1,799 -0.2% | $21,438 -2.8% |
| 2021 | $1,802 +20.2% | $22,055 +19.4% |
| 2020 | $1,499 +1.3% | $18,479 |
| 2019 | $1,479 +10.9% | $18,479 +5.7% |
| 2018 | $1,334 | $17,483 |
| 2017 | $1,334 +6% | $17,483 -2.4% |
| 2016 | $1,259 +0.2% | $17,920 |
| 2015 | $1,257 | $17,920 |
Find assessor info on the county website
Monthly payment
Est. payment
Payment breakdown
Explore the cost of this home by adjusting the details. Changes won't be saved.Climate risks
Neighborhood: 81212
Nearby schools
GreatSchools rating
- 5/10Harrison SchoolGrades: K-8Distance: 1.2 mi
- 6/10Canon City High SchoolGrades: 9-12Distance: 2.3 mi
- 5/10Canon City Middle SchoolGrades: 6-8Distance: 2.3 mi
Schools provided by the listing agent
- Elementary: Harrison K-8
Source: Royal Gorge AOR. This data may not be complete. We recommend contacting the local school district to confirm school assignments for this home.
- $250,0003 bd2 ba2.6k sqft3163 Eastridge Ln, Canon City, CO 81212Sold
- $380,7003 bd1 ba1.7k sqft3159 Eastridge Ln, Canon City, CO 81212Off Market
- $460,1003 bd1 ba2.2k sqft674 Van Loo Rd, Canon City, CO 81212Off Market
- $537,5005 bd3 ba2.2k sqft3173 Eastridge Ln, Canon City, CO 81212Off Market
- $411,6002 bd1 ba1.5k sqft680 Van Loo Rd, Canon City, CO 81212Off Market
- $611,2003 bd2 ba2.7k sqft3151 Eastridge Ln, Canon City, CO 81212Off Market
- $557,8003 bd3 ba3k sqft3160 Eastridge Ln, Canon City, CO 81212Off Market
- $343,0002 bd2 ba1.2k sqft690 Van Loo Rd, Canon City, CO 81212Off Market
A local agent can set up tours, give advice and negotiate with sellers.
A local lender can help you make sure your offer is ready when you are.
Similar homes
- $399,9003 bd2 ba1.8k sqft243 Dozier Ave, Canon City, CO 81212For Sale
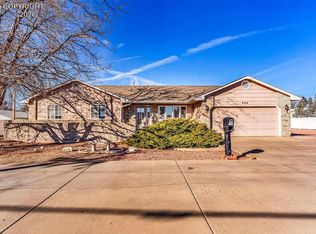 MLS ID #3320163, Kim Heath, Homesmart Preferred Realty. Royal Gorge AOR
 - $435,0003 bd3 ba2.4k sqft746 Dozier Ave, Canon City, CO 81212For Sale
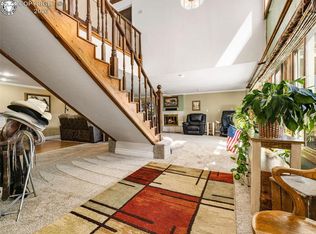 MLS ID #7891836, Sharanne Rothenbucher, Keller Williams Performance Realty. Royal Gorge AOR
 - $488,0004 bd3 ba2.4k sqft1651 Riley Ct, Canon City, CO 81212For Sale
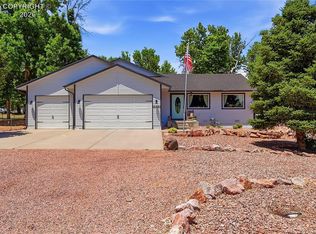 MLS ID #7441767, Preston R. Troutman, Fremont Realty LLC. Royal Gorge AOR
 - $--4 bd2 ba1.5k sqft732 Rudd Ave, Canon City, CO 81212Auction
 Auction.com 1
 - $484,9003 bd2 ba2.8k sqft2768 E Main St, Canon City, CO 81212For SaleMLS ID #2261567, Tanya L. Marushack, Homesmart Preferred Realty. Royal Gorge AOR
- $429,9003 bd2 ba2k sqft750 Dozier Ave, Canon City, CO 81212For SaleMLS ID #5424703, Eli Byler, Re/Max Associates. Royal Gorge AOR
- $499,8143 bd3 ba1.8k sqft53 Savage Loop, Canon City, CO 81212For SaleMLS ID #8462914, Joann M. Grenard, Home Town Real Estate Of Canon City. Royal Gorge AOR
- $430,0003 bd2 ba1.7k sqft855 N Orchard Ave, Canon City, CO 81212For SaleMLS ID #8890040, Dana Dahl-Breske, Keller Williams Performance Realty. Royal Gorge AOR
- $440,0004 bd2 ba1.9k sqft603 N Orchard Ave, Canon City, CO 81212For SaleMLS ID #1768761, Tina M. Smith, Tina Smith Real Estate. Royal Gorge AOR
- $429,0005 bd2 ba3.3k sqft500 Greydene Ave, Canon City, CO 81212For SaleMLS ID #7168177, Nick J. Sartori, Real Broker, LLC. Royal Gorge AOR
- $660,9004 bd3 ba2.8k sqft1188 Rockafellow Ave, Canon City, CO 81212For SaleMLS ID #6738750, Brittney S. Leader, Homesmart Preferred Realty. Royal Gorge AOR
- $445,9004 bd2 ba3.6k sqft129 Mourning Dove Dr, Canon City, CO 81212For SaleMLS ID #3643278, Paul Miller, Keller Williams Partners. Royal Gorge AOR
- $395,0004 bd3 ba1.8k sqft162 Willmoor Ct, Canon City, CO 81212For SaleMLS ID #9750854, Della A. Rieger, Real Broker, LLC. Royal Gorge AOR
- $451,9004 bd2 ba1.6k sqft311 Longs Peak Ln, Canon City, CO 81212For SaleMLS ID #5746632, Peggy B. Ritter, Re/Max Royal Gorge. Royal Gorge AOR
- $580,0005 bd3 ba2.8k sqft2320 Fowler St, Canon City, CO 81212For SaleMLS ID #7174081, Lisa Beicker, Real Broker, LLC. Royal Gorge AOR
- $479,9003 bd2 ba1.6k sqft432 Gold Canon Rd, Canon City, CO 81212For SaleMLS ID #8470339, Lance Tomar, Frontier West Realty. Royal Gorge AOR
- $444,9583 bd2 ba1.7k sqft840 Ridgewood Ct, Canon City, CO 81212For SaleMLS ID #3436912, Peggy B. Ritter, Re/Max Royal Gorge. Royal Gorge AOR
- $425,0004 bd3 ba2.4k sqft2430 Greenway Cir, Canon City, CO 81212For SaleMLS ID #5635631, J.P. Speers, Berkshire Hathaway HomeServices Rocky M. Royal Gorge AOR
- $574,9004 bd3 ba3.8k sqft1125 Rockafellow Ave, Canon City, CO 81212For SaleMLS ID #8659070, Carla D. Braddy, Real Broker, LLC. Royal Gorge AOR
- $569,0003 bd2 ba1.6k sqft3251 Chaparral Rd, Canon City, CO 81212For SaleMLS ID #7892323, Robin J. Reeser, Frontier West Realty. Royal Gorge AOR
