Beautifully updated 3-bedroom, 3-bath home in a highly desirable central neighborhood, conveniently located near the hospital, shopping, and everyday amenities. Situated on a large, beautifully landscaped lot, this turn-key property blends original character and charm with tasteful modern updates throughout.
The cozy living room offers a warm and inviting atmosphere, while the updated kitchen features butcher block countertops, refreshed cabinetry, and modern finishes. The dining area just off the kitchen includes a walk-out to the fenced backyard, creating the perfect space for entertaining or relaxing outdoors. A separate nook provides an ideal setup for a home office or reading space.
An enclosed breezeway leads to an additional spacious bedroom with an attached bathroom and separate private entrance — perfect for rental income, guest quarters, or multigenerational living. There is also a detached single car garage with updated electrical.
Numerous upgrades include fresh interior and exterior paint, new roof, new flooring, new airconditioning unit, furnace and water heater, updated 200 amp electrical , and remodeled kitchen and bathrooms. The beautifully maintained front and backyards offer mature landscaping and exceptional curb appeal. There is plenty of room to park an RV or additonal vehicles.
Inspection and sewer scope have already been completed and all items addressed, making this home truly move-in ready.
Under contract
Price cut: $8K (7/20)
$339,500
104 Circle Dr E, Canon City, CO 81212
3beds
1,380sqft
Single Family Residence
Built in 1948
0.28 Acres Lot
$331,400 Zestimate®
$246/sqft
$-- HOA
What's special
Modern finishesWarm and inviting atmosphereLarge beautifully landscaped lotMature landscapingEnclosed breezewayNew roofNew flooring
- 87 days |
- 664 |
- 35 |
Zillow last checked:
Listing updated:
Listed by:
Della A. Rieger,
Real Broker, LLC
Source: Royal Gorge AOR,MLS#: 5195962
Facts & features
Interior
Bedrooms & bathrooms
- Bedrooms: 3
- Bathrooms: 3
- Full bathrooms: 1
- 3/4 bathrooms: 2
Heating
- Forced Air
Cooling
- Refrigerated Air
Features
- Flooring: Luxury Vinyl
- Has fireplace: No
- Fireplace features: None
Interior area
- Total structure area: 1,380
- Total interior livable area: 1,380 sqft
Property
Parking
- Parking features: Attached
- Has attached garage: Yes
Lot
- Size: 0.28 Acres
- Features: Level
Details
- Parcel number: 11014710
Construction
Type & style
- Home type: SingleFamily
- Architectural style: Ranch
- Property subtype: Single Family Residence
Materials
- Alum/Vinyl/Steel, Wood Frame
Condition
- Year built: 1948
Utilities & green energy
- Sewer: Public Sewer
- Water: Public
- Utilities for property: Electricity Connected, Natural Gas Connected
Community & HOA
Location
- Region: Canon City
Financial & listing details
- Price per square foot: $246/sqft
- Tax assessed value: $285,988
- Annual tax amount: $1,755
- Date on market: 5/22/2026
- Listing terms: Cash,Conventional,FHA,VA Loan
Estimated market value
$331,400
$315,000 - $348,000
$2,104/mo
Price history
| Date | Event | Price |
|---|---|---|
| 8/13/2026 | Contingent | $339,500$246/sqft |
Source:  Royal Gorge AOR #5195962 Report a problem Royal Gorge AOR #5195962 Report a problem | ||
| 7/20/2026 | Price change | $339,500-2.3%$246/sqft |
Source: Royal Gorge AOR #5195962 Report a problem | ||
| 6/24/2026 | Listed for sale | $347,500$252/sqft |
Source: Royal Gorge AOR #5195962 Report a problem | ||
| 6/12/2026 | Contingent | $347,500$252/sqft |
Source: Royal Gorge AOR #5195962 Report a problem | ||
| 5/22/2026 | Listed for sale | $347,500+138%$252/sqft |
Source: Royal Gorge AOR #5195962 Report a problem | ||
| 2/23/2017 | Sold | $146,000+4.3%$106/sqft |
Source: Public Record Report a problem | ||
| 12/27/2007 | Sold | $140,000+77.2%$101/sqft |
Source: Public Record Report a problem | ||
| 6/22/2007 | Sold | $79,000$57/sqft |
Source: Public Record Report a problem | ||
Public tax history
| Year | Property taxes | Tax assessment |
|---|---|---|
| 2024 | $1,638 +23.8% | $19,161 +23.8% |
| 2023 | $1,323 -6.9% | $15,476 -5.5% |
| 2022 | $1,422 -0.3% | $16,383 -2.8% |
| 2021 | $1,426 +24.2% | $16,855 +23.3% |
| 2020 | $1,148 +1.3% | $13,668 |
| 2019 | $1,134 +31.5% | $13,668 +25.6% |
| 2018 | $862 | $10,884 |
| 2017 | $862 +17.8% | $10,884 +8.8% |
| 2016 | $732 +0.2% | $10,000 |
| 2015 | $731 | $10,000 |
Find assessor info on the county website
Monthly payment
Est. payment
Payment breakdown
Explore the cost of this home by adjusting the details. Changes won't be saved.Climate risks
Neighborhood: 81212
Nearby schools
GreatSchools rating
- 3/10Washington Elementary SchoolGrades: K-5Distance: 0.8 mi
- 6/10Canon City Middle SchoolGrades: 6-8Distance: 0.5 mi
- 3/10Canon City High SchoolGrades: 9-12Distance: 0.5 mi
Schools provided by the listing agent
- Elementary: Washington
Source: Royal Gorge AOR. This data may not be complete. We recommend contacting the local school district to confirm school assignments for this home.
- $257,4002 bd1 ba1k sqft102 Circle Dr E, Canon City, CO 81212Off Market
- $--2 bd1 ba1k sqft102 E Cir, Colorado Springs, CO 81212Off Market
- $306,7003 bd2 ba1.4k sqft106 Circle Dr E, Canon City, CO 81212Off Market

- $247,4002 bd1 ba1.1k sqft1607 Franklin Ave, Canon City, CO 81212Off Market
- $252,2002 bd1 ba888 sqft1605 Franklin Ave, Canon City, CO 81212Off Market
- $219,4002 bd1 ba776 sqft108 Circle Dr E, Canon City, CO 81212Off Market
- $218,300-- bd-- ba774 sqft104 Park Ln, Canon City, CO 81212Off Market
- $234,6002 bd1 ba1k sqft1669 Franklin Ave, Canon City, CO 81212Off Market
A local agent can set up tours, give advice and negotiate with sellers.
A local lender can help you make sure your offer is ready when you are.
Similar homes
- $334,9003 bd2 ba1.3k sqft1217 Linden St, Canon City, CO 81212For Sale
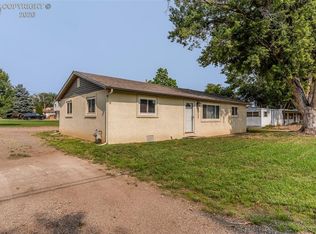 MLS ID #8466271, Joann M. Grenard, Home Town Real Estate Of Canon City. Royal Gorge AOR
 - $344,9003 bd2 ba1.6k sqft400 N 12th St, Canon City, CO 81212For Sale
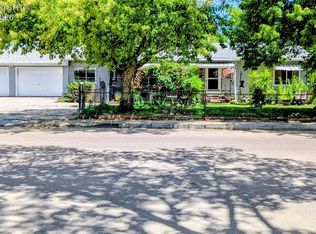 MLS ID #4387769, Hope M. Griffin, Abetter Realty Llc. Royal Gorge AOR
 - $335,0003 bd2 ba1.2k sqft508 Morningside Ct, Canon City, CO 81212For Sale
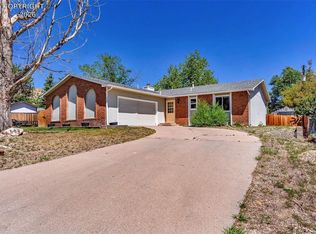 MLS ID #3516220, Chelsea R. Kovac, Homesmart Preferred Realty. Royal Gorge AOR
 - $334,9004 bd2 ba1.8k sqft237 Del Rey Ave, Canon City, CO 81212For Sale
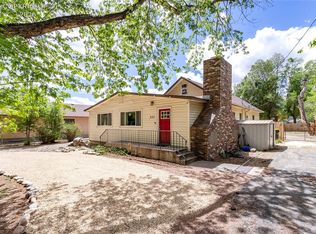 MLS ID #2441924, Patrick J. Logue, Era Shields Real Estate. Royal Gorge AOR
 - $330,0003 bd2 ba1.6k sqft620 Greydene Ave, Canon City, CO 81212For SaleMLS ID #3069839, Andrew J. Lopez, Homesmart Preferred Realty. Royal Gorge AOR
- $369,0004 bd2 ba1.8k sqft1327 Greenwood Ave, Canon City, CO 81212For SaleMLS ID #1284491, Chris M. Montoya, Keller Williams Performance Realty. Royal Gorge AOR
- $320,0003 bd2 ba1.3k sqft514 Phay Ave, Canon City, CO 81212For Sale
 MLS ID #3963195, Clinton Jordan, Real Broker, LLC DBA Real. elevateMLS
 - $307,0003 bd2 ba1.3k sqft951 Tennessee Ave, Canon City, CO 81212For SaleMLS ID #8556121, Billi Jo Byrne, Homesmart. Royal Gorge AOR
- $349,0003 bd2 ba1.3k sqft1049 York Ave, Canon City, CO 81212For SaleMLS ID #5274721, Brandon S. Angel, Keller Williams Performance Realty. Royal Gorge AOR
- $330,0003 bd2 ba1.3k sqft610 Candlewood Dr, Canon City, CO 81212For SaleMLS ID #3720964, Chelsea R. Kovac, Homesmart Preferred Realty. Royal Gorge AOR
- $349,0003 bd2 ba1.5k sqft850 Grand Ave, Canon City, CO 81212For SaleMLS ID #4528135, Nick J. Sartori, Real Broker, LLC. Royal Gorge AOR
- $339,9903 bd2 ba1.8k sqft1148 Pennsylvania Avenue, Canon City, CO 81212For Sale
 MLS ID #6497542, Diana Loya, Century 21 Bear Facts Realty. REcolorado as distributed by MLS GRID
 - $311,9003 bd2 ba1.3k sqft236 Turner Dr, Canon City, CO 81212For SaleMLS ID #2918666, Michael L. Butts, Frontier West Realty. Royal Gorge AOR
- $430,0003 bd2 ba1.7k sqft855 N Orchard Ave, Canon City, CO 81212For SaleMLS ID #8890040, Dana Dahl-Breske, Keller Williams Performance Realty. Royal Gorge AOR
- $395,0004 bd3 ba1.8k sqft162 Willmoor Ct, Canon City, CO 81212For SaleMLS ID #9750854, Della A. Rieger, Real Broker, LLC. Royal Gorge AOR
- $325,0004 bd3 ba1.4k sqft503 Forest Ave, Canon City, CO 81212For SaleMLS ID #6404967, Tessa D. Lloyd, EXIT Elevation Realty. Royal Gorge AOR
- $299,0003 bd2 ba1.5k sqft1120 1/2 S 9th St, Canon City, CO 81212For SaleMLS ID #9537312, Nick J. Sartori, Real Broker, LLC. Royal Gorge AOR
- $364,9583 bd3 ba1.5k sqft1372 York Ave, Canon City, CO 81212For SaleMLS ID #8017231, Myra M. Smallwood, Re/Max Royal Gorge. Royal Gorge AOR
- $300,0002 bd2 ba1.1k sqft1019 Whipple Ave, Canon City, CO 81212For SaleMLS ID #9694835, Christy A. Brooks, Real Broker, LLC. Royal Gorge AOR
- $319,5002 bd2 ba1.3k sqft1026 Rudd Ave, Canon City, CO 81212For SaleMLS ID #7741973, Shelley L. Keller, Homesmart Preferred Realty. Royal Gorge AOR
