Welcome to a rambling rancher tucked into one of Canon City’s sweetest little niches — a neighborhood where pride of ownership shows, lawns are cared for, neighbors wave, and life feels just a little more grounded. Positioned to capture mountain views from both sides of the property, this home gives you that constant Colorado reminder: you live somewhere special. Finished in low-maintenance stucco - a true gift in today’s rising cost-of-ownership climate — this generously updated home blends durability with thoughtful style. Inside, gorgeous true oak hardwood flooring anchors the main living areas, complemented by fresh modern paint, updated windows, stylish ceiling fans, elegant crystal handles new hinges adorn six-panel doors throughout. A newer hot water heater adds peace of mind, while central A/C keeps things cool during warm summer afternoons. Both bathrooms have been tastefully refreshed, including a hydrotherapy walk-in bath designed for comfort and ease. The kitchen is bright and functional with granite slab countertops, attractive tile backsplash, abundant cabinetry featuring roll-out shelves, and a reverse osmosis water filtration system. Whether cooking for two or hosting friends, the flow feels natural and inviting. The walk-out leads to a backyard designed for real living - extended Trex decking, gas line access for a fire pit or grill, space ready for a hot tub, and a fully fenced yard offering privacy and flexibility. Picture cool evenings with mountain silhouettes on both horizons, laughter around a fire feature, and that quiet charm that defines this pocket of town. W/ 3 bedrooms, 2 baths, added finished living space featuring a cozy gas fireplace, and an attached 2-car garage, this home offers room to stretch out while staying connected to the warmth of the neighborhood. Canon City Middle School .6 miles away, Elementary .8 distance away, 4 minutes to Raynolds Trail Head. This home embodies warmth, coziness and space in a complete package.
For sale
$370,000
124 Circle Dr E, Canon City, CO 81212
3beds
1,480sqft
Single Family Residence
Built in 1957
0.25 Acres Lot
$364,200 Zestimate®
$250/sqft
$-- HOA
What's special
Rambling rancherFresh modern paintFinished in low-maintenance stuccoGranite slab countertopsAttractive tile backsplashExtended trex deckingCozy gas fireplace
- 183 days |
- 289 |
- 13 |
Zillow last checked:
Listing updated:
Listed by:
J.P. Speers,
Berkshire Hathaway HomeServices Rocky M
Source: Royal Gorge AOR,MLS#: 4017883
Facts & features
Interior
Bedrooms & bathrooms
- Bedrooms: 3
- Bathrooms: 2
- Full bathrooms: 1
- 1/2 bathrooms: 1
Heating
- Forced Air
Cooling
- Ceiling Fan(s), Central Air
Features
- Flooring: Carpet, Tile, Wood
- Number of fireplaces: 1
- Fireplace features: Main Level, One
Interior area
- Total structure area: 1,480
- Total interior livable area: 1,480 sqft
Video & virtual tour
Property
Parking
- Parking features: Attached, Paved Driveway
- Has attached garage: Yes
Features
- Patio & porch: Concrete, Deck
- Fencing: Rear,Wood
Lot
- Size: 0.25 Acres
- Features: Level, Landscaped
Details
- Parcel number: 11029050
Construction
Type & style
- Home type: SingleFamily
- Architectural style: Ranch
- Property subtype: Single Family Residence
Materials
- Stucco, Wood Frame
Condition
- Year built: 1957
Utilities & green energy
- Sewer: Public Sewer
- Water: Public
- Utilities for property: Electricity Available, Natural Gas Available
Community & HOA
HOA
- Has HOA: Yes
Location
- Region: Canon City
Financial & listing details
- Price per square foot: $250/sqft
- Tax assessed value: $293,942
- Annual tax amount: $1,418
- Date on market: 2/14/2026
- Listing terms: Cash,Conventional,FHA,VA Loan
- Inclusions: Window Coverings
Estimated market value
$364,200
$346,000 - $382,000
$1,871/mo
Price history
| Date | Event | Price |
|---|---|---|
| 6/17/2026 | Listed for sale | $370,000$250/sqft |
Source:  elevateMLS #1503597 Report a problem elevateMLS #1503597 Report a problem | ||
| 6/3/2026 | Pending sale | $370,000$250/sqft |
Source: BHHS broker feed #1503597 Report a problem | ||
| 6/2/2026 | Contingent | $370,000$250/sqft |
Source:  Royal Gorge AOR #4017883 Report a problem Royal Gorge AOR #4017883 Report a problem | ||
| 6/2/2026 | Pending sale | $370,000$250/sqft |
Source:  REcolorado as distributed by MLS GRID #7508281 Report a problem REcolorado as distributed by MLS GRID #7508281 Report a problem | ||
| 2/14/2026 | Price change | $370,000+9.1%$250/sqft |
Source: elevateMLS #1503597 Report a problem | ||
| 1/2/2022 | Listed for sale | $339,000+6.9%$229/sqft |
Source: Royal Gorge AOR #65993 Report a problem | ||
| 12/29/2021 | Sold | $317,000$214/sqft |
Source: Royal Gorge AOR #65993 Report a problem | ||
Public tax history
| Year | Property taxes | Tax assessment |
|---|---|---|
| 2024 | $1,684 +23% | $19,694 +23% |
| 2023 | $1,369 -3.5% | $16,009 -2.1% |
| 2022 | $1,419 +64.6% | $16,346 -5.7% |
| 2021 | $862 +44.3% | $17,343 +21.9% |
| 2020 | $597 +1.3% | $14,223 |
| 2019 | $590 +29.8% | $14,223 +24% |
| 2018 | $454 | $11,472 |
| 2017 | $454 +14.3% | $11,472 +5.5% |
| 2016 | $398 -49.9% | $10,870 |
| 2015 | $794 | $10,870 |
Find assessor info on the county website
Monthly payment
Est. payment
Payment breakdown
Explore the cost of this home by adjusting the details. Changes won't be saved.Climate risks
Neighborhood: 81212
Nearby schools
GreatSchools rating
- 3/10Washington Elementary SchoolGrades: K-5Distance: 0.9 mi
- 6/10Canon City Middle SchoolGrades: 6-8Distance: 0.6 mi
- 3/10Canon City High SchoolGrades: 9-12Distance: 0.6 mi
Schools provided by the listing agent
- Elementary: Canon Exploratory
Source: Royal Gorge AOR. This data may not be complete. We recommend contacting the local school district to confirm school assignments for this home.
- $275,7003 bd1 ba1.1k sqft126 Circle Dr E, Canon City, CO 81212Off Market
- $315,4003 bd2 ba1.6k sqft122 Circle Dr E, Canon City, CO 81212Off Market

- $360,7003 bd1 ba1.8k sqft128 Circle Dr E, Canon City, CO 81212Off Market
- $286,1003 bd2 ba1.1k sqft119 Circle Dr E, Canon City, CO 81212Off Market
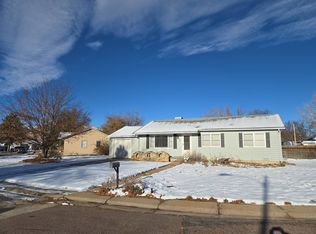
- $311,5003 bd1 ba1.4k sqft123 Circle Dr E, Canon City, CO 81212Off Market
- $350,6003 bd2 ba1.5k sqft416 N 18th St, Canon City, CO 81212Off Market
- $350,7003 bd1 ba1.1k sqft125 Circle Dr E, Canon City, CO 81212Off Market
- $355,1003 bd2 ba1.1k sqft125 Circle Dr N, Canon City, CO 81212Off Market
A local agent can set up tours, give advice and negotiate with sellers.
A local lender can help you make sure your offer is ready when you are.
Similar homes
- $340,0003 bd1 ba1.2k sqft257 Glenmoor Rd, Canon City, CO 81212For Sale
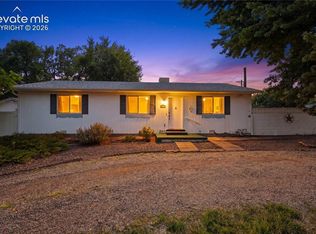
 MLS ID #3129029, Uli Pryse ABR CMRS CNE GRI MCNE SRES , Century 21 Altitude Real Estate. elevateMLS
 - $369,0004 bd2 ba1.8k sqft607 Phay Ave, Canon City, CO 81212For Sale
 MLS ID #1651704, Elizabeth M. Mauriello, Homesmart Preferred Realty. Royal Gorge AOR
 - $395,0004 bd3 ba1.8k sqft162 Willmoor Ct, Canon City, CO 81212For Sale
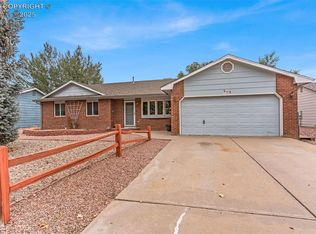 MLS ID #9750854, Della A. Rieger, Real Broker, LLC. Royal Gorge AOR
 - $329,0003 bd2 ba1.2k sqft353 Dozier Ave, Canon City, CO 81212For Sale
 MLS ID #2878967, Erin Bergen, Price & Co. Real Estate. elevateMLS
 - $339,9903 bd2 ba1.8k sqft1148 Pennsylvania Avenue, Canon City, CO 81212For Sale
 MLS ID #6497542, Diana Loya, Century 21 Bear Facts Realty. REcolorado as distributed by MLS GRID
 - $334,9003 bd2 ba1.3k sqft1217 Linden St, Canon City, CO 81212For SaleMLS ID #8466271, Joann M. Grenard, Home Town Real Estate Of Canon City. Royal Gorge AOR
- $348,9003 bd2 ba1.5k sqft2401 Clayton Dr, Canon City, CO 81212For SaleMLS ID #7533114, Mike Vernetti, EXIT Elevation Realty. Royal Gorge AOR
- $364,9583 bd3 ba1.5k sqft1372 York Ave, Canon City, CO 81212For SaleMLS ID #8017231, Myra M. Smallwood, Re/Max Royal Gorge. Royal Gorge AOR
- $348,9003 bd1 ba1.5k sqft2401 Clayton Ave, Canon City, CO 81212For SaleEXIT Realty broker feed
- $335,0003 bd2 ba1.2k sqft508 Morningside Ct, Canon City, CO 81212For SaleMLS ID #3516220, Chelsea R. Kovac, Homesmart Preferred Realty. Royal Gorge AOR
- $312,0003 bd2 ba1.3k sqft951 Tennessee Ave, Canon City, CO 81212For SaleMLS ID #8556121, Billi Jo Byrne, Homesmart. Royal Gorge AOR
- $354,9004 bd2 ba1.6k sqft1330 Woodmoor Rd, Canon City, CO 81212For SaleMLS ID #5430103, Joann M. Grenard, Home Town Real Estate Of Canon City. Royal Gorge AOR
- $334,9004 bd2 ba1.8k sqft237 Del Rey Ave, Canon City, CO 81212For SaleMLS ID #2441924, Patrick J. Logue, Era Shields Real Estate. Royal Gorge AOR
- $410,0004 bd2 ba1.5k sqft821 Allison Ave, Canon City, CO 81212For SaleMLS ID #5109195, Chelsea R. Kovac, Homesmart Preferred Realty. Royal Gorge AOR
- $378,0004 bd2 ba1.8k sqft510 Phay Ave, Canon City, CO 81212For SaleMLS ID #1659636, Della A. Rieger, Real Broker, LLC. Royal Gorge AOR
- $370,0003 bd2 ba1.5k sqft3079 Sherrelwood Dr S, Canon City, CO 81212For SaleMLS ID #8736449, Paul C. Minor, Home Town Real Estate Of Canon City. Royal Gorge AOR
- $390,0004 bd2 ba1.7k sqft628 Piedra Dr, Canon City, CO 81212For SaleMLS ID #1414783, Lance Tomar, Frontier West Realty. Royal Gorge AOR
- $349,0003 bd2 ba1.5k sqft850 Grand Ave, Canon City, CO 81212For SaleMLS ID #4528135, Nick J. Sartori, Real Broker, LLC. Royal Gorge AOR
- $299,9004 bd2 ba1.6k sqft626 Mystic Avenue, Canon City, CO 81212For SaleMLS ID #3764888, Erick Passmore, Century 21 Community First. REcolorado as distributed by MLS GRID
- $320,0003 bd2 ba1.3k sqft514 Phay Ave, Canon City, CO 81212For SaleMLS ID #3963195, Clinton Jordan, Real Broker, LLC DBA Real. elevateMLS
