Tucked beneath a canopy of mature trees on a spacious .64-acre lot in desirable Glenmoor Estates, this meticulously cared for, ranch-style home offers space and versatility. When you enter, discover a bright, open floor plan featuring fresh interior paint, generous living spaces, and a welcoming layout. The living room flows seamlessly into the dining room and kitchen, creating cohesive, main level living. This home features three inviting bedrooms, and a well appointed full bathroom. French doors off of the kitchen extend the living space into a bright sunroom, offering additional living space filled with natural light. The large bonus room provides incredible versatility and was converted from the original garage, offering the opportunity to easily convert it back into a garage if desired. Outside, you'll find even more to love. The detached shop offers endless possibilities for hobbies, projects, storage, or workspace needs. Two additional storage sheds provide plenty of room for tools, equipment, and outdoor gear. The oversized lot is beautifully landscaped with mature trees, open yard space, and room to garden and entertain. Combining pride of ownership, flexible living space, and abundant storage, this property offers endless possibilities both inside and out. Schedule your showing today!
For sale
Price cut: $21K (7/31)
$329,000
353 Dozier Ave, Canon City, CO 81212
3beds
1,288sqft
Single Family Residence
Built in 1968
0.64 Acres Lot
$-- Zestimate®
$255/sqft
$-- HOA
What's special
- 76 days |
- 802 |
- 52 |
Zillow last checked:
Listing updated:
Listed by:
Erin Bergen 360-770-3551,
Price & Co. Real Estate
Source: elevateMLS,MLS#: 2878967
Facts & features
Interior
Bedrooms & bathrooms
- Bedrooms: 3
- Bathrooms: 2
- Full bathrooms: 1
- 1/2 bathrooms: 1
Other
- Level: Main
Heating
- Forced Air
Cooling
- Ceiling Fan(s), Evaporative Cooling
Appliances
- Included: Cooktop, Dishwasher, Disposal, Dryer, Microwave, Oven, Refrigerator, Washer
- Laundry: Main Level
Features
- French Doors
- Flooring: Tile, Vinyl/Linoleum, Luxury Vinyl
- Has basement: No
- Has fireplace: No
- Fireplace features: None
Interior area
- Total structure area: 1,288
- Total interior livable area: 1,288 sqft
- Finished area above ground: 1,288
- Finished area below ground: 0
Video & virtual tour
Property
Parking
- Total spaces: 2
- Parking features: Attached, Detached, Even with Main Level, Oversized, Workshop in Garage, Gravel Driveway
- Attached garage spaces: 2
Accessibility
- Accessibility features: Hand Rails
Features
- Patio & porch: Concrete
- Fencing: Back Yard
Lot
- Size: 0.64 Acres
- Features: Level, Near Shopping Center
Details
- Additional structures: Workshop, Storage
- Parcel number: 44001130
Construction
Type & style
- Home type: SingleFamily
- Architectural style: Ranch
- Property subtype: Single Family Residence
Materials
- Brick, Wood Siding, Frame
- Foundation: Crawl Space, Slab
- Roof: Composite Shingle
Condition
- Existing Home
- New construction: No
- Year built: 1968
Utilities & green energy
- Water: Municipal
- Utilities for property: Electricity Connected, Natural Gas Connected
Community & HOA
Location
- Region: Canon City
Financial & listing details
- Price per square foot: $255/sqft
- Tax assessed value: $264,103
- Annual tax amount: $1,485
- Date on market: 6/10/2026
- Listing terms: Cash,Conventional,FHA,VA Loan
- Electric utility on property: Yes
Estimated market value
Not available
Estimated sales range
Not available
Not available
Price history
| Date | Event | Price |
|---|---|---|
| 7/31/2026 | Price change | $329,000-6%$255/sqft |
Source:  REcolorado as distributed by MLS GRID #7081391 Report a problem REcolorado as distributed by MLS GRID #7081391 Report a problem | ||
| 6/10/2026 | Listed for sale | $350,000+159.3%$272/sqft |
Source: REcolorado as distributed by MLS GRID #7081391 Report a problem | ||
| 2/4/2019 | Sold | $135,000+3.1%$105/sqft |
Source: Public Record Report a problem | ||
| 6/11/2007 | Sold | $131,000$102/sqft |
Source: Public Record Report a problem | ||
Public tax history
| Year | Property taxes | Tax assessment |
|---|---|---|
| 2024 | $1,462 +26.3% | $17,695 +26.3% |
| 2023 | $1,157 -3.9% | $14,010 -2.4% |
| 2022 | $1,204 -0.2% | $14,356 -2.8% |
| 2021 | $1,206 +21.7% | $14,769 +20.8% |
| 2020 | $991 +102.6% | $12,224 |
| 2019 | $489 -39.6% | $12,224 +15.2% |
| 2018 | $810 | $10,608 |
| 2017 | $810 +10.9% | $10,608 +2.1% |
| 2016 | $730 +0.2% | $10,390 |
| 2015 | $729 | $10,390 |
Find assessor info on the county website
Monthly payment
Est. payment
Payment breakdown
Explore the cost of this home by adjusting the details. Changes won't be saved.Climate risks
Neighborhood: 81212
Nearby schools
GreatSchools rating
- 5/10Harrison SchoolGrades: K-8Distance: 1.2 mi
- 6/10Canon City High SchoolGrades: 9-12Distance: 2.1 mi
- 5/10Canon City Middle SchoolGrades: 6-8Distance: 2 mi
Schools provided by the listing agent
- District: Canon City RE-1
Source: elevateMLS. This data may not be complete. We recommend contacting the local school district to confirm school assignments for this home.
- $391,7004 bd2 ba1.6k sqft355 Dozier Ave, Canon City, CO 81212Off Market

- $430,0003 bd2 ba1.6k sqft325 Dozier Ave, Canon City, CO 81212Sold
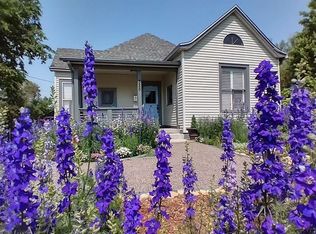
- $298,4003 bd1 ba1.2k sqft260 Glenmoor Rd, Canon City, CO 81212Off Market
- $331,4003 bd1 ba1.3k sqft270 Glenmoor Rd, Canon City, CO 81212Off Market
- $364,3004 bd1 ba1.5k sqft255 Dozier Ave, Canon City, CO 81212Off Market
- $342,4003 bd1 ba1.6k sqft250 Glenmoor Rd, Canon City, CO 81212Off Market
- $340,0003 bd1 ba1.2k sqft257 Glenmoor Rd, Canon City, CO 81212For Sale
- $344,3003 bd2 ba1.4k sqft280 Glenmoor Rd, Canon City, CO 81212Off Market
A local agent can set up tours, give advice and negotiate with sellers.
A local lender can help you make sure your offer is ready when you are.
Similar homes
- $340,0003 bd1 ba1.2k sqft257 Glenmoor Rd, Canon City, CO 81212For Sale
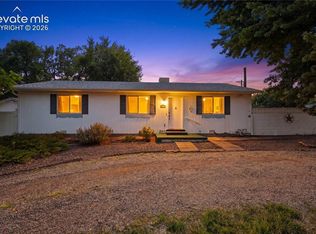
 MLS ID #3129029, Uli Pryse ABR CMRS CNE GRI MCNE SRES , Century 21 Altitude Real Estate. elevateMLS
 - $399,9003 bd2 ba1.8k sqft243 Dozier Ave, Canon City, CO 81212For Sale
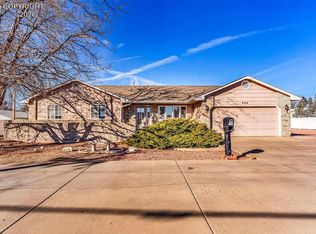 MLS ID #3320163, Kim Heath, Homesmart Preferred Realty. Royal Gorge AOR
 - $330,0003 bd2 ba1.6k sqft620 Greydene Ave, Canon City, CO 81212For Sale
 MLS ID #3069839, Andrew J. Lopez, Homesmart Preferred Realty. Royal Gorge AOR
 - $334,9003 bd2 ba1.3k sqft1217 Linden St, Canon City, CO 81212For Sale
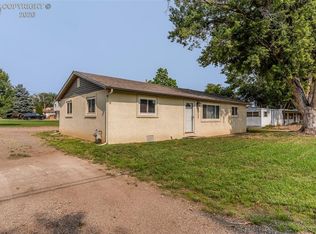 MLS ID #8466271, Joann M. Grenard, Home Town Real Estate Of Canon City. Royal Gorge AOR
 - $339,9903 bd2 ba1.8k sqft1148 Pennsylvania Avenue, Canon City, CO 81212For Sale
 MLS ID #6497542, Diana Loya, Century 21 Bear Facts Realty. REcolorado as distributed by MLS GRID
 - $335,0003 bd2 ba1.2k sqft508 Morningside Ct, Canon City, CO 81212For SaleMLS ID #3516220, Chelsea R. Kovac, Homesmart Preferred Realty. Royal Gorge AOR
- $370,0003 bd2 ba1.4k sqft124 Circle Dr E, Canon City, CO 81212For SaleMLS ID #4017883, J.P. Speers, Berkshire Hathaway HomeServices Rocky M. Royal Gorge AOR
- $330,0003 bd2 ba1.3k sqft610 Candlewood Dr, Canon City, CO 81212For SaleMLS ID #3720964, Chelsea R. Kovac, Homesmart Preferred Realty. Royal Gorge AOR
- $334,9004 bd2 ba1.8k sqft237 Del Rey Ave, Canon City, CO 81212For SaleMLS ID #2441924, Patrick J. Logue, Era Shields Real Estate. Royal Gorge AOR
- $319,5003 bd2 ba1.1k sqft1608 Logan St, Canon City, CO 81212For SaleMLS ID #2581896, Kimberly M. Martin, Proficient Property Management Serv. Royal Gorge AOR
- $320,0003 bd2 ba1.3k sqft514 Phay Ave, Canon City, CO 81212For SaleMLS ID #3963195, Clinton Jordan, Real Broker, LLC DBA Real. elevateMLS
- $307,0003 bd2 ba1.3k sqft951 Tennessee Ave, Canon City, CO 81212For SaleMLS ID #8556121, Billi Jo Byrne, Homesmart. Royal Gorge AOR
- $320,0004 bd2 ba1.5k sqft1911 N 5th St, Canon City, CO 81212For SaleMLS ID #3614978, Chelsea R. Kovac, Homesmart Preferred Realty. Royal Gorge AOR
- $--1 bd1 ba1.3k sqft1367 Greenwood Ave, Canon City, CO 81212AuctionServiceLink Auction
- $349,0003 bd2 ba1.3k sqft1049 York Ave, Canon City, CO 81212For SaleMLS ID #5274721, Brandon S. Angel, Keller Williams Performance Realty. Royal Gorge AOR
- $299,0003 bd2 ba1.5k sqft1120 1/2 S 9th St, Canon City, CO 81212For SaleMLS ID #9537312, Nick J. Sartori, Real Broker, LLC. Royal Gorge AOR
- $370,0003 bd2 ba1.5k sqft3079 Sherrelwood Dr S, Canon City, CO 81212For SaleMLS ID #8736449, Paul C. Minor, Home Town Real Estate Of Canon City. Royal Gorge AOR
- $285,0003 bd1 ba1.3k sqft543 Field Ave, Canon City, CO 81212For SaleMLS ID #7525733, Kurt L. Zerby, Kurt Zerby Real Estate Group. Royal Gorge AOR
- $325,0004 bd3 ba1.4k sqft503 Forest Ave, Canon City, CO 81212For SaleMLS ID #6404967, Tessa D. Lloyd, EXIT Elevation Realty. Royal Gorge AOR
- $354,9004 bd2 ba1.6k sqft1330 Woodmoor Rd, Canon City, CO 81212For SaleMLS ID #5430103, Joann M. Grenard, Home Town Real Estate Of Canon City. Royal Gorge AOR
