Charming Remodeled Corner Lot Home in the Heart of the Royal Gorge Region – Central Cañon City
Welcome to this beautifully updated 3-bedroom, 2-bath home on a spacious corner lot in the scenic Royal Gorge region of Central Cañon City. Offering a perfect mix of comfort, style, and location, this home is ideal for those seeking a peaceful lifestyle with modern conveniences.
Inside, you’ll be greeted by vaulted ceilings and a bright, open-concept layout that seamlessly connects the remodeled kitchen—complete with newer cabinets, countertops, and tile flooring—to the inviting great room. The newer carpet adds warmth and comfort throughout the main living areas.
The expansive 4-season heated patio room provides an additional year-round living space with direct access to the backyard—perfect for entertaining or relaxing. The home’s stucco exterior and low-maintenance front yard add curb appeal and ease of upkeep.
Enjoy outdoor living beneath mature shade trees. You'll also find ample storage and workspace with two single-car attached garages and a detached shed.
Located just minutes from town amenities yet nestled in a quiet, private setting, this home offers the best of both worlds. Outdoor enthusiasts will love the proximity to hiking trails, open space, and the iconic Royal Gorge—plus you're less than an hour from the beauty and adventure of Pikes Peak.
This is Colorado living at its finest—schedule your private showing today
Seller is related to Listing Agents.
Under contract
Price cut: $11K (7/2)
$348,900
2401 Clayton Dr, Canon City, CO 81212
3beds
1,588sqft
Single Family Residence
Built in 1977
8,712 Square Feet Lot
$-- Zestimate®
$220/sqft
$-- HOA
What's special
- 113 days |
- 104 |
- 5 |
Zillow last checked:
Listing updated:
Listed by:
Mike Vernetti,
EXIT Elevation Realty
Source: Royal Gorge AOR,MLS#: 7533114
Facts & features
Interior
Bedrooms & bathrooms
- Bedrooms: 3
- Bathrooms: 2
- Full bathrooms: 1
- 3/4 bathrooms: 1
Heating
- Forced Air, Natural Gas
Cooling
- Ceiling Fan(s), Evaporative Cooling
Features
- Flooring: Carpet, Ceramic Tile
- Doors: Storm Door(s)
- Windows: Double Pane Windows, Vinyl
- Attic: Access Only
Interior area
- Total structure area: 1,588
- Total interior livable area: 1,588 sqft
Property
Parking
- Parking features: Attached, Concrete Driveway
- Has attached garage: Yes
Features
- Patio & porch: Covered
- Fencing: Rear
Lot
- Size: 8,712 Square Feet
- Features: Corner Lot, Level, Landscaped
Details
- Parcel number: 12004260
Construction
Type & style
- Home type: SingleFamily
- Architectural style: Ranch
- Property subtype: Single Family Residence
Materials
- Stucco, Wood Frame
Condition
- Year built: 1977
- Major remodel year: 2010
Utilities & green energy
- Sewer: Public Sewer
- Water: Public
- Utilities for property: Cable Connected, Electricity Connected, Natural Gas Connected, Phone Available
Community & HOA
Location
- Region: Canon City
Financial & listing details
- Price per square foot: $220/sqft
- Tax assessed value: $321,544
- Annual tax amount: $2,012
- Date on market: 5/6/2026
- Listing terms: Cash,Conventional,FHA,USDA,VA Loan
Estimated market value
Not available
Estimated sales range
Not available
$1,864/mo
Price history
| Date | Event | Price |
|---|---|---|
| 8/17/2026 | Contingent | $348,900$220/sqft |
Source: EXIT Realty broker feed #8892889 Report a problem | ||
| 8/17/2026 | Pending sale | $348,900$220/sqft |
Source:  REcolorado as distributed by MLS GRID #1710519 Report a problem REcolorado as distributed by MLS GRID #1710519 Report a problem | ||
| 7/2/2026 | Price change | $348,900-3.1%$220/sqft |
Source:  elevateMLS #8892889 Report a problem elevateMLS #8892889 Report a problem | ||
| 5/25/2026 | Price change | $359,900-2.7%$227/sqft |
Source: elevateMLS #8892889 Report a problem | ||
| 5/6/2026 | Listed for sale | $369,900$233/sqft |
Source: REcolorado as distributed by MLS GRID #1710519 Report a problem | ||
| 5/5/2026 | Listing removed | $369,900$233/sqft |
Source:  Royal Gorge AOR #4990291 Report a problem Royal Gorge AOR #4990291 Report a problem | ||
| 2/8/2026 | Price change | $369,900-3.8%$233/sqft |
Source: Royal Gorge AOR #4397841 Report a problem | ||
| 1/11/2026 | Price change | $384,500-2.7%$242/sqft |
Source: Royal Gorge AOR #4397841 Report a problem | ||
| 11/8/2025 | Price change | $394,975-1.3%$249/sqft |
Source: Royal Gorge AOR #4397841 Report a problem | ||
| 9/5/2025 | Price change | $399,975-4.7%$252/sqft |
Source:  Exit Realty #9568056 Report a problem Exit Realty #9568056 Report a problem | ||
| 8/3/2025 | Price change | $419,900-2.3%$264/sqft |
Source: Royal Gorge AOR #4397841 Report a problem | ||
| 5/30/2025 | Listed for sale | $429,900+202.7%$271/sqft |
Source: Royal Gorge AOR #4397841 Report a problem | ||
| 6/30/2008 | Sold | $142,000$89/sqft |
Source: Public Record Report a problem | ||
Public tax history
| Year | Property taxes | Tax assessment |
|---|---|---|
| 2024 | $1,269 +33% | $21,543 +20.6% |
| 2023 | $954 +6.5% | $17,859 +3.4% |
| 2022 | $896 -40.4% | $17,269 -2.8% |
| 2021 | $1,503 +140.3% | $17,766 +21.7% |
| 2020 | $625 +1.3% | $14,595 |
| 2019 | $618 +24% | $14,595 +16.1% |
| 2018 | $498 | $12,570 |
| 2017 | $498 +11.2% | $12,570 +2.7% |
| 2016 | $448 -49.9% | $12,240 |
| 2015 | $894 | $12,240 |
Find assessor info on the county website
Monthly payment
Est. payment
Payment breakdown
Explore the cost of this home by adjusting the details. Changes won't be saved.Climate risks
Neighborhood: 81212
Nearby schools
GreatSchools rating
- 5/10Harrison SchoolGrades: K-8Distance: 1.1 mi
- 6/10Canon City High SchoolGrades: 9-12Distance: 1.1 mi
- 5/10Canon City Middle SchoolGrades: 6-8Distance: 1.1 mi
Schools provided by the listing agent
- Elementary: Harrison K-8
Source: Royal Gorge AOR. This data may not be complete. We recommend contacting the local school district to confirm school assignments for this home.
- $348,9003 bd1 ba1.5k sqft2401 Clayton Ave, Canon City, CO 81212Pending

- $190,000-- bd-- ba1.4k sqft2433 Clayton Dr, Canon City, CO 81212Sold

- $--1 bd1 ba750 sqft2435 Clayton Dr #2435, Canon City, CO 81212Off Market

- $469,4003 bd2 ba1.9k sqft346 Del Rey Ave, Canon City, CO 81212Off Market
- $264,6003 bd2 ba1.2k sqft2400 Clayton Dr, Canon City, CO 81212Off Market
- $278,9002 bd2 ba1.2k sqft2400 Clayton Ave, Canon City, CO 81212Off Market
- $259,8003 bd1 ba1.2k sqft2445 Clayton Dr, Canon City, CO 81212Off Market
- $185,8003 bd1 ba960 sqft2440 Clayton Dr, Canon City, CO 81212Off Market
A local agent can set up tours, give advice and negotiate with sellers.
A local lender can help you make sure your offer is ready when you are.
Similar homes
- $334,9004 bd2 ba1.8k sqft237 Del Rey Ave, Canon City, CO 81212For Sale
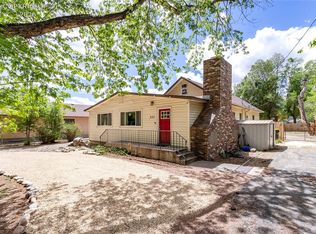 MLS ID #2441924, Patrick J. Logue, Era Shields Real Estate. Royal Gorge AOR
 - $334,9003 bd2 ba1.3k sqft1217 Linden St, Canon City, CO 81212For Sale
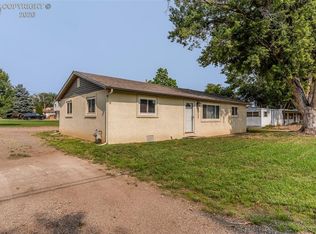 MLS ID #8466271, Joann M. Grenard, Home Town Real Estate Of Canon City. Royal Gorge AOR
 - $399,9003 bd2 ba1.8k sqft243 Dozier Ave, Canon City, CO 81212For Sale
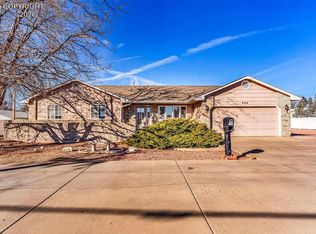 MLS ID #3320163, Kim Heath, Homesmart Preferred Realty. Royal Gorge AOR
 - $368,8504 bd3 ba1.8k sqft1340 Woodlawn Ave, Canon City, CO 81212For Sale
 MLS ID #3802788, Tim D. Ritter, Re/Max Royal Gorge. Royal Gorge AOR
 - $359,0003 bd2 ba2.3k sqft1037 Phay Ave, Canon City, CO 81212For SaleMLS ID #1326234, David Swearingen, Keller Williams Performance Realty. Royal Gorge AOR
- $349,0003 bd2 ba1.3k sqft1049 York Ave, Canon City, CO 81212For SaleMLS ID #5274721, Brandon S. Angel, Keller Williams Performance Realty. Royal Gorge AOR
- $335,0003 bd2 ba1.2k sqft508 Morningside Ct, Canon City, CO 81212For SaleMLS ID #3516220, Chelsea R. Kovac, Homesmart Preferred Realty. Royal Gorge AOR
- $385,0004 bd3 ba1.8k sqft162 Willmoor Ct, Canon City, CO 81212For SaleMLS ID #9750854, Della A. Rieger, Real Broker, LLC. Royal Gorge AOR
- $374,9003 bd2 ba2.1k sqft2829 Juniper St, Canon City, CO 81212For SaleMLS ID #8702065, Nick J. Sartori, Real Broker, LLC. Royal Gorge AOR
- $370,0003 bd2 ba1.5k sqft3079 Sherrelwood Dr S, Canon City, CO 81212For SaleMLS ID #8736449, Paul C. Minor, Home Town Real Estate Of Canon City. Royal Gorge AOR
- $349,0003 bd2 ba1.5k sqft850 Grand Ave, Canon City, CO 81212For SaleMLS ID #4528135, Nick J. Sartori, Real Broker, LLC. Royal Gorge AOR
- $330,0003 bd2 ba1.3k sqft610 Candlewood Dr, Canon City, CO 81212For SaleMLS ID #3720964, Chelsea R. Kovac, Homesmart Preferred Realty. Royal Gorge AOR
- $320,0003 bd2 ba1.3k sqft514 Phay Ave, Canon City, CO 81212For Sale
 MLS ID #3963195, Clinton Jordan, Real Broker, LLC DBA Real. elevateMLS
 - $311,9003 bd2 ba1.3k sqft236 Turner Dr, Canon City, CO 81212For SaleMLS ID #2918666, Michael L. Butts, Frontier West Realty. Royal Gorge AOR
- $299,9993 bd2 ba1.3k sqft951 Tennessee Ave, Canon City, CO 81212For SaleMLS ID #8556121, Billi Jo Byrne, Homesmart. Royal Gorge AOR
- $--1 bd1 ba1.3k sqft1367 Greenwood Ave, Canon City, CO 81212AuctionServiceLink Auction
- $378,0004 bd2 ba1.8k sqft510 Phay Ave, Canon City, CO 81212For SaleMLS ID #1659636, Della A. Rieger, Real Broker, LLC. Royal Gorge AOR
- $319,5003 bd2 ba1.1k sqft1608 Logan St, Canon City, CO 81212For SaleMLS ID #2581896, Kimberly M. Martin, Proficient Property Management Serv. Royal Gorge AOR
- $349,9994 bd3 ba1.7k sqft1840 Spring St, Canon City, CO 81212For SaleMLS ID #9087251, Kim Heath, Homesmart Preferred Realty. Royal Gorge AOR
- $369,0004 bd2 ba1.8k sqft1327 Greenwood Ave, Canon City, CO 81212For SaleMLS ID #1284491, Chris M. Montoya, Keller Williams Performance Realty. Royal Gorge AOR
