Welcome to this inviting 3-bedroom, 1¾-bath home on a desirable corner lot, offering a comfortable layout and features designed for easy everyday living. The open kitchen provides a natural gathering space and flows nicely into the living areas, while the bay window adds character and brings in plenty of natural light.
Plank flooring runs throughout the main living areas, with carpet in the bedrooms for added comfort. The home also offers a convenient 2-car garage, providing parking and additional storage space.
Step outside to enjoy the easy-to-maintain yard and covered back patio—an ideal spot for relaxing outdoors or entertaining while enjoying the comfort of a covered space. The corner-lot setting adds to the home's curb appeal and sense of openness.
For sale
$359,000
3085 Sherrelwood Dr S, Canon City, CO 81212
3beds
1,472sqft
Single Family Residence
Built in 1990
10,197 Square Feet Lot
$350,100 Zestimate®
$244/sqft
$-- HOA
What's special
Open kitchenNatural gathering spaceCovered back patioBay windowComfortable layoutEasy-to-maintain yardDesirable corner lot
- 13 days
- 379
- 25
Likely to sell faster than
Zillow last checked:
Listing updated:
Listed by:
Kimberly M. Martin,
Proficient Property Management Serv
Source: Royal Gorge AOR,MLS#: 1940037
Facts & features
Interior
Bedrooms & bathrooms
- Bedrooms: 3
- Bathrooms: 2
- Full bathrooms: 1
- 3/4 bathrooms: 1
Heating
- Forced Air
Cooling
- Central Air
Features
- Flooring: Carpet, Plank
- Windows: Vinyl
Interior area
- Total structure area: 1,472
- Total interior livable area: 1,472 sqft
Property
Parking
- Parking features: Attached, Garage Door Opener
- Has attached garage: Yes
Features
- Patio & porch: Covered
Lot
- Size: 10,197 Square Feet
- Features: Corner Lot, Level
Details
- Parcel number: 44079014
Construction
Type & style
- Home type: SingleFamily
- Architectural style: Ranch
- Property subtype: Single Family Residence
Materials
- Brick, Wood Frame
Condition
- Year built: 1990
Utilities & green energy
- Sewer: Public Septic
- Water: Public
- Utilities for property: Cable Available, Electricity Connected, Natural Gas Connected, Phone Available, Other
Community & HOA
Location
- Region: Canon City
Financial & listing details
- Price per square foot: $244/sqft
- Tax assessed value: $359,879
- Annual tax amount: $1,966
- Date on market: 8/19/2026
- Listing terms: Cash,Conventional,FHA,USDA,VA Loan
Estimated market value
$350,100
$333,000 - $368,000
$1,867/mo
Price history
| Date | Event | Price |
|---|---|---|
| 8/19/2026 | Listed for sale | $359,000-4.3%$244/sqft |
Source:  Royal Gorge AOR #1940037 Report a problem Royal Gorge AOR #1940037 Report a problem | ||
| 5/3/2025 | Listing removed | $2,000$1/sqft |
Source: Zillow Rentals Report a problem | ||
| 4/12/2025 | Listed for rent | $2,000$1/sqft |
Source: Zillow Rentals Report a problem | ||
| 4/20/2022 | Sold | $375,000+4.2%$255/sqft |
Source: Royal Gorge AOR #66396 Report a problem | ||
| 4/2/2022 | Pending sale | $359,900$244/sqft |
Source: Royal Gorge AOR #66396 Report a problem | ||
| 3/31/2022 | Listed for sale | $359,900+130.7%$244/sqft |
Source: Royal Gorge AOR #66396 Report a problem | ||
| 3/9/2015 | Sold | $156,000$106/sqft |
Source: Royal Gorge AOR #51488 Report a problem | ||
Public tax history
| Year | Property taxes | Tax assessment |
|---|---|---|
| 2024 | $1,992 +18% | $24,112 +18% |
| 2023 | $1,687 +20% | $20,426 +21.8% |
| 2022 | $1,407 -0.2% | $16,766 -2.8% |
| 2021 | $1,409 +32% | $17,249 +31.1% |
| 2020 | $1,067 +1.3% | $13,161 |
| 2019 | $1,054 +22.7% | $13,161 +17% |
| 2018 | $858 | $11,248 |
| 2017 | $858 +8.7% | $11,248 +0.1% |
| 2016 | $790 +0.2% | $11,240 |
| 2015 | $789 | $11,240 |
Find assessor info on the county website
Monthly payment
Est. payment
Payment breakdown
Explore the cost of this home by adjusting the details. Changes won't be saved.Climate risks
Neighborhood: 81212
Nearby schools
Schools provided by the listing agent
- Elementary: Harrison K-8
Source: Royal Gorge AOR. This data may not be complete. We recommend contacting the local school district to confirm school assignments for this home.
- $370,0003 bd2 ba1.5k sqft3079 Sherrelwood Dr S, Canon City, CO 81212For Sale

- $348,0003 bd1 ba1.5k sqft3082 Sherrelwood Dr N, Canon City, CO 81212Off Market
- $335,1003 bd1 ba1.4k sqft3078 Sherrelwood Dr N, Canon City, CO 81212Off Market
- $337,0003 bd1 ba1.4k sqft3075 Sherrelwood Dr S, Canon City, CO 81212Off Market
Similar homes
- $358,3003 bd2 ba1.3k sqft1000 Apple Ln, Canon City, CO 81212For Sale
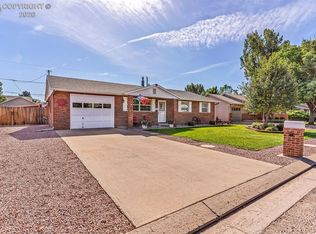 MLS ID #2191264, Joann M. Grenard, Home Town Real Estate Of Canon City. Royal Gorge AOR
 - $399,9003 bd2 ba1.8k sqft243 Dozier Ave, Canon City, CO 81212For Sale
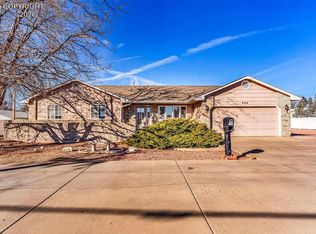 MLS ID #3320163, Kim Heath, Homesmart Preferred Realty. Royal Gorge AOR
 - $370,0003 bd2 ba1.5k sqft3079 Sherrelwood Dr S, Canon City, CO 81212For SaleMLS ID #8736449, Paul C. Minor, Home Town Real Estate Of Canon City. Royal Gorge AOR
- $340,0003 bd1 ba1.2k sqft257 Glenmoor Rd, Canon City, CO 81212For Sale
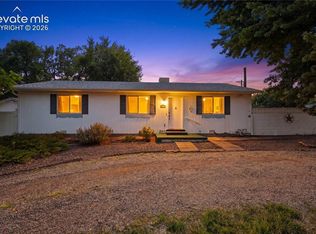
 MLS ID #3129029, Uli Pryse ABR CMRS CNE GRI MCNE SRES , Century 21 Altitude Real Estate. elevateMLS
 - $329,0003 bd2 ba1.2k sqft353 Dozier Ave, Canon City, CO 81212For SaleMLS ID #2878967, Erin Bergen, Price & Co. Real Estate. elevateMLS
- $359,9003 bd2 ba1.9k sqft911 Phelps Ave, Canon City, CO 81212For SaleMLS ID #9915171, Candice Bridget Diedrich MRP , Pink Realty Inc. elevateMLS
