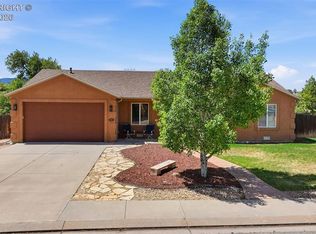
Nestled in the desirable Glenmoor Estates neighborhood, 244 Glenmoor Rd offers the kind of easy living buyers are looking for today. This ranch-style home features 3 bedrooms, a spacious 2,016 -square-foot layout, and a level half-acre lot that provides room to breathe, garden, entertain, or simply enjoy the outdoors. The attached 3-car garage adds excellent storage and parking flexibility, while the no-HOA setting gives you more freedom and fewer restrictions. Inside, the home offers comfortable main-level living with forced air heating and evaporative cooling, making it a practical and inviting place to call home. With its established setting, generous lot, and sought-after single-level design, this property is a strong fit for buyers who value space, convenience, and a quiet Canon City location.
For sale
Price cut: $15K (8/20)
$435,000
244 Glenmoor Rd, Canon City, CO 81212
3beds
2,016sqft
Single Family Residence
Built in 1992
0.53 Acres Lot
$425,900 Zestimate®
$216/sqft
$-- HOA
What's special
Ranch-style homeGenerous lotSought-after single-level designLevel half-acre lotForced air heatingEvaporative coolingEstablished setting
- 117 days
- 328
- 13
Zillow last checked:
Listing updated:
Listed by:
Macayla J. Allen,
Keller Williams Performance Realty
Source: Royal Gorge AOR,MLS#: 3725980
Facts & features
Interior
Bedrooms & bathrooms
- Bedrooms: 3
- Bathrooms: 3
- Full bathrooms: 1
- 3/4 bathrooms: 1
- 1/2 bathrooms: 1
Heating
- Forced Air
Cooling
- Evaporative Cooling, Roof Mounted
Features
- Flooring: Carpet, Tile, Vinyl
- Doors: Storm Door(s)
- Windows: Storm Window(s)
- Attic: Access Only
Interior area
- Total structure area: 2,016
- Total interior livable area: 2,016 sqft
Property
Parking
- Parking features: Attached, Concrete Driveway
- Has attached garage: Yes
Features
- Patio & porch: Enclosed
Lot
- Size: 0.53 Acres
- Features: See Remarks
Details
- Parcel number: 99004044
Construction
Type & style
- Home type: SingleFamily
- Architectural style: Ranch
- Property subtype: Single Family Residence
Materials
- Brick, Stucco, Wood Frame
Condition
- Year built: 1992
Utilities & green energy
- Sewer: Public Sewer
- Water: Public
- Utilities for property: Cable Connected, Electricity Connected, Natural Gas Connected, Phone Available
Community & HOA
Location
- Region: Canon City
Financial & listing details
- Price per square foot: $216/sqft
- Tax assessed value: $388,742
- Annual tax amount: $1,916
- Date on market: 5/4/2026
- Listing terms: Cash,Conventional,FHA,USDA,VA Loan
Estimated market value
$425,900
$405,000 - $447,000
$2,305/mo
Price history
| Date | Event | Price |
|---|---|---|
| 8/20/2026 | Price change | $435,000-3.3%$216/sqft |
Source:  Royal Gorge AOR #3725980 Report a problem Royal Gorge AOR #3725980 Report a problem | ||
| 5/21/2026 | Price change | $450,000-2.2%$223/sqft |
Source: Royal Gorge AOR #3725980 Report a problem | ||
| 5/4/2026 | Listed for sale | $460,000+112%$228/sqft |
Source: Royal Gorge AOR #3725980 Report a problem | ||
| 6/30/2014 | Sold | $217,000$108/sqft |
Source: Royal Gorge AOR #49429 Report a problem | ||
Public tax history
| Year | Property taxes | Tax assessment |
|---|---|---|
| 2024 | $2,152 +16.5% | $26,046 +16.5% |
| 2023 | $1,847 +8.8% | $22,361 +10.5% |
| 2022 | $1,698 -0.2% | $20,242 -2.8% |
| 2021 | $1,701 +22.9% | $20,825 +22% |
| 2020 | $1,384 +1.3% | $17,070 |
| 2019 | $1,367 +19.8% | $17,070 +14.2% |
| 2018 | $1,141 | $14,944 |
| 2017 | $1,141 +7.6% | $14,944 -0.9% |
| 2016 | $1,060 +0.2% | $15,080 |
| 2015 | $1,058 | $15,080 |
Find assessor info on the county website
Monthly payment
Est. payment
Payment breakdown
Explore the cost of this home by adjusting the details. Changes won't be saved.Climate risks
Neighborhood: 81212
Nearby schools
Schools provided by the listing agent
- Elementary: Harrison K-8
Source: Royal Gorge AOR. This data may not be complete. We recommend contacting the local school district to confirm school assignments for this home.

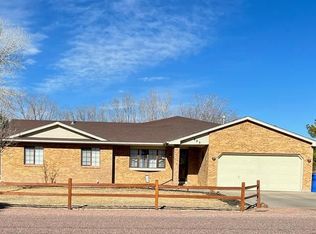
Similar homes
- $399,9003 bd2 ba1.8k sqft243 Dozier Ave, Canon City, CO 81212For Sale
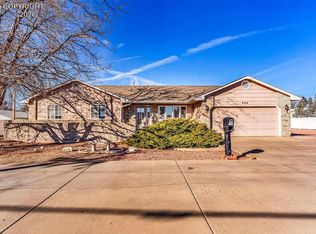 MLS ID #3320163, Kim Heath, Homesmart Preferred Realty. Royal Gorge AOR
 - $430,0003 bd2 ba1.7k sqft855 N Orchard Ave, Canon City, CO 81212For Sale
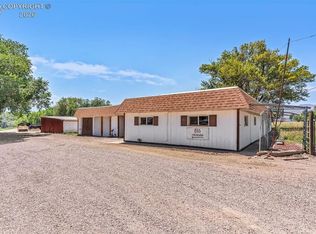 MLS ID #8890040, Dana Dahl-Breske, Keller Williams Performance Realty. Royal Gorge AOR
 - $440,0004 bd2 ba1.9k sqft603 N Orchard Ave, Canon City, CO 81212For Sale
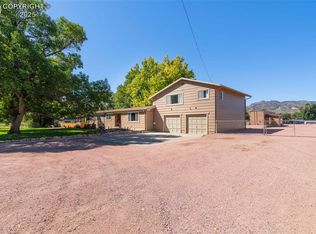 MLS ID #1768761, Tina M. Smith, Tina Smith Real Estate. Royal Gorge AOR
 - $451,9004 bd2 ba1.6k sqft311 Longs Peak Ln, Canon City, CO 81212For Sale
 MLS ID #5746632, Peggy B. Ritter, Re/Max Royal Gorge. Royal Gorge AOR
 - $410,0004 bd2 ba1.7k sqft1601 Reservoir Rd, Canon City, CO 81212For Sale
 MLS ID #9572940, Tim Lehmpuhl, Worth Clark Realty. elevateMLS
