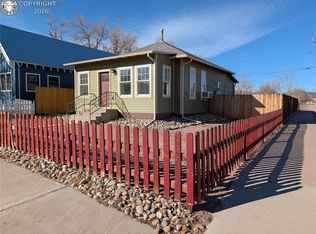
This one-of-a-kind custom home, built with mountain-town vibes in 2017, is perfectly situated for the outdoor enthusiast. You can ride your mountain bike or e-bike directly to the Hogbacks Open Space and Old Skyline Trail, or head to historic downtown for dinner & drinks. Make this your forever home, or continue to operate it as an AirB&B; it could come furnished or unfurnished. Warm tones and rustic elegance welcome you inside with Saltillo tile flooring and a cozy wood-burning stove on a custom tiled hearth. Here you will spend hours playing games, reading books or just hanging out. Abundant, big windows flood the main living areas with natural light, creating an inviting space for relaxing or entertaining. Lovely French doors lead to the fun, bright kitchen/dining room combo with a designated pantry, and featuring hardwood floors, Caesarstone countertops, and beautiful walnut cabinets, complemented by stainless steel appliances and an eat-in bar. The home offers two main-floor bedrooms, and two full, gorgeous bathrooms with custom tile, modern fixtures, and lovely vanities. Nine-foot ceilings enhance the spacious feel throughout. Upstairs, find an additional approximately 500 sq. ft. of flexible space, with a cozy family room/living space AND a third non-conforming bedroom. From here you can access the amazing west-facing second-story deck - ideal for enjoying stunning sunsets. The backyard offers enormous potential for custom outdoor living. When built, the high-quality construction was designed for efficiency and durability. It includes 2x6 framing, rigid foam insulation, and an ICF foundation with an insulated crawl space for superior energy performance. The exterior boasts durable fiber cement board and batten siding. There is Central Air and a centrally located, high-efficiency mini-split for heating and cooling. For the exterior, enjoy an in-ground sprinkler system. Don’t miss out on this lovely home! Schedule your showing today.
Pending
$365,000
721 Barr Ave, Canon City, CO 81212
3beds
1,595sqft
:
Get pre-qualified$2,208/mo
Single Family Residence
Built in 2017
4,791 Square Feet Lot
$357,500 Zestimate®
$229/sqft
$-- HOA
What's special
In-ground sprinkler systemStainless steel appliancesDesignated pantryTwo main-floor bedroomsCaesarstone countertopsBeautiful walnut cabinetsEat-in bar
- 284 days |
- 204 |
- 9 |
Zillow last checked:
Listing updated:
Listed by:
Carla D. Braddy,
Real Broker, LLC
Source: Royal Gorge AOR,MLS#: 4651580
Facts & features
Interior
Bedrooms & bathrooms
- Bedrooms: 3
- Bathrooms: 2
- Full bathrooms: 2
Heating
- Baseboard
Cooling
- Central Air, See Remarks, Wall Unit(s), Window Unit(s)
Features
- Flooring: Carpet, Tile, Wood
- Has fireplace: Yes
- Fireplace features: Free Standing, Wood Burning
Interior area
- Total structure area: 1,595
- Total interior livable area: 1,595 sqft
Video & virtual tour
Property
Parking
- Parking features: None
Features
- Stories: 1.5
- Fencing: Front,Rear
Lot
- Size: 4,791 Square Feet
- Features: Level, Front Landscaped
Details
- Parcel number: 99921027
Construction
Type & style
- Home type: SingleFamily
- Property subtype: Single Family Residence
Materials
- Wood Siding, Wood Frame
Condition
- Year built: 2017
Utilities & green energy
- Sewer: Public Sewer
- Water: Public
- Utilities for property: Electricity Connected
Community & HOA
Location
- Region: Canon City
Financial & listing details
- Price per square foot: $229/sqft
- Tax assessed value: $389,417
- Annual tax amount: $1,984
- Date on market: 10/29/2025
- Listing terms: Cash,Conventional,FHA,USDA,VA Loan
Estimated market value
$357,500
$340,000 - $375,000
$1,939/mo
Price history
| Date | Event | Price |
|---|---|---|
| 7/20/2026 | Pending sale | $365,000$229/sqft |
Source:  Royal Gorge AOR #4651580 Report a problem Royal Gorge AOR #4651580 Report a problem | ||
| 3/16/2026 | Price change | $365,000-3.9%$229/sqft |
Source: Royal Gorge AOR #4651580 Report a problem | ||
| 10/29/2025 | Listed for sale | $379,900-2.6%$238/sqft |
Source: Royal Gorge AOR #4651580 Report a problem | ||
| 9/10/2025 | Listing removed | -- |
Source: Owner Report a problem | ||
| 6/12/2025 | Listed for sale | $390,000+18.2%$245/sqft |
Source: Owner Report a problem | ||
| 12/8/2021 | Sold | $330,000-7%$207/sqft |
Source: Royal Gorge AOR #65634 Report a problem | ||
| 10/29/2021 | Pending sale | $355,000$223/sqft |
Source: Royal Gorge AOR #65634 Report a problem | ||
| 10/18/2021 | Price change | $355,000-5.3%$223/sqft |
Source:  Royal Gorge AOR #65634 Report a problem Royal Gorge AOR #65634 Report a problem | ||
| 10/7/2021 | Listed for sale | $375,000+6150%$235/sqft |
Source: Royal Gorge AOR #65634 Report a problem | ||
| 6/18/2015 | Sold | $6,000$4/sqft |
Source: Public Record Report a problem | ||
Public tax history
| Year | Property taxes | Tax assessment |
|---|---|---|
| 2024 | $2,231 +16.4% | $26,090 +16.4% |
| 2023 | $1,916 +7.2% | $22,406 +8.8% |
| 2022 | $1,787 -0.3% | $20,585 -2.8% |
| 2021 | $1,791 +102.1% | $21,178 +100.7% |
| 2020 | $886 +1.3% | $10,552 |
| 2019 | $875 +479% | $10,552 +453% |
| 2018 | $151 | $1,908 |
| 2017 | $151 -18.7% | $1,908 -24.9% |
| 2016 | $186 +0.2% | $2,540 |
| 2015 | $186 | $2,540 |
Find assessor info on the county website
Monthly payment
Est. payment
Payment breakdown
Explore the cost of this home by adjusting the details. Changes won't be saved.Climate risks
Neighborhood: 81212
Nearby schools
GreatSchools rating
- 3/10Washington Elementary SchoolGrades: K-5Distance: 0.6 mi
- 6/10Canon City Middle SchoolGrades: 6-8Distance: 0.9 mi
- 3/10Canon City High SchoolGrades: 9-12Distance: 0.6 mi
Schools provided by the listing agent
- Elementary: Lincoln
Source: Royal Gorge AOR. This data may not be complete. We recommend contacting the local school district to confirm school assignments for this home.
- $325,0003 bd2 ba1k sqft731 Barr Ave, Canon City, CO 81212For Sale
- $281,6003 bd1 ba1.2k sqft715 Barr Ave, Canon City, CO 81212Off Market
- $278,9003 bd1 ba1k sqft716 Phay Ave, Canon City, CO 81212Off Market
- $349,2003 bd1 ba1.5k sqft707 Barr Ave, Canon City, CO 81212Off Market
- $312,8003 bd1 ba1.9k sqft1717 N 8th St, Canon City, CO 81212Off Market
- $279,6003 bd1 ba1.3k sqft720 Barr Ave, Canon City, CO 81212Off Market
- $316,4002 bd1 ba1.8k sqft803 Barr Ave, Canon City, CO 81212Off Market
- $314,6004 bd2 ba1.8k sqft716 Barr Ave, Canon City, CO 81212Off Market
A local agent can set up tours, give advice and negotiate with sellers.
A local lender can help you make sure your offer is ready when you are.
Similar homes
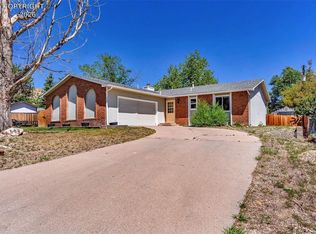
- $349,9003 bd2 ba1.2k sqft508 Morningside Ct, Canon City, CO 81212For Sale
 MLS ID #3516220, Chelsea R. Kovac, Homesmart Preferred Realty. Royal Gorge AOR
 - $368,8504 bd3 ba1.8k sqft1340 Woodlawn Ave, Canon City, CO 81212For Sale
 MLS ID #3802788, Tim D. Ritter, Re/Max Royal Gorge. Royal Gorge AOR
 - $357,9004 bd2 ba1.5k sqft1911 N 5th St, Canon City, CO 81212For Sale
 MLS ID #3614978, Chelsea R. Kovac, Homesmart Preferred Realty. Royal Gorge AOR
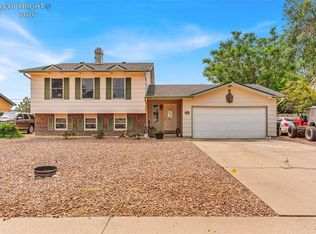
 - $378,0004 bd2 ba1.8k sqft510 Phay Ave, Canon City, CO 81212For Sale
 MLS ID #1659636, Della A. Rieger, Real Broker, LLC. Royal Gorge AOR
 - $430,0003 bd2 ba1.7k sqft855 N Orchard Ave, Canon City, CO 81212For SaleMLS ID #8890040, Dana Dahl-Breske, Keller Williams Performance Realty. Royal Gorge AOR
- $395,0004 bd3 ba1.8k sqft162 Willmoor Ct, Canon City, CO 81212For SaleMLS ID #9750854, Della A. Rieger, Real Broker, LLC. Royal Gorge AOR
- $334,9003 bd2 ba1.3k sqft1217 Linden St, Canon City, CO 81212For SaleMLS ID #8466271, Joann M. Grenard, Home Town Real Estate Of Canon City. Royal Gorge AOR
- $364,9583 bd3 ba1.5k sqft1372 York Ave, Canon City, CO 81212For SaleMLS ID #8017231, Myra M. Smallwood, Re/Max Royal Gorge. Royal Gorge AOR
- $379,9003 bd2 ba1.9k sqft911 Phelps Ave, Canon City, CO 81212For Sale
 MLS ID #9915171, Candice Bridget Diedrich MRP , Pink Realty Inc. elevateMLS
 - $339,0004 bd3 ba1.5k sqft811 Meadows Ave, Canon City, CO 81212For SaleMLS ID #9328559, Kristi Meyer, Real Broker, LLC. Royal Gorge AOR
- $374,9003 bd2 ba2.1k sqft2829 Juniper St, Canon City, CO 81212For SaleMLS ID #8702065, Nick J. Sartori, Real Broker, LLC. Royal Gorge AOR
- $410,0004 bd2 ba1.5k sqft821 Allison Ave, Canon City, CO 81212For SaleMLS ID #5109195, Chelsea R. Kovac, Homesmart Preferred Realty. Royal Gorge AOR
- $339,5003 bd3 ba1.3k sqft104 Circle Dr E, Canon City, CO 81212For SaleMLS ID #5195962, Della A. Rieger, Real Broker, LLC. Royal Gorge AOR
- $369,0004 bd2 ba1.8k sqft1327 Greenwood Ave, Canon City, CO 81212For SaleMLS ID #1284491, Chris M. Montoya, Keller Williams Performance Realty. Royal Gorge AOR
- $390,0004 bd2 ba1.7k sqft628 Piedra Dr, Canon City, CO 81212For SaleMLS ID #1414783, Lance Tomar, Frontier West Realty. Royal Gorge AOR
- $370,0003 bd2 ba1.4k sqft124 Circle Dr E, Canon City, CO 81212For SaleMLS ID #4017883, J.P. Speers, Berkshire Hathaway HomeServices Rocky M. Royal Gorge AOR
- $325,0004 bd3 ba1.4k sqft503 Forest Ave, Canon City, CO 81212For SaleMLS ID #6404967, Tessa D. Lloyd, EXIT Elevation Realty. Royal Gorge AOR
- $344,9903 bd2 ba1.8k sqft1148 Pennsylvania Avenue, Canon City, CO 81212For Sale
 MLS ID #6497542, Diana Loya, Century 21 Bear Facts Realty. REcolorado as distributed by MLS GRID
 - $325,0003 bd2 ba1k sqft731 Barr Ave, Canon City, CO 81212For SaleMLS ID #4784331, Daniel J. Ullery-Oatney, Bhhs Rocky Mountain Florence. Royal Gorge AOR
- $349,0004 bd2 ba2.2k sqft1016 College Ave, Canon City, CO 81212For SaleMLS ID #11632297, Twila Geroux, Hayden Outdoors Real Estate. My State MLS
