Step back in time while enjoying modern comfort in this charming 1889 home, ideally located just one block from everything Westcliffe has to offer—shops, dining, and small-town charm right at your doorstep.
This 3-bedroom, 1-bath home blends historic character with thoughtful updates, including new stucco, a durable metal roof, and newer interior paint, carpet and flooring. Inside, you’ll find warm and inviting features like a stunning stone veneer accent wall, rustic wood barn doors, and stylish shiplap in the bathroom. The primary bedroom is a true retreat with a beautiful stone fireplace, while the living room is kept cozy with a pellet stove—perfect for Colorado evenings.
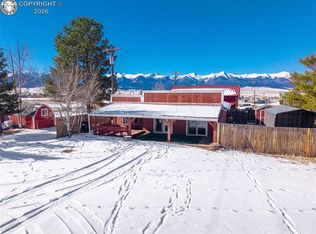
Step outside to enjoy a spacious Trex deck overlooking the fenced backyard, ideal for relaxing or entertaining. The property also includes a large shop/garage, offering plenty of room for storage, hobbies, or workspace.
Surrounded by mature aspens and pine trees, this property captures the essence of mountain living, all while taking in picturesque views of the Sangre de Cristo Mountain range.
A rare opportunity to own a piece of Westcliffe history with modern touches and unbeatable location!
For sale
Price cut: $10K (7/31)
$305,000
210 S 6th St, Westcliffe, CO 81252
3beds
909sqft
Single Family Residence
Built in 1889
7,866 Square Feet Lot
$296,300 Zestimate®
$336/sqft
$-- HOA
What's special
- 201 days
- 185
- 9
Zillow last checked:
Listing updated:
Listed by:
Hallie S. Kerr,
EXIT Elevation Realty
Source: Royal Gorge AOR,MLS#: 5012938
Facts & features
Interior
Bedrooms & bathrooms
- Bedrooms: 3
- Bathrooms: 1
- Full bathrooms: 1
Heating
- Baseboard, Electric, Wood
Cooling
- Ceiling Fan(s)
Features
- Flooring: Carpet, Vinyl
- Windows: Vinyl
- Attic: None
- Has fireplace: Yes
- Fireplace features: Free Standing, Pellet Stove, Wood Burning
Interior area
- Total structure area: 909
- Total interior livable area: 909 sqft
Property
Parking
- Parking features: Other
- Has garage: Yes
Features
- Patio & porch: Composite
- Fencing: Rear,Other,Wood
- Has view: Yes
- View description: Mountain(s)
Lot
- Size: 7,866 Square Feet
- Features: Level, Wooded, Landscaped
Details
- Parcel number: 0010027700
Construction
Type & style
- Home type: SingleFamily
- Architectural style: Ranch
- Property subtype: Single Family Residence
Materials
- Stucco, Wood Frame
Condition
- Year built: 1889
- Major remodel year: 2019
Utilities & green energy
- Sewer: Public Sewer
- Water: Public
- Utilities for property: Cable Available, Electricity Available
Community & HOA
Location
- Region: Westcliffe
Financial & listing details
- Price per square foot: $336/sqft
- Tax assessed value: $8,260
- Annual tax amount: $615
- Date on market: 3/27/2026
- Listing terms: Assumable,Cash,Conventional,FHA,VA Loan
Estimated market value
$296,300
$281,000 - $311,000
$1,632/mo
Price history
| Date | Event | Price |
|---|---|---|
| 7/31/2026 | Price change | $305,000-3.2%$336/sqft |
Source:  PAR #240757 Report a problem PAR #240757 Report a problem | ||
| 6/20/2026 | Price change | $315,000-1.3%$347/sqft |
Source:  Royal Gorge AOR #5012938 Report a problem Royal Gorge AOR #5012938 Report a problem | ||
| 3/27/2026 | Listed for sale | $319,000+235.8%$351/sqft |
Source: Royal Gorge AOR #5012938 Report a problem | ||
| 5/16/2018 | Sold | $95,000-24%$105/sqft |
Source: Royal Gorge AOR #57554 Report a problem | ||
| 2/22/2018 | Pending sale | $125,000$138/sqft |
Source: Martin & Tope Real Estate Co #2512589 Report a problem | ||
| 9/20/2017 | Listed for sale | $125,000$138/sqft |
Source: Martin & Tope Real Estate Co #2512589 Report a problem | ||
Public tax history
| Year | Property taxes | Tax assessment |
|---|---|---|
| 2025 | $378 -30.1% | $8,260 -8.1% |
| 2024 | $541 -2.3% | $8,990 -0.9% |
| 2023 | $554 | $9,070 +24.6% |
| 2022 | $554 +11.1% | $7,280 -4.5% |
| 2021 | $498 +0.5% | $7,620 +11.4% |
| 2020 | $496 +53.4% | $6,842 0% |
| 2019 | $323 | $6,843 +21.4% |
| 2018 | $323 | $5,637 +27.8% |
| 2017 | $323 +2.8% | $4,411 -9.1% |
| 2016 | $315 -5.8% | $4,850 -92% |
| 2015 | $334 +1.7% | $60,919 -1.2% |
| 2012 | $328 -1.4% | $61,657 -2.3% |
| 2010 | $333 | $63,134 |
Find assessor info on the county website
Monthly payment
Est. payment
Payment breakdown
Explore the cost of this home by adjusting the details. Changes won't be saved.Climate risks
Neighborhood: 81252
Nearby schools
Schools provided by the listing agent
- Elementary: Custer County
Source: Royal Gorge AOR. This data may not be complete. We recommend contacting the local school district to confirm school assignments for this home.


Similar homes
- $347,7002 bd1 ba1.3k sqft208 S 6th St, Westcliffe, CO 81252For Sale
 MLS ID #11979522, Twila Geroux, Hayden Outdoors Real Estate. NY State MLS
 - $329,0002 bd1 ba830 sqft360 Main St, Westcliffe, CO 81252For Sale
 MLS ID #8713020, Keely Smith, Custer County Realty, Inc.. Royal Gorge AOR
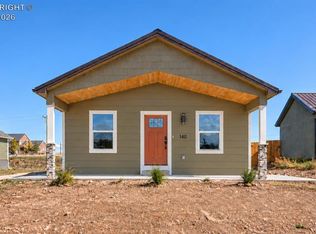
 - $299,9003 bd2 ba1.2k sqft140 Jerry Dr, Westcliffe, CO 81252For Sale
 MLS ID #7090026, Ashley Franklin, Mountain And Country Realty. Royal Gorge AOR
 - $359,0002 bd2 ba1.2k sqft214 3rd St, Westcliffe, CO 81252For Sale
 MLS ID #6939130, Lori K. Regester, Reeves Real Estate Llc. Royal Gorge AOR
 - $203,0002 bd2 ba868 sqft9 Granada Court #15, Westcliffe, CO 81252For Sale
 MLS ID #6692836, Elizabeth Watson, Watson Land Company. REcolorado as distributed by MLS GRID
 - $184,9002 bd1 ba868 sqft9 Granada Court #11, Westcliffe, CO 81252For SaleMLS ID #4484800, Angela Mokate, Full Circle Real Estate Group. REcolorado as distributed by MLS GRID
