Versatile Living & Commercial Opportunities. Charming 2-bedroom, 1-bath home on Main Street offers versatile living and commercial opportunities. The interior features tall ceilings that create an open and airy atmosphere, complemented by nice laminate floors that are both stylish and easy to maintain. The layout includes plenty of storage to keep your home organized and clutter-free. The kitchen is equipped with stainless appliances, and plenty of cabinet space making it both functional and inviting-perfect for cooking and entertaining. This property includes 9 city lots, providing ample space for expansion, gardening, or additional development. Enjoy an established garden with a garden shed, chicken coop (chickens included!), and a tool shed-ideal for sustainable living. Additionally, the property features a 1,200 sq ft Cleary shop building-perfect for hobbies, storage, or small business use. Located in a prime area, this home combines comfort, functionality, and potential in one fantastic package. Don't miss this exceptional opportunity! Lots 22-26 BLK 51 & Lots 9-21 BLK 51 are also available but not included.
For sale
$450,000
100 Hudson St N, Westcliffe, CO 81252
2beds
1,024sqft
:
Get pre-qualified$2,683/mo
Single Family Residence
Built in 2010
0.52 Acres Lot
$430,700 Zestimate®
$439/sqft
$-- HOA
What's special
Tool shedGarden shedEstablished garden
- 5 days |
- 111 |
- 7 |
Zillow last checked:
Listing updated:
Listed by:
Brittany Martin (719)371-8714,
Martin & Tope Real Estate Co
Source: Westcliffe Listing Service,MLS#: 2518120
Facts & features
Interior
Bedrooms & bathrooms
- Bedrooms: 2
- Bathrooms: 1
- Full bathrooms: 1
Heating
- Electric, Propane- FA
Appliances
- Included: Microwave, Refrigerator, Oven/Range
- Laundry: Washer Hookup
Features
- Ceiling Fan(s), Vaulted Ceiling(s), Walk-In Closet(s)
- Flooring: Flooring: Laminate/Vinyl, Flooring: Cement
- Basement: Walk-Out Access
Interior area
- Total structure area: 1,024
- Total interior livable area: 1,024 sqft
Property
Parking
- Total spaces: 1
- Parking features: Attached, Detached, Heated Garage
- Attached garage spaces: 1
Features
- Levels: Two
- Stories: 2
- Patio & porch: Patio- Uncovered, Porch
- Exterior features: Garden
- Fencing: Partial
- Has view: Yes
- View description: Mountain(s)
Lot
- Size: 0.52 Acres
- Features: Corner Lot, Trees
Details
- Additional structures: Outbuilding, Shed(s), Work Shop
- Parcel number: 0010188308
- Zoning description: Commercial, Mixed Zoning, Residential
Construction
Type & style
- Home type: SingleFamily
- Property subtype: Single Family Residence
Materials
- Frame, T-111
- Roof: Metal
Condition
- Year built: 2010
Utilities & green energy
- Electric: Power Source: City/Municipal
- Gas: Propane: Hooked-up
- Sewer: Sewer: Hooked-up
- Water: Water: Central Hooked Up
- Utilities for property: Garbage Collection, Internet: Cable/DSL, Internet: Satellite/Wireless, Legal Access: Yes
Community & HOA
Community
- Subdivision: Silver Cliff Town
Location
- Region: Westcliffe
Financial & listing details
- Price per square foot: $439/sqft
- Date on market: 7/21/2026
Estimated market value
$430,700
$409,000 - $452,000
$1,765/mo
Price history
| Date | Event | Price |
|---|---|---|
| 7/21/2026 | Listed for sale | $450,000+16%$439/sqft |
Source: Westcliffe Listing Service #2518120 Report a problem | ||
| 6/29/2021 | Listing removed | -- |
Source: Westcliffe Listing Service Report a problem | ||
| 5/11/2021 | Listed for sale | $387,777$379/sqft |
Source: Westcliffe Listing Service #2514811 Report a problem | ||
Public tax history
Tax history is unavailable.
Monthly payment
Est. payment
Payment breakdown
Explore the cost of this home by adjusting the details. Changes won't be saved.Climate risks
Neighborhood: 81252
Nearby schools
GreatSchools rating
- 4/10Custer County Elementary SchoolGrades: PK-5Distance: 0.7 mi
- 4/10Custer Middle SchoolGrades: 6-8Distance: 0.7 mi
- 6/10Custer County High SchoolGrades: 9-12Distance: 0.7 mi
Schools provided by the listing agent
- Elementary: Custer County
- Middle: Custer County
- High: Custer County
Source: Westcliffe Listing Service. This data may not be complete. We recommend contacting the local school district to confirm school assignments for this home.
- $95,0000.28 AcresTbd Main St, Silver Cliff, CO 81252Lot/Land

- $60,00010,018.8 Square FeetTbd Cliff St, Westcliffe, CO 81252Lot/Land
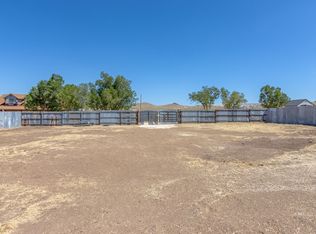
- $140,0002 bd1 ba636 sqft325 E Main St #7, Westcliffe, CO 81252Sold

- $44,940-- bd-- ba-- sqft325 E Main St, Westcliffe, CO 81252Off Market
- $5,256-- bd-- ba-- sqft325 E Main St, Westcliffe, CO 81252Off Market
- $2,614-- bd-- ba-- sqft325 E Main St, Westcliffe, CO 81252Off Market
- $10,196-- bd-- ba-- sqft325 E Main St, Westcliffe, CO 81252Off Market
- $42,372-- bd-- ba-- sqft325 E Main St, Westcliffe, CO 81252Off Market
A local agent can set up tours, give advice and negotiate with sellers.
A local lender can help you make sure your offer is ready when you are.
Similar homes
- $500,0002 bd2 ba1.1k sqft2850 County Road 341, Westcliffe, CO 81252For Sale
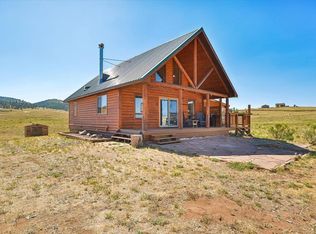 MLS ID #241320, Stacy Weber, HomeSmart. PAR
 - $374,9992 bd2 ba1.4k sqft715 2nd Street, Silver Cliff, CO 81252For Sale

 MLS ID #9282603, Kimberly Powers, Summit & Main Realty Group. REcolorado as distributed by MLS GRID
 - $349,0002 bd1 ba830 sqft360 Main St, Westcliffe, CO 81252For Sale
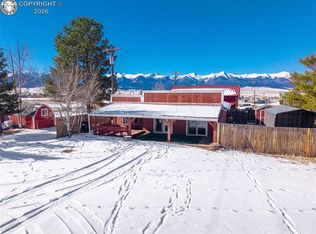 MLS ID #8713020, Keely Smith, Custer County Realty, Inc.. Royal Gorge AOR
 - $399,0002 bd2 ba1.1k sqft489 Excelsior Rd, Westcliffe, CO 81252For Sale
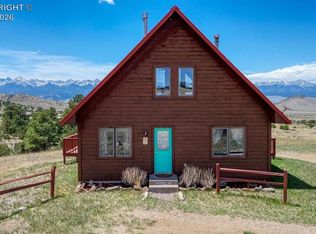 MLS ID #6521922, Machelle M. Williams, Exp Realty Llc. Royal Gorge AOR
 - $379,9003 bd2 ba1.2k sqft615 4th St, Westcliffe, CO 81252For SaleMLS ID #2374134, Kimberlee A. Salimeno, Exp Realty Llc. Royal Gorge AOR
- $475,0002 bd1 ba1.4k sqft209 S Third Street, Westcliffe, CO 81252For SaleMLS ID #3629582, Elizabeth Watson, Watson Land Company. REcolorado as distributed by MLS GRID
- $389,0002 bd2 ba1.3k sqft48 Limerick Ln, Westcliffe, CO 81252For SaleMLS ID #8121563, Machelle M. Williams, Exp Realty Llc. Royal Gorge AOR
- $535,0003 bd2 ba1.4k sqft120 Lone Tree Cir, Westcliffe, CO 81252For SaleMLS ID #6245797, Tanya L. Marushack, Homesmart Preferred Realty. Royal Gorge AOR
- $472,5002 bd2 ba1.3k sqft453 Black Fawn Ln, Westcliffe, CO 81252For SaleMLS ID #7906975, Machelle M. Williams, Exp Realty Llc. Royal Gorge AOR
- $349,0003 bd2 ba1.2k sqft130 Jerry Dr, Westcliffe, CO 81252For SaleMLS ID #5688292, Ashley Franklin, Mountain And Country Realty. Royal Gorge AOR
- $380,0002 bd1 ba1.1k sqft1579 County Road 341, Westcliffe, CO 81252For SaleMLS ID #2517166, James Thomas, Rover Real Estate Company. Westcliffe Listing Service
- $472,5002 bd2 ba1.3k sqft453 Black Fawn Ln #1247, Westcliffe, CO 81252For Sale
 MLS ID #6484345, Machelle Williams, Exp Realty LLC. elevateMLS
 - $400,0002 bd1 ba1.1k sqft111 Sioux Trl, Westcliffe, CO 81252For SaleMLS ID #5939798, Kimberlee A. Salimeno, Exp Realty Llc. Royal Gorge AOR
- $475,0002 bd2 ba1.1k sqft565 Pass Peak Dr, Westcliffe, CO 81252For SaleMLS ID #6905060, Machelle M. Williams, Exp Realty Llc. Royal Gorge AOR
- $315,0003 bd1 ba909 sqft210 S 6th St, Westcliffe, CO 81252For SaleMLS ID #5012938, Hallie S. Kerr, EXIT Elevation Realty. Royal Gorge AOR
- $499,0002 bd2 ba1.1k sqft535 Brittany Road, Westcliffe, CO 81252For SaleMLS ID #5696934, Kimberly Powers, Summit & Main Realty Group. REcolorado as distributed by MLS GRID
- $367,9953 bd2 ba1.4k sqft1730 Music Mountain Dr, Westcliffe, CO 81252For SaleMLS ID #9913847, Glen K. Greenlee, Homesmart Preferred Realty. Royal Gorge AOR
- $335,0002 bd1 ba840 sqft435 Pipeweed Path, Westcliffe, CO 81252For SaleMLS ID #2517992, Brittany Martin, Martin & Tope Real Estate Co. Westcliffe Listing Service
- $299,0002 bd2 ba1k sqft252 County Road 328m, Westcliffe, CO 81252For SaleMLS ID #2517300, Sarah Flynn, Mountain Land Properties, LLC. Westcliffe Listing Service
- $475,0001 bd1 ba1.3k sqft265 Gateside W, Westcliffe, CO 81252For SaleMLS ID #5362560, Michelle Higgins, Homesmart Preferred Realty. Royal Gorge AOR
