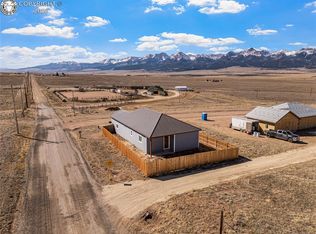
Charming Silver Cliff Home with Mtn. Views & Outdoor Living. Price improvement! Set in the scenic mountain town of Silver Cliff, this updated 2 bed, 2 bath home offers 1,410 sq ft of comfortable living with stunning Sangre de Cristo views. Inside, new LVP flooring (2023) leads into a bright, open living space filled with natural light and anchored by a cozy wood stove. The remodeled and expanded kitchen provides generous counter space, ample cabinetry, and flows seamlessly into the dining area-perfect for everyday living or entertaining. Both bathrooms are full, with one on the main level and one upstairs for added flexibility. Upstairs bedrooms offer peaceful retreats, including one with deck access to take in the mountain views. Situated on a desirable corner lot with outdoor living space, this property blends mountain charm with modern updates. Now offered at $374,999-an excellent value in today's market. Enjoy year-round access, close proximity to Westcliffe amenities, and endless outdoor recreation including hiking, fishing, and dark sky stargazing.
For sale
$374,999
715 2nd St, Westcliffe, CO 81252
2beds
1,410sqft
Single Family Residence
Built in 1971
0.25 Acres Lot
$359,200 Zestimate®
$266/sqft
$-- HOA
What's special
- 254 days
- 60
- 6
Zillow last checked:
Listing updated:
Listed by:
Kimberly Powers (719)429-8922,
Summit & Main Realty Group
Source: Westcliffe Listing Service,MLS#: 2517778
Facts & features
Interior
Bedrooms & bathrooms
- Bedrooms: 2
- Bathrooms: 2
- Full bathrooms: 2
Heating
- Electric, Wood Burn. Stove
Cooling
- None
Appliances
- Included: Dishwasher, Refrigerator, Water Heater, Oven/Range
- Laundry: Washer Hookup
Features
- Ceiling Fan(s)
- Flooring: Flooring: Carpet, Flooring: Laminate/Vinyl, Flooring: Cement
- Basement: Partial,Finished
- Fireplace features: Wood Burning Stove
Interior area
- Total structure area: 1,410
- Total interior livable area: 1,410 sqft
Property
Parking
- Total spaces: 1
- Parking features: Garage
- Garage spaces: 1
Features
- Levels: One and One Half
- Stories: 1
- Patio & porch: Deck
- Has view: Yes
- View description: Mountain(s)
Lot
- Size: 0.25 Acres
- Features: Corner Lot, Landscape- Partial
Details
- Parcel number: 0010002852
- Zoning description: Residential
Construction
Type & style
- Home type: SingleFamily
- Architectural style: Cabin
- Property subtype: Single Family Residence
Materials
- Block, Frame, Wood
- Foundation: Stem Wall
- Roof: Metal
Condition
- Year built: 1971
Utilities & green energy
- Electric: Power: Line On Meter
- Sewer: Sewer: Hooked-up
- Water: Water: Central Hooked Up
- Utilities for property: Legal Access: Yes
Community & HOA
Location
- Region: Westcliffe
Financial & listing details
- Price per square foot: $266/sqft
- Annual tax amount: $1,069
- Date on market: 2/4/2026
Estimated market value
$359,200
$341,000 - $377,000
$1,669/mo
Price history
| Date | Event | Price |
|---|---|---|
| 4/21/2026 | Price change | $374,999-3.6%$266/sqft |
Source: Westcliffe Listing Service #2517778 Report a problem | ||
| 2/4/2026 | Listed for sale | $389,000+21.8%$276/sqft |
Source: Westcliffe Listing Service #2517778 Report a problem | ||
| 1/19/2024 | Sold | $319,500+3.1%$227/sqft |
Source:  elevateMLS #7148849 Report a problem elevateMLS #7148849 Report a problem | ||
| 12/17/2023 | Contingent | $310,000$220/sqft |
Source: elevateMLS #7148849 Report a problem | ||
| 12/17/2023 | Pending sale | $310,000$220/sqft |
Source:  REcolorado as distributed by MLS GRID #2695330 Report a problem REcolorado as distributed by MLS GRID #2695330 Report a problem | ||
| 12/12/2023 | Listed for sale | $310,000$220/sqft |
Source: elevateMLS #7148849 Report a problem | ||
Public tax history
Tax history is unavailable.
Monthly payment
Est. payment
Payment breakdown
Explore the cost of this home by adjusting the details. Changes won't be saved.Climate risks
Neighborhood: 81252
Nearby schools
Schools provided by the listing agent
- Elementary: Custer County
- Middle: Custer County
- High: Custer County
Source: Westcliffe Listing Service. This data may not be complete. We recommend contacting the local school district to confirm school assignments for this home.


Similar homes
- $359,0002 bd2 ba1.2k sqft214 3rd St, Westcliffe, CO 81252For Sale
 MLS ID #6939130, Lori K. Regester, Reeves Real Estate Llc. Royal Gorge AOR
 - $369,9003 bd2 ba1.2k sqft615 4th St, Westcliffe, CO 81252For Sale
 MLS ID #2374134, Kimberlee A. Salimeno, Exp Realty Llc. Royal Gorge AOR
 - $389,0003 bd2 ba1.4k sqft514 South St, Silver Cliff, CO 81252For Sale
 MLS ID #11960987, Twila Geroux, Hayden Outdoors Real Estate. NY State MLS
 - $347,7002 bd1 ba1.3k sqft208 S 6th St, Westcliffe, CO 81252For Sale
 MLS ID #11979522, Twila Geroux, Hayden Outdoors Real Estate. NY State MLS
 - $445,0004 bd3 ba1.9k sqft41 Granada Court, Silver Cliff, CO 81252For Sale
 MLS ID #9458032, Elizabeth Watson, Watson Land Company. REcolorado as distributed by MLS GRID
 - $439,0003 bd2 ba1.6k sqft76 Windy Way, Westcliffe, CO 81252For SaleMLS ID #7881085, Brittany Martin, Martin & Tope Real Estate Company. REcolorado as distributed by MLS GRID
- $425,0002 bd2 ba1.4k sqft3168 Wykagyl Road, Westcliffe, CO 81252For SaleMLS ID #4665042, Adrienne Herzog, LPT Realty. REcolorado as distributed by MLS GRID
- $450,0002 bd2 ba1.6k sqft8445 State Highway 96, Westcliffe, CO 81252For SaleMLS ID #6670783, Tessla Patton, 58 Real Estate LLC. REcolorado as distributed by MLS GRID
