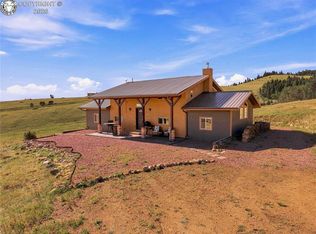
Charming Lake Deweese Retreat with Stunning Mountain Views! Recently updated with Fresh Paint, New Flooring, & Renovated Kitchen Cabinets, Stainless-Steel Appliances, & Modern Light Fixtures throughout. The living room features a cozy woodstove & unique moss rock hearth. Included, is the use of a domestic well, ensuring reliable water supply & rights to water up to an acre garden! Plenty of outdoor space perfect for gardening & outdoor activities. Store all your tools & hobbies in the spacious 1,500 sq ft Shop with an AUTO PIT & a 504 sq ft attached garage. Plus, there are five additional outbuildings for storage, gardening, & more! The yard is partially landscaped which includes Aspen & Fir Trees, as well as inviting covered patios & a deck off the primary bedroom, ideal for relaxing & entertaining. This charming property offers comfort AND style. Enjoy breathtaking views of the majestic Sangre de Cristo Mountain range & easy access to Lake Deweese & recreational lake privileges! Don't miss this fantastic opportunity to own a beautifully upgraded home with ample space and stunning scenery.
For sale
$439,000
76 Windy Way, Westcliffe, CO 81252
3beds
1,689sqft
Single Family Residence
Built in 1965
0.87 Acres Lot
$424,300 Zestimate®
$260/sqft
$-- HOA
What's special
- 37 days
- 238
- 12
Zillow last checked:
Listing updated:
Listed by:
Brittany Martin 719-371-8714 brit@martinandtope.com,
Martin & Tope Real Estate Company
Source: REcolorado as distributed by MLS GRID,MLS#: 7881085
Facts & features
Interior
Bedrooms & bathrooms
- Bedrooms: 3
- Bathrooms: 2
- Full bathrooms: 1
- 3/4 bathrooms: 1
- Main level bathrooms: 1
Bedroom
- Description: 2nd Bedroom
- Level: Upper
- Area: 110 Square Feet
- Dimensions: 10 x 11
Bedroom
- Description: 3rd Bedroom
- Level: Upper
- Area: 110 Square Feet
- Dimensions: 10 x 11
Bedroom
- Features: Primary Suite
- Level: Upper
- Area: 306 Square Feet
- Dimensions: 17 x 18
Bathroom
- Level: Main
- Area: 132 Square Feet
- Dimensions: 11 x 12
Bathroom
- Features: Primary Suite
- Level: Upper
- Area: 42 Square Feet
- Dimensions: 6 x 7
Dining room
- Level: Main
- Area: 143 Square Feet
- Dimensions: 11 x 13
Kitchen
- Level: Main
- Area: 176 Square Feet
- Dimensions: 11 x 16
Laundry
- Level: Main
- Area: 99 Square Feet
- Dimensions: 9 x 11
Living room
- Level: Main
- Area: 209 Square Feet
- Dimensions: 11 x 19
Office
- Level: Main
- Area: 108 Square Feet
- Dimensions: 9 x 12
Heating
- Forced Air
Cooling
- Has cooling: Yes
Appliances
- Included: Dishwasher, Microwave, Oven, Range, Refrigerator
Features
- Flooring: Carpet, Laminate, Tile, Vinyl, Wood
- Has basement: No
- Has fireplace: Yes
- Fireplace features: Wood Burning Stove
Interior area
- Total structure area: 1,689
- Total interior livable area: 1,689 sqft
- Finished area above ground: 1,689
Property
Parking
- Total spaces: 1
- Parking features: Garage - Attached
- Attached garage spaces: 1
Accessibility
- Accessibility features: Accessible Approach with Ramp
Features
- Levels: Two
- Stories: 2
- Patio & porch: Covered, Deck, Patio
- Exterior features: Lighting, Private Yard
- Fencing: Full
- Has view: Yes
- View description: Mountain(s)
Lot
- Size: 0.87 Acres
- Features: Landscaped
- Residential vegetation: Aspen, Other
Details
- Parcel number: 0010131153
- Zoning: RR
- Special conditions: Standard
Construction
Type & style
- Home type: SingleFamily
- Property subtype: Single Family Residence
Materials
- Stucco
- Roof: Metal
Condition
- Updated/Remodeled
- Year built: 1965
Utilities & green energy
- Water: Well
- Utilities for property: Cable Available, Electricity Connected, Internet Access (Wired), Phone Available, Propane
Community & HOA
Community
- Subdivision: Lake Deweese
HOA
- Has HOA: No
Location
- Region: Westcliffe
Financial & listing details
- Price per square foot: $260/sqft
- Tax assessed value: $27,440
- Annual tax amount: $1,855
- Date on market: 9/7/2026
- Listing terms: Cash,Conventional,FHA,VA Loan
- Exclusions: Contact Listing Agent
- Ownership: Individual
- Electric utility on property: Yes
Estimated market value
$424,300
$403,000 - $446,000
$1,931/mo
Price history
| Date | Event | Price |
|---|---|---|
| 9/5/2026 | Listed for sale | $439,000-2.4%$260/sqft |
Source: Westcliffe Listing Service #2518209 Report a problem | ||
| 7/16/2026 | Listing removed | $449,900$266/sqft |
Source:  Royal Gorge AOR #1246672 Report a problem Royal Gorge AOR #1246672 Report a problem | ||
| 2/27/2026 | Listed for sale | $449,900+2.3%$266/sqft |
Source: Royal Gorge AOR #1246672 Report a problem | ||
| 11/1/2025 | Listing removed | $439,990$261/sqft |
Source: Westcliffe Listing Service #2517014 Report a problem | ||
| 6/11/2025 | Price change | $439,990-2.2%$261/sqft |
Source: Royal Gorge AOR #71598 Report a problem | ||
| 12/28/2024 | Price change | $449,900-3.2%$266/sqft |
Source: Westcliffe Listing Service #2517014 Report a problem | ||
| 10/10/2024 | Listed for sale | $465,000+23%$275/sqft |
Source: Westcliffe Listing Service #2517014 Report a problem | ||
| 9/30/2022 | Sold | $378,000-0.3%$224/sqft |
Source: Westcliffe Listing Service #2515552 Report a problem | ||
| 8/19/2022 | Pending sale | $379,000$224/sqft |
Source: Westcliffe Listing Service #2515552 Report a problem | ||
| 8/8/2022 | Price change | $379,000-2.6%$224/sqft |
Source: Westcliffe Listing Service #2515552 Report a problem | ||
| 6/15/2022 | Listed for sale | $389,000$230/sqft |
Source: Westcliffe Listing Service #2515552 Report a problem | ||
Public tax history
| Year | Property taxes | Tax assessment |
|---|---|---|
| 2025 | $1,194 +10.9% | $27,440 +22.4% |
| 2024 | $1,076 | $22,410 -0.9% |
| 2023 | -- | $22,620 +32.3% |
| 2022 | $1,162 +9.2% | $17,100 -3.5% |
| 2021 | $1,064 +13.6% | $17,720 +8% |
| 2020 | $936 +10% | $16,412 0% |
| 2019 | $851 | $16,413 +26% |
| 2018 | $851 | $13,031 |
| 2017 | $851 +3.2% | $13,031 -3.5% |
| 2016 | $825 | $13,500 -92% |
| 2015 | -- | $169,708 +19.2% |
| 2012 | -- | $142,421 |
Find assessor info on the county website
Monthly payment
Est. payment
Payment breakdown
Explore the cost of this home by adjusting the details. Changes won't be saved.Climate risks
Neighborhood: 81252
Nearby schools
Schools provided by the listing agent
- Elementary: Custer County
- Middle: Custer County
- High: Custer County
- District: Custer County C-1
Source: REcolorado as distributed by MLS GRID. This data may not be complete. We recommend contacting the local school district to confirm school assignments for this home.
Similar homes
- $449,5003 bd2 ba1.5k sqft113 N Adams Blvd, Westcliffe, CO 81252For Sale
 MLS ID #2518124, Sarah Flynn, Mountain Land Properties, LLC. Westcliffe Listing Service
 - $395,0003 bd2 ba1.8k sqft2863 County Road 215, Westcliffe, CO 81252For Sale
 MLS ID #6152303, Frank D. Bolin, Exp Realty Llc. Royal Gorge AOR
 - $489,0003 bd2 ba1.7k sqft958 Chalice Rd, Westcliffe, CO 81252For Sale
 MLS ID #10032369, Kimberlee A. Salimeno, Exp Realty Llc. Royal Gorge AOR
 - $495,0003 bd2 ba1.8k sqft600 Sage Cors, Westcliffe, CO 81252For Sale
 MLS ID #3471419, Kayla R. Brady, Homesmart Preferred Realty. Royal Gorge AOR
 - $425,0002 bd2 ba1.4k sqft3168 Wykagyl Road, Westcliffe, CO 81252For Sale
 MLS ID #4665042, Adrienne Herzog, LPT Realty. REcolorado as distributed by MLS GRID
 - $450,0002 bd2 ba1.6k sqft8445 State Highway 96, Westcliffe, CO 81252For SaleMLS ID #6670783, Tessla Patton, 58 Real Estate LLC. REcolorado as distributed by MLS GRID
- $439,9004 bd3 ba2k sqft1234 Edelweiss Dr, Westcliffe, CO 81252For Sale
 MLS ID #7174121, Britt Stanford CDPE , Cornerstone Real Estate Team. elevateMLS
