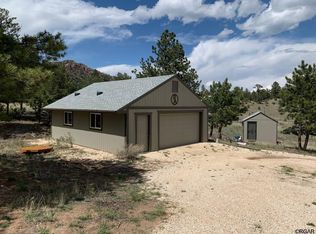
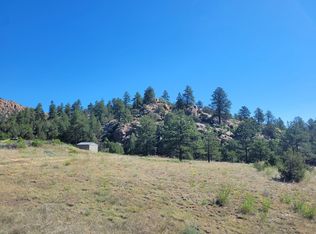
Discover the sustainability and tranquility of this 8.18-acre mountain retreat, nestled among mature trees, rock outcroppings and mountain views. The straw-bale construction helps maintain comfortable indoor temperatures year-round, reducing energy consumption. The home's durable stucco exterior and newer metal roof provide long-lasting quality and low-maintenance ownership. Inside, the bright open-concept floor plan is filled with natural light from large windows and skylights. Beautiful Saltillo tile flooring adds timeless charm throughout. A bonus room offers flexibility for a home office or guest space. The bathroom features a relaxing jetted tub, while the stamped concrete patio provides the perfect place to entertain and take in the beauty of the surrounding landscape. Featuring a newly upgraded solar system, a well with a 300-gallon water storage cistern and 1,000-gallon septic tank, this unique property offers the perfect blend of efficiency and comfort. Enjoy the crackle of the wood stove or the propane heat on cold snowy nights. Recent excavation work expanded parking and improved accessibility, while a new shed/workshop offers valuable space for tools or hobbies.
For sale
Price cut: $19K (9/10)
$280,000
497 Fowler Dr, Westcliffe, CO 81252
1beds
1,215sqft
Single Family Residence
Built in 1998
8.18 Acres Lot
$262,600 Zestimate®
$230/sqft
$-- HOA
What's special
Mountain viewsNestled among mature treesRock outcroppingsNewer metal roofDurable stucco exteriorBright open-concept floor planBeautiful saltillo tile flooring
- 139 days
- 268
- 22
Zillow last checked:
Listing updated:
Listed by:
Ashley Franklin,
Mountain And Country Realty
Source: Royal Gorge AOR,MLS#: 3266858
Facts & features
Interior
Bedrooms & bathrooms
- Bedrooms: 1
- Bathrooms: 1
- Full bathrooms: 1
Heating
- Forced Air, Propane, Wall Furnace, Wood
Cooling
- None
Features
- Flooring: Ceramic Tile
- Has fireplace: Yes
- Fireplace features: Wood Burning Stove
Interior area
- Total structure area: 1,215
- Total interior livable area: 1,215 sqft
Video & virtual tour
Property
Parking
- Parking features: None
Features
- Patio & porch: Concrete, See Remarks
- Has view: Yes
- View description: View of Rock Formations
Lot
- Size: 8.18 Acres
- Features: Hillside, Level, Sloped, Wooded
Details
- Parcel number: 0010201250
Construction
Type & style
- Home type: SingleFamily
- Architectural style: Ranch
- Property subtype: Single Family Residence
Materials
- Stucco, Other
Condition
- Year built: 1998
Utilities & green energy
- Sewer: Public Septic
- Water: Well
- Utilities for property: Propane, Phone Available, See Remarks
Community & HOA
Location
- Region: Westcliffe
Financial & listing details
- Price per square foot: $230/sqft
- Tax assessed value: $19,870
- Annual tax amount: $1,357
- Date on market: 6/6/2026
- Listing terms: Cash,Conventional
- Inclusions: Refrigerator, stove
Estimated market value
$262,600
$249,000 - $276,000
$1,404/mo
Price history
| Date | Event | Price |
|---|---|---|
| 9/10/2026 | Price change | $280,000-6.4%$230/sqft |
Source:  Royal Gorge AOR #3266858 Report a problem Royal Gorge AOR #3266858 Report a problem | ||
| 7/15/2026 | Price change | $299,000-9.4%$246/sqft |
Source: Royal Gorge AOR #3266858 Report a problem | ||
| 6/6/2026 | Listed for sale | $330,000+37.5%$272/sqft |
Source: Royal Gorge AOR #3266858 Report a problem | ||
| 6/26/2024 | Sold | $240,000-4%$198/sqft |
Source: Public Record Report a problem | ||
| 2/14/2024 | Listing removed | $249,900$206/sqft |
Source: Westcliffe Listing Service #2516187 Report a problem | ||
| 9/12/2023 | Listed for sale | $249,900$206/sqft |
Source: Westcliffe Listing Service #2516187 Report a problem | ||
| 8/21/2023 | Contingent | $249,900$206/sqft |
Source: Westcliffe Listing Service #2516187 Report a problem | ||
| 7/17/2023 | Price change | $249,900-10.4%$206/sqft |
Source: Westcliffe Listing Service #2516187 Report a problem | ||
| 6/12/2023 | Listed for sale | $279,000+179%$230/sqft |
Source: Westcliffe Listing Service #2516187 Report a problem | ||
| 3/30/2015 | Sold | $100,000$82/sqft |
Source: Royal Gorge AOR #51427 Report a problem | ||
Public tax history
| Year | Property taxes | Tax assessment |
|---|---|---|
| 2025 | $964 +19.5% | $19,870 +5.7% |
| 2024 | $806 -2.5% | $18,790 -0.9% |
| 2023 | $827 | $18,970 +56% |
| 2022 | $827 +10.2% | $12,160 -3% |
| 2021 | $750 +0.5% | $12,540 +8.4% |
| 2020 | $746 +13% | $11,572 0% |
| 2019 | $660 | $11,573 +14.4% |
| 2018 | $660 | $10,115 |
| 2017 | $660 +3.2% | $10,115 -7.4% |
| 2016 | $640 -3.7% | $10,920 -92% |
| 2015 | $665 -2% | $137,153 -4% |
| 2012 | $678 -2.4% | $142,800 -3.7% |
| 2010 | $694 | $148,228 |
Find assessor info on the county website
Monthly payment
Est. payment
Payment breakdown
Explore the cost of this home by adjusting the details. Changes won't be saved.Climate risks
Neighborhood: 81252
Nearby schools
Schools provided by the listing agent
- Elementary: Custer County
Source: Royal Gorge AOR. This data may not be complete. We recommend contacting the local school district to confirm school assignments for this home.
Similar homes
- $325,0001 bd1 ba1.2k sqft161 County Road 329 #A, Westcliffe, CO 81252For Sale

 MLS ID #7725177, Tiffany Canady MRP , HomesIQ. elevateMLS
 - $210,0001 bd-- ba800 sqft599 Ferris Dr, Westcliffe, CO 81252For Sale
 MLS ID #7078986, Thomas Enck MRP SFR , Great Colorado Homes, Inc.. elevateMLS
 - $339,0001 bd2 ba750 sqft291 Junkins Loop, Westcliffe, CO 81252For Sale
 MLS ID #2517980, John Goebel, Goebel Real Estate. Westcliffe Listing Service
 - $380,0003 bd2 ba1.4k sqft130 County Road 329, Westcliffe, CO 81252For Sale
 MLS ID #3433330, Michelle Higgins, Homesmart Preferred Realty. Royal Gorge AOR
 - $300,0002 bd2 ba1k sqft26138 State Highway 96, Wetmore, CO 81253For Sale
 MLS ID #9147355, Christy Brooks, Real Broker, LLC DBA Real. REcolorado as distributed by MLS GRID
