Discover your dream home: a stunning custom 3-bed, 3-bath home nestled on 5 sprawling acres. This spacious & thoughtfully designed open-concept home features a bright & inviting living room that seamlessly flows into the modern kitchen that is equipped w/ sleek stainless-steel appliances, luxurious granite countertops, & durable hickory & painted oak cabinets, making it perfect for entertaining & everyday living. Enjoy the beauty of indoor-outdoor living w/ a door opening to a beautiful deck topped w/ a charming pergola - ideal for outdoor gatherings, relaxing, or enjoying the scenic surroundings. The home also boasts built-in shelves throughout, adding character & functionality. Relax & unwind in the double steam shower, offering a spa-like experience right at home. Additional amenities include a 400sq ft accessory dwelling w/ passive solar heat, providing plenty of extra space as well as a 16x16 storage shed & a loafing shed, providing ample space for storage, hobbies, or livestock needs. This exceptional property combines comfort, style, & natural beauty - don't miss your chance to own a truly special home in a peaceful rural setting!
For sale
Price cut: $15K (7/1)
$650,000
1564 Larkspur Lane, Westcliffe, CO 81252
3beds
1,840sqft
Single Family Residence
Built in 2019
5.04 Acres Lot
$625,500 Zestimate®
$353/sqft
$3/mo HOA
What's special
Loafing shedCharming pergolaBuilt-in shelves throughoutSleek stainless-steel appliancesDouble steam showerModern kitchenLuxurious granite countertops
- 23 days |
- 229 |
- 8 |
Zillow last checked:
Listing updated:
Listed by:
Brittany Martin 719-371-8714 brit@martinandtope.com,
Martin & Tope Real Estate Company
Source: REcolorado as distributed by MLS GRID,MLS#: 6550584
Facts & features
Interior
Bedrooms & bathrooms
- Bedrooms: 3
- Bathrooms: 3
- Full bathrooms: 1
- 3/4 bathrooms: 2
- Main level bathrooms: 3
- Main level bedrooms: 3
Bedroom
- Description: 2nd Bedroom
- Level: Main
- Area: 168 Square Feet
- Dimensions: 12 x 14
Bedroom
- Description: 3rd Bedroom/Workout Room
- Level: Main
- Area: 296 Square Feet
- Dimensions: 16 x 18.5
Bedroom
- Description: Only 2 Steps Down From "main"
- Features: Primary Suite
- Level: Main
- Area: 247 Square Feet
- Dimensions: 13 x 19
Bathroom
- Description: Also Includes 6'4"x4'2"
- Level: Main
- Area: 33 Square Feet
- Dimensions: 5.5 x 6
Bathroom
- Description: The Toilet Is In Its Own Alcove, 4'4"x 3
- Level: Main
- Area: 64 Square Feet
- Dimensions: 8 x 8
Bathroom
- Description: Only 2 Steps Down From "main"
- Level: Main
- Area: 108 Square Feet
- Dimensions: 6 x 18
Kitchen
- Level: Main
- Area: 160 Square Feet
- Dimensions: 10 x 16
Laundry
- Level: Main
- Area: 143 Square Feet
- Dimensions: 11 x 13
Living room
- Description: Only 2 Steps Down From "main"
- Level: Main
- Area: 283.5 Square Feet
- Dimensions: 13.5 x 21
Office
- Description: Could Be Used As A Closet
- Level: Main
- Area: 128 Square Feet
- Dimensions: 8 x 16
Utility room
- Level: Main
- Area: 40 Square Feet
- Dimensions: 4 x 10
Heating
- Forced Air, Passive Solar, Propane
Cooling
- None
Appliances
- Included: Dishwasher, Dryer, Microwave, Oven, Range, Refrigerator, Washer
Features
- Built-in Features, Ceiling Fan(s), Granite Counters, Vaulted Ceiling(s)
- Flooring: Carpet, Laminate, Tile, Vinyl
- Windows: Window Coverings
- Has basement: No
Interior area
- Total structure area: 1,840
- Total interior livable area: 1,840 sqft
- Finished area above ground: 1,840
Video & virtual tour
Property
Parking
- Total spaces: 2
- Parking features: Heated Garage
- Attached garage spaces: 2
Features
- Levels: One
- Stories: 1
- Patio & porch: Covered, Deck, Front Porch
- Exterior features: Rain Gutters
- Has view: Yes
- View description: Mountain(s)
Lot
- Size: 5.04 Acres
- Features: Corner Lot, Landscaped
Details
- Parcel number: 0010111973
- Zoning: RR
- Special conditions: Standard
- Horses can be raised: Yes
Construction
Type & style
- Home type: SingleFamily
- Property subtype: Single Family Residence
Materials
- Other
- Roof: Composition
Condition
- Year built: 2019
Utilities & green energy
- Water: Well
- Utilities for property: Cable Available, Electricity Connected, Internet Access (Wired), Phone Connected, Propane
Community & HOA
Community
- Subdivision: Blumenau #1
HOA
- Has HOA: Yes
- HOA fee: $30 annually
- HOA name: Blumenau #1
Location
- Region: Westcliffe
Financial & listing details
- Price per square foot: $353/sqft
- Tax assessed value: $40,120
- Annual tax amount: $2,713
- Date on market: 7/27/2026
- Listing terms: Cash,Conventional
- Exclusions: Contact Listing Agent
- Ownership: Individual
- Electric utility on property: Yes
Estimated market value
$625,500
$594,000 - $657,000
$2,795/mo
Price history
| Date | Event | Price |
|---|---|---|
| 7/1/2026 | Price change | $650,000-2.3%$353/sqft |
Source: Westcliffe Listing Service #2517788 Report a problem | ||
| 4/21/2026 | Price change | $665,000-3.5%$361/sqft |
Source: Westcliffe Listing Service #2517788 Report a problem | ||
| 2/12/2026 | Listed for sale | $689,000+2235.6%$374/sqft |
Source: Westcliffe Listing Service #2517788 Report a problem | ||
| 7/26/2019 | Sold | $29,500$16/sqft |
Source: Public Record Report a problem | ||
Public tax history
| Year | Property taxes | Tax assessment |
|---|---|---|
| 2025 | $2,864 +43.5% | $40,120 -5.7% |
| 2024 | $1,997 +208.3% | $42,550 -13.3% |
| 2023 | $648 | $49,070 +63% |
| 2022 | $648 +18.9% | $30,110 +218.6% |
| 2021 | $545 -10.3% | $9,450 +12.6% |
| 2020 | $607 -20.5% | $8,392 -10.3% |
| 2019 | $764 | $9,354 -20% |
| 2018 | $764 | $11,693 |
| 2017 | $764 +3.2% | $11,693 +0% |
| 2016 | $740 | $11,690 -71% |
| 2015 | -- | $40,320 |
| 2012 | $685 | $40,320 |
Find assessor info on the county website
Monthly payment
Est. payment
Payment breakdown
Explore the cost of this home by adjusting the details. Changes won't be saved.Climate risks
Neighborhood: 81252
Getting around
0 / 100
Car-DependentNearby schools
GreatSchools rating
- 4/10Custer County Elementary SchoolGrades: PK-5Distance: 8.2 mi
- 4/10Custer Middle SchoolGrades: 6-8Distance: 8.2 mi
- 6/10Custer County High SchoolGrades: 9-12Distance: 8.2 mi
Schools provided by the listing agent
- Elementary: Custer County
- Middle: Custer County
- High: Custer County
- District: Custer County C-1
Source: REcolorado as distributed by MLS GRID. This data may not be complete. We recommend contacting the local school district to confirm school assignments for this home.
- $331,1002 bd0 ba1.1k sqft1619 County Road 325, Westcliffe, CO 81252Off Market
- $488,4004 bd3 ba2.1k sqft1591 County Road 325, Westcliffe, CO 81252Off Market
- $518,0003 bd2 ba2.5k sqft105 Rufus Run, Westcliffe, CO 81252Sold
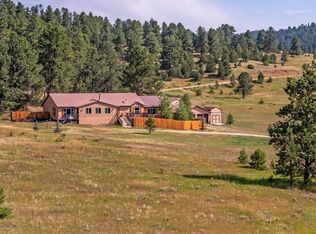
- $459,1003 bd2 ba1.9k sqft1401 Larkspur, Westcliffe, CO 81252Off Market
- $449,9002 bd2 ba2.2k sqft41 Matterhorn Cir N, Westcliffe, CO 81252For Sale
- $--10.46 acresLOT 22 23 Matterhorn Cir, Westcliffe, CO 81252Off Market
- $22,3905.76 acres1499 Larkspur Ln, Westcliffe, CO 81252Off Market
- $14,120-- bd-- ba-- sqft68 Rufus Run, Westcliffe, CO 81252Off Market
A local agent can set up tours, give advice and negotiate with sellers.
A local lender can help you make sure your offer is ready when you are.
Similar homes
- $535,9003 bd2 ba1.6k sqft1401 Larkspur Lane, Westcliffe, CO 81252For Sale
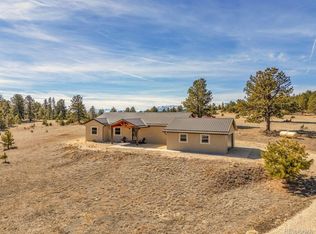
 MLS ID #2982716, Brittany Martin, Martin & Tope Real Estate Company. REcolorado as distributed by MLS GRID
 - $614,9003 bd3 ba2.2k sqft741 Junkins Loop, Westcliffe, CO 81252For Sale
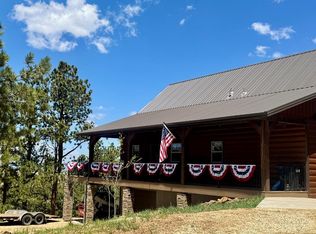 MLS ID #241315, Leslie Nazario, EXIT Realty DTC, Cherry Ck, P.P. PAR
 - $600,0003 bd2 ba1.8k sqft796 Knickerbocker Rd, Silver Cliff, CO 81252For Sale
 MLS ID #8672604, Machelle M. Williams, Exp Realty Llc. Royal Gorge AOR
 - $659,9992 bd2 ba2.1k sqft47 Wykagyl Cir, Westcliffe, CO 81252For Sale
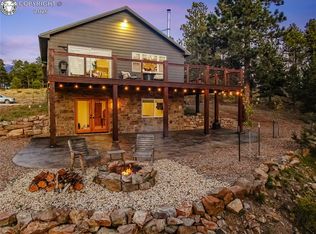 MLS ID #6195300, Machelle M. Williams, Exp Realty Llc. Royal Gorge AOR
 - $449,9002 bd2 ba2.2k sqft41 Matterhorn Cir N, Westcliffe, CO 81252For SaleMLS ID #2759576, Kimberlee A. Salimeno, Exp Realty Llc. Royal Gorge AOR
- $499,0003 bd3 ba1.8k sqft113 Blackberry Court, Westcliffe, CO 81252For SaleMLS ID #2382006, Tara Jones, Opendoor Brokerage LLC. REcolorado as distributed by MLS GRID
- $495,0002 bd2 ba1.7k sqft370 Todd Way, Westcliffe, CO 81252For SaleMLS ID #1653127, Michelle Higgins, Homesmart Preferred Realty. Royal Gorge AOR
- $795,0003 bd3 ba2.4k sqft411 Larkspur Ln, Westcliffe, CO 81252For SaleMLS ID #6073165, Tanya L. Marushack, Homesmart Preferred Realty. Royal Gorge AOR
- $545,0005 bd3 ba2.5k sqft590 Pine Ln, Westcliffe, CO 81252For SaleMLS ID #2518132, Joe J. Saraceno, Martin & Tope Real Estate Co. Westcliffe Listing Service
- $495,9002 bd2 ba2k sqft2850 County Road 341, Westcliffe, CO 81252For SaleMLS ID #241320, Stacy Weber, HomeSmart. PAR
- $739,0004 bd3 ba2.1k sqft102 Excelsior Cir, Westcliffe, CO 81252For SaleMLS ID #2518087, Brittany Martin, Martin & Tope Real Estate Co. Westcliffe Listing Service
- $499,9002 bd1 ba2.1k sqft1335 Good Hope Dr, Westcliffe, CO 81252For SaleMLS ID #5557774, Kimberlee A. Salimeno, Exp Realty Llc. Royal Gorge AOR
- $450,0002 bd2 ba1.6k sqft8445 State Highway 96, Westcliffe, CO 81252For SaleMLS ID #6670783, Tessla Patton, Century 21 Community First. REcolorado as distributed by MLS GRID
- $355,0003 bd2 ba2k sqft8668 County Road 328, Westcliffe, CO 81252For SaleMLS ID #1680086, Gaylord E. Knepp, Sweet Homes Realty. Royal Gorge AOR
- $745,0003 bd3 ba2k sqft1115 County Road 319, Westcliffe, CO 81252For SaleMLS ID #8696641, Machelle M. Williams, Exp Realty Llc. Royal Gorge AOR
- $650,0003 bd2 ba2.7k sqft3900 Oak Grove Cir, Westcliffe, CO 81252For SaleMLS ID #5671523, Kayla R. Brady, Homesmart Preferred Realty. Royal Gorge AOR
- $500,0002 bd1 ba1.2k sqft801 Crystal Falls Dr, Westcliffe, CO 81252For SaleMLS ID #7902591, Machelle M. Williams, Exp Realty Llc. Royal Gorge AOR
- $825,0002 bd2 ba1.1k sqft4701 County Road 323, Westcliffe, CO 81252For SaleMLS ID #7527933, Kimberly Powers, Summit & Main Realty Group. REcolorado as distributed by MLS GRID
- $539,0003 bd2 ba1.6k sqft9621 County Road 328, Westcliffe, CO 81252For SaleMLS ID #5849300, Kimberly Powers, Summit & Main Realty Group. REcolorado as distributed by MLS GRID
- $450,0002 bd2 ba1.6k sqft8445 Highway 96, Westcliffe, CO 81252For SaleMLS ID #2518067, Beatrice Price, Homesmart Preferred Realty. Westcliffe Listing Service
