This geodesic dome home was built for one thing: the view. Set on a gentle rise of 35 acres with the Sangre de Cristo Mountains stretched across the western horizon, this 1999 home looks out to the peaks, the valley, and the wide Colorado sky through a continuous wrap of windows. Nearly every room has its own piece of the view. Inside, 2,045 square feet open beneath a soaring tongue and groove pine ceiling, where reclaimed log beams radiate from the center like spokes on a wheel. The great room, dining area, and kitchen flow together as one warm, open space. A wood stove anchors the living room, ready to fill the home with the quiet crackle of a fire on a snowy evening. Reclaimed wood frames the windows and doors throughout, paired with sliding barn doors that give this home its genuine, handcrafted Western character. The kitchen is built for someone who loves to cook and entertain. Granite counters top custom hickory cabinetry, a center island holds a cooktop with two built-in ovens beneath a custom wood range hood, and there is room at the bar to pull up a stool. A walk-in pantry behind a barn door keeps everything within reach. The primary suite is its own retreat, with a second wood stove, a barnwood accent wall, and a private walkout to the morning light over the mountains. The spa style bath features a large slate tiled walk-in shower with bench seating, a double vanity, and another framed mountain view. Two more bedrooms, a full bath, and a half bath give everyone their own space. Built for mountain living, the home has a 14 gpm well, a whole house generator so a power outage never slows you down, and central air conditioning, a rare find in this part of Colorado. Radiant in floor heat warms you from the ground up all winter. A detached two car garage offers room for vehicles, gear, and projects. More than a house with a view, this is a place to settle in, watch the seasons cross the valley, and feel like you belong. Call today and come see it for yourself.
For sale
Price cut: $5K (7/29)
$745,000
1115 County Road 319, Westcliffe, CO 81252
3beds
2,045sqft
:
Get pre-qualified$4,387/mo
Single Family Residence
Built in 1999
35 Acres Lot
$717,300 Zestimate®
$364/sqft
$-- HOA
What's special
- 74 days |
- 304 |
- 25 |
Zillow last checked:
Listing updated:
Listed by:
Machelle M. Williams,
Exp Realty Llc,
Justin J. Murillo,
Exp Realty Llc
Source: Royal Gorge AOR,MLS#: 8696641
Facts & features
Interior
Bedrooms & bathrooms
- Bedrooms: 3
- Bathrooms: 3
- 3/4 bathrooms: 2
- 1/2 bathrooms: 1
Heating
- Forced Air, Passive Solar, Propane
Cooling
- Ceiling Fan(s), Central Air
Features
- Flooring: Plank, Luxury Vinyl
- Attic: Access Only
- Number of fireplaces: 2
- Fireplace features: Main Level, Two, Wood Burning Stove
Interior area
- Total structure area: 2,045
- Total interior livable area: 2,045 sqft
Property
Parking
- Parking features: Detached, Garage Door Opener
- Has garage: Yes
Features
- Fencing: Other
- Has view: Yes
- View description: 360 Degree, Mountain(s)
Lot
- Size: 35 Acres
- Features: Meadow, Rural, Sloped, Wooded
Details
- Parcel number: 0010005255
Construction
Type & style
- Home type: SingleFamily
- Architectural style: Ranch
- Property subtype: Single Family Residence
Materials
- Wood Siding, Wood Frame
Condition
- Year built: 1999
Utilities & green energy
- Sewer: Public Septic
- Water: Well
- Utilities for property: Electricity Connected, Propane
Community & HOA
Location
- Region: Westcliffe
Financial & listing details
- Price per square foot: $364/sqft
- Tax assessed value: $42,920
- Annual tax amount: $2,901
- Date on market: 6/1/2026
- Listing terms: Cash,Conventional,FHA,USDA,VA Loan
Estimated market value
$717,300
$681,000 - $753,000
$2,777/mo
Price history
| Date | Event | Price |
|---|---|---|
| 7/29/2026 | Price change | $745,000-0.7%$364/sqft |
Source: Westcliffe Listing Service #2518008 Report a problem | ||
| 5/31/2026 | Listed for sale | $750,000$367/sqft |
Source: Westcliffe Listing Service #2518008 Report a problem | ||
| 4/8/2026 | Listing removed | $750,000$367/sqft |
Source:  elevateMLS #2774399 Report a problem elevateMLS #2774399 Report a problem | ||
| 12/28/2025 | Price change | $750,000-2.6%$367/sqft |
Source: elevateMLS #2774399 Report a problem | ||
| 9/8/2025 | Price change | $770,000-0.6%$377/sqft |
Source:  Royal Gorge AOR #9200953 Report a problem Royal Gorge AOR #9200953 Report a problem | ||
| 7/29/2025 | Price change | $775,000-1.1%$379/sqft |
Source: elevateMLS #2774399 Report a problem | ||
| 7/2/2025 | Price change | $784,000-0.6%$383/sqft |
Source: Royal Gorge AOR #9200953 Report a problem | ||
| 5/19/2025 | Listed for sale | $789,000$386/sqft |
Source: Royal Gorge AOR #9200953 Report a problem | ||
| 5/5/2025 | Listing removed | $789,000$386/sqft |
Source:  PAR #231118 Report a problem PAR #231118 Report a problem | ||
| 1/25/2025 | Listed for sale | $789,000-1.3%$386/sqft |
Source: PAR #229799 Report a problem | ||
| 1/1/2025 | Listing removed | $799,000$391/sqft |
Source: Royal Gorge AOR #71306 Report a problem | ||
| 11/30/2024 | Price change | $799,000-1.4%$391/sqft |
Source: Royal Gorge AOR #71306 Report a problem | ||
| 11/7/2024 | Price change | $810,000-0.6%$396/sqft |
Source: PAR #226127 Report a problem | ||
| 10/8/2024 | Price change | $815,000-0.6%$399/sqft |
Source: Royal Gorge AOR #71306 Report a problem | ||
| 9/26/2024 | Price change | $820,000-0.6%$401/sqft |
Source: Royal Gorge AOR #71306 Report a problem | ||
| 8/18/2024 | Listed for sale | $825,000+1.9%$403/sqft |
Source: Royal Gorge AOR #71306 Report a problem | ||
| 7/17/2024 | Listing removed | -- |
Source: Westcliffe Listing Service #2516179 Report a problem | ||
| 5/14/2024 | Price change | $810,000-1.8%$396/sqft |
Source: Westcliffe Listing Service #2516179 Report a problem | ||
| 6/7/2023 | Listed for sale | $825,000+123%$403/sqft |
Source: Westcliffe Listing Service #2516179 Report a problem | ||
| 5/16/2016 | Sold | $370,000$181/sqft |
Source: Public Record Report a problem | ||
Public tax history
| Year | Property taxes | Tax assessment |
|---|---|---|
| 2025 | $2,646 +38% | $42,920 -5% |
| 2024 | $1,916 -2.5% | $45,170 -0.9% |
| 2023 | $1,965 | $45,600 +57.8% |
| 2022 | $1,965 +8.8% | $28,900 -4% |
| 2021 | $1,807 +0.5% | $30,090 +8% |
| 2020 | $1,797 +13.8% | $27,871 0% |
| 2019 | $1,579 | $27,872 +15.3% |
| 2018 | $1,579 | $24,169 +18.3% |
| 2017 | $1,579 +21.5% | $20,425 -8.6% |
| 2016 | $1,300 | $22,350 -92% |
| 2015 | -- | $279,566 +6.1% |
| 2012 | $1,253 -2% | $263,488 -3.1% |
| 2010 | $1,278 | $271,815 |
Find assessor info on the county website
Monthly payment
Est. payment
Payment breakdown
Explore the cost of this home by adjusting the details. Changes won't be saved.Climate risks
Neighborhood: 81252
Nearby schools
GreatSchools rating
- 4/10Custer County Elementary SchoolGrades: PK-5Distance: 5.8 mi
- 4/10Custer Middle SchoolGrades: 6-8Distance: 5.8 mi
- 6/10Custer County High SchoolGrades: 9-12Distance: 5.8 mi
Schools provided by the listing agent
- Elementary: Custer County
Source: Royal Gorge AOR. This data may not be complete. We recommend contacting the local school district to confirm school assignments for this home.
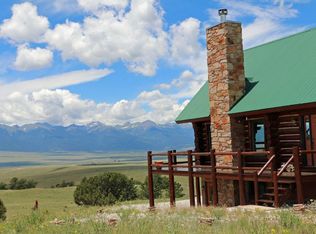
- $851,7003 bd3 ba1.8k sqft70 County Road 319, Silver Cliff, CO 81252Off Market
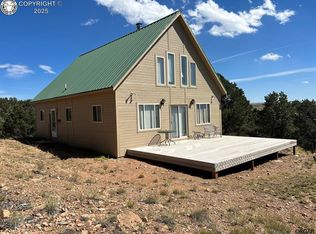
- $340,0003 bd2 ba1.6k sqft66 Hopi Rd, Westcliffe, CO 81252Sold
- $207,0001 bd1 ba300 sqft4175 County Road 328, Westcliffe, CO 81252Off Market
- $249,600-- bd-- ba-- sqft1150 County Road 319, Westcliffe, CO 81252Off Market
- $416,9002 bd2 ba1.1k sqft1150 County Road 319, Westcliffe, CO 81252Off Market
- $753,7003 bd3 ba3k sqft1105 County Road 319, Silver Cliff, CO 81252Off Market
- $505,1002 bd2 ba1.2k sqft1125 County Road 319, Silver Cliff, CO 81252Off Market
- $369,9002 bd1 ba1k sqft1129 County Road 319, Silver Cliff, CO 81252Off Market
A local agent can set up tours, give advice and negotiate with sellers.
A local lender can help you make sure your offer is ready when you are.
Similar homes
- $698,0003 bd3 ba2.8k sqft381 Cynthia Ln, Westcliffe, CO 81252For Sale
 MLS ID #5090321, Kayla R. Brady, Homesmart Preferred Realty. Royal Gorge AOR
 - $725,0003 bd3 ba2.8k sqft50 Shawnee Trl, Westcliffe, CO 81252For Sale
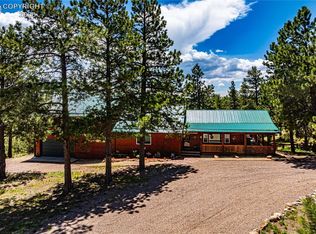 MLS ID #8675799, Lisa L. Ford, EXIT Elevation Realty. Royal Gorge AOR
 - $825,0002 bd2 ba1.1k sqft4701 County Road 323, Westcliffe, CO 81252For Sale

 MLS ID #7527933, Kimberly Powers, Summit & Main Realty Group. REcolorado as distributed by MLS GRID
 - $795,0003 bd3 ba2.4k sqft411 Larkspur Ln, Westcliffe, CO 81252For Sale
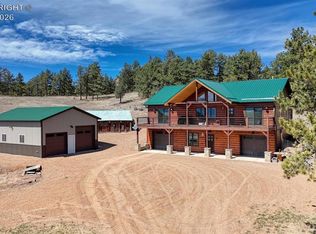 MLS ID #6073165, Tanya L. Marushack, Homesmart Preferred Realty. Royal Gorge AOR
 - $699,5003 bd2 ba2.7k sqft69 & 99 Hannah Cir, Westcliffe, CO 81252For SaleMLS ID #3703255, Kayla R. Brady, Homesmart Preferred Realty. Royal Gorge AOR
- $739,0004 bd3 ba2.1k sqft102 Excelsior Cir, Westcliffe, CO 81252For SaleMLS ID #2518087, Brittany Martin, Martin & Tope Real Estate Co. Westcliffe Listing Service
- $799,0003 bd2 ba2.1k sqft4860 County Road 140, Westcliffe, CO 81252For SaleMLS ID #2518009, Sarah Flynn, Mountain Land Properties, LLC. Westcliffe Listing Service
- $749,5003 bd3 ba2.8k sqft5200 Electric Ave, Westcliffe, CO 81252For SaleMLS ID #8474529, Brittney S. Leader, Homesmart Preferred Realty. Royal Gorge AOR
- $775,0003 bd2 ba2.5k sqft300 Kelling Trl, Westcliffe, CO 81252For SaleMLS ID #11452891, Twila Geroux, Hayden Outdoors Real Estate. My State MLS
- $799,0003 bd3 ba3k sqft1350 Mitchell Mountain Rd, Westcliffe, CO 81252For SaleMLS ID #5637714, Shelley L. Keller, Homesmart Preferred Realty. Royal Gorge AOR
- $775,0002 bd2 ba1.8k sqft6920 State Highway 96, Silver Cliff, CO 81252For SaleMLS ID #8982274, Machelle M. Williams, Exp Realty Llc. Royal Gorge AOR
- $967,5003 bd3 ba2.2k sqft152 Howe Rd, Westcliffe, CO 81252For SaleMLS ID #8903782, Gaylord E. Knepp, Sweet Homes Realty. Royal Gorge AOR
- $659,9992 bd2 ba2.1k sqft47 Wykagyl Cir, Westcliffe, CO 81252For SaleMLS ID #6195300, Machelle M. Williams, Exp Realty Llc. Royal Gorge AOR
- $684,9003 bd3 ba2.8k sqft4513 County Road 323, Westcliffe, CO 81252For SaleMLS ID #8768710, Kimberly Powers, Summit & Main Realty Group. REcolorado as distributed by MLS GRID
- $729,0004 bd3 ba3k sqft3069 Sangre Dr, Westcliffe, CO 81252For Sale
 MLS ID #7305054, Spencer Yoder, Rover Real Estate Company. elevateMLS
 - $724,0003 bd2 ba2.6k sqft455 Satanta Cir, Westcliffe, CO 81252For SaleMLS ID #7698368, Monique Santilli, Real Broker, LLC. Royal Gorge AOR
- $830,0003 bd2 ba2.2k sqft1610 Timber Ridge Rd, Westcliffe, CO 81252For SaleMLS ID #2517470, Kayla Brady, Homesmart Preferred Realty (Westcliffe). Westcliffe Listing Service
- $650,0003 bd2 ba2.7k sqft3900 Oak Grove Cir, Westcliffe, CO 81252For SaleMLS ID #5671523, Kayla R. Brady, Homesmart Preferred Realty. Royal Gorge AOR
- $749,9002 bd2 ba1.9k sqft2300 Tibby Trl, Westcliffe, CO 81252For SaleMLS ID #2518064, Sarah Flynn, Mountain Land Properties, LLC. Westcliffe Listing Service
- $799,0002 bd3 ba2.1k sqft780 CO RD 326, Westcliffe, CO 81252For SaleMLS ID #7455822, Kimberly Powers, Summit & Main Realty Group. REcolorado as distributed by MLS GRID
