Peaceful living on 35 Acres. Escape to 35 acres of Colorado beauty with towering trees, mountain views, and the peaceful living you've dreamed of. This 2,264 sq ft home blends rustic charm and modern comfort with vaulted tongue-and-groove ceilings and a striking stone fireplace in the living room. The custom kitchen features wood cabinets, a large island, walk-in pantry, and antler lighting that extends into the dining room. Step out onto the deck for coffee or enjoy sunsets from the oversized covered porch.The primary suite offers a walk-in closet, ensuite with jetted tub, double vanities, walk-in shower, and a private sunroom. Two more bedrooms share a Jack-and-Jill bath. The spacious laundry/utility room leads to the attached 2-car garage.Outside, enjoy a 40x40x12 workshop, storage shed, whole-house generator, and partially fenced land-perfect for animals or hobbies. Some trim work remains, offering a chance to make it your own. Call today for a showing!
For sale
Price cut: $30K (9/4)
$800,000
1610 Timber Ridge Rd, Westcliffe, CO 81252
3beds
2,264sqft
Single Family Residence
Built in 2020
35.2 Acres Lot
$783,500 Zestimate®
$353/sqft
$31/mo HOA
What's special
- 416 days
- 252
- 3
Zillow last checked:
Listing updated:
Listed by:
Kayla Brady (719)494-4617,
Homesmart Preferred Realty (Westcliffe),
Brenda Bosse 719-371-3270,
Homesmart Preferred Realty (Westcliffe)
Source: Westcliffe Listing Service,MLS#: 2517470
Facts & features
Interior
Bedrooms & bathrooms
- Bedrooms: 3
- Bathrooms: 2
- Full bathrooms: 1
- 3/4 bathrooms: 1
Heating
- Propane- FA, Wood Burn. Stove
Cooling
- None
Appliances
- Included: Microwave, Refrigerator, Washer/Dryer, Water Heater, Oven/Range
Features
- Ceiling Fan(s), Fireplace, Vaulted Ceiling(s), Walk-In Closet(s)
- Flooring: Flooring: Wood (Veener/Other)
- Basement: None
- Has fireplace: Yes
Interior area
- Total structure area: 2,264
- Total interior livable area: 2,264 sqft
Property
Parking
- Total spaces: 2
- Parking features: Attached, Remote Opener
- Attached garage spaces: 2
Features
- Levels: One
- Stories: 1
- Patio & porch: Deck, Porch
- Has spa: Yes
- Spa features: Bath
- Fencing: Partial
- Has view: Yes
- View description: Mountain(s)
Lot
- Size: 35.2 Acres
- Features: Corner Lot, Trees
Details
- Additional structures: Outbuilding, Shed(s), Work Shop
- Parcel number: 0010217705
- Zoning description: Agricultural, Rural residential
Construction
Type & style
- Home type: SingleFamily
- Architectural style: Ranch
- Property subtype: Single Family Residence
Materials
- Frame, Stone, Stucco
- Foundation: Crawl Space
- Roof: Metal
Condition
- Year built: 2020
Utilities & green energy
- Electric: Power: Line On Meter
- Gas: Propane: Hooked-up
- Sewer: Septic: Has Permit, Septic Tank
- Water: Water: Private Well (Drilled)
- Utilities for property: Garbage Collection, Internet: Satellite/Wireless, Legal Access: Yes
Community & HOA
Community
- Subdivision: Timber Ridge
HOA
- Has HOA: Yes
- Services included: Road Maintenance, Administrative
- HOA fee: $31 month
Location
- Region: Westcliffe
Financial & listing details
- Price per square foot: $353/sqft
- Tax assessed value: $43,380
- Annual tax amount: $2,676
- Date on market: 7/23/2025
Estimated market value
$783,500
$744,000 - $823,000
$2,909/mo
Price history
| Date | Event | Price |
|---|---|---|
| 9/4/2026 | Price change | $800,000-3.6%$353/sqft |
Source: Westcliffe Listing Service #2517470 Report a problem | ||
| 7/20/2026 | Price change | $830,000-4%$367/sqft |
Source: Westcliffe Listing Service #2517470 Report a problem | ||
| 6/8/2026 | Price change | $865,000-6.5%$382/sqft |
Source:  PAR #239323 Report a problem PAR #239323 Report a problem | ||
| 4/9/2026 | Price change | $925,000-4.9%$409/sqft |
Source: Westcliffe Listing Service #2517470 Report a problem | ||
| 1/14/2026 | Price change | $973,000-2.5%$430/sqft |
Source: Westcliffe Listing Service #2517470 Report a problem | ||
| 7/9/2025 | Listed for sale | $998,000+364.2%$441/sqft |
Source: Westcliffe Listing Service #2517443 Report a problem | ||
| 7/9/2018 | Sold | $215,000$95/sqft |
Source: Public Record Report a problem | ||
Public tax history
| Year | Property taxes | Tax assessment |
|---|---|---|
| 2025 | $2,676 +18.4% | $43,380 -4.9% |
| 2024 | $2,260 +46.4% | $45,630 -1% |
| 2023 | $1,544 | $46,080 +35.2% |
| 2022 | $1,544 +347% | $34,080 +3.7% |
| 2021 | $345 +0.5% | $32,870 +521.7% |
| 2020 | $344 -0.4% | $5,287 0% |
| 2019 | $345 | $5,288 +0.3% |
| 2018 | $345 | $5,273 |
| 2017 | $345 +3.2% | $5,273 +0.2% |
| 2016 | $334 | $5,260 -71% |
| 2015 | -- | $18,117 +0.9% |
| 2012 | $305 | $17,962 |
Find assessor info on the county website
Monthly payment
Est. payment
Payment breakdown
Explore the cost of this home by adjusting the details. Changes won't be saved.Climate risks
Neighborhood: 81252
Nearby schools
Schools provided by the listing agent
- Elementary: Custer County
Source: Westcliffe Listing Service. This data may not be complete. We recommend contacting the local school district to confirm school assignments for this home.
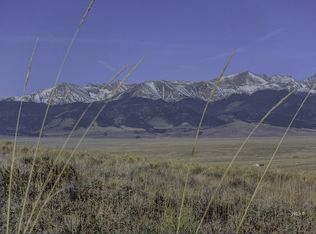
Similar homes
- $739,0004 bd3 ba2.4k sqft411 Larkspur Ln, Westcliffe, CO 81252For Sale
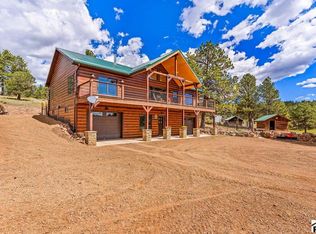 MLS ID #242244, Charlotte McCormick, RE/MAX Associates. PAR
 - $779,0005 bd3 ba2.3k sqft3755 County Road 125, Westcliffe, CO 81252For Sale
 MLS ID #2672272, Cynthia Grogan, Uc Wapiti Ranch Realty & Auction Llc. Royal Gorge AOR
 - $799,9002 bd2 ba1.1k sqft4701 County Road 323, Westcliffe, CO 81252For Sale

 MLS ID #7527933, Kimberly Powers, Summit & Main Realty Group. REcolorado as distributed by MLS GRID
 - $725,0003 bd3 ba2.8k sqft50 Shawnee Trl, Westcliffe, CO 81252For Sale
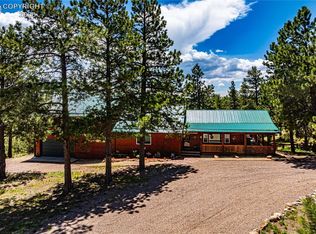 MLS ID #8675799, Lisa L. Ford, EXIT Elevation Realty. Royal Gorge AOR
 - $669,9003 bd3 ba2.8k sqft4513 County Road 323, Westcliffe, CO 81252For SaleMLS ID #8768710, Kimberly Powers, Summit & Main Realty Group. REcolorado as distributed by MLS GRID
- $729,0004 bd3 ba3k sqft3069 Sangre Dr, Westcliffe, CO 81252For Sale
 MLS ID #7305054, Spencer Yoder, Rover Real Estate Company. elevateMLS
 - $799,0002 bd3 ba2.1k sqft780 CO RD 326, Westcliffe, CO 81252For SaleMLS ID #7455822, Kimberly Powers, Summit & Main Realty Group. REcolorado as distributed by MLS GRID
