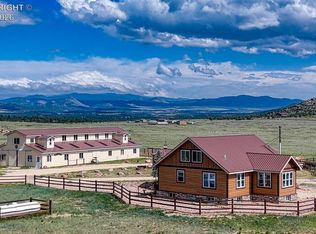
Beautiful Home on 35 acres with Breathtaking Mountain Views. Panoramic views of the majestic Sangre de Cristo Mountains unfold from this exceptional 35-acre mountain retreat. This log-sided home blends comfort, privacy and timeless mountain character. Two-story windows fill the home with natural light and frame breathtaking vistas. The open floor plan connects the kitchen, dining area and great room, anchored by a cozy gas fireplace. The kitchen features granite countertops, stainless appliances and double ovens. The entire upper level is a private primary retreat with ensuite bath and adjoining sitting room. Two additional bedrooms plus an office/4th bedroom offer flexibility for guests or work. Downstairs, a finished media room with pellet stove creates a welcoming gathering space, while an overhead sprinkler system adds an extra measure of safety. Whole-house radiant floor heat ensures year-round comfort. An attached two-car garage AND separate 20x25 powered garage/shop provide parking, storage and workspace, with RV hookups. A greenhouse enhances the outdoor lifestyle. The home includes StarLink internet, lawn mower, and UTV trailer w/plow. Private BLM ACCESS and LAKE nearby, plus a gated entrance complete this remarkable mountain setting.
For sale
Price cut: $27K (11/8)
$715,000
2480 Lope Loop, Westcliffe, CO 81252
3beds
2,636sqft
Farm, Single Family Residence
Built in 2002
35.15 Acres Lot
$706,700 Zestimate®
$271/sqft
$35/mo HOA
What's special
Log-sided homeBreathtaking mountain viewsGated entranceRv hookupsDouble ovensStainless appliancesAttached two-car garage
- 53 days
- 522
- 49
Likely to sell faster than
Zillow last checked:
Listing updated:
Listed by:
Sarah Flynn (719)429-6622,
Mountain Land Properties, LLC
Source: Westcliffe Listing Service,MLS#: 2518221
Facts & features
Interior
Bedrooms & bathrooms
- Bedrooms: 3
- Bathrooms: 3
- Full bathrooms: 3
Heating
- Pellet Stove, Radiant in Floor
Cooling
- Evap. cooler window
Appliances
- Included: Dishwasher, Microwave, Refrigerator, Washer/Dryer, Water Heater, Water Softener, Oven/Range
Features
- Ceiling Fan(s), Fireplace, Vaulted Ceiling(s), Walk-In Closet(s)
- Flooring: Flooring: Wood (Hardwood), Flooring: Carpet, Flooring: Tile/Clay, Flooring: Laminate/Vinyl
- Windows: Window Coverings
- Basement: Full,Walk-Out Access,Finished
- Has fireplace: Yes
- Fireplace features: Pellet Stove
Interior area
- Total structure area: 2,636
- Total interior livable area: 2,636 sqft
Property
Parking
- Total spaces: 3
- Parking features: Attached, Auto Door(s)
- Attached garage spaces: 3
Features
- Levels: 2 story + basement
- Stories: 2
- Patio & porch: Deck
- Exterior features: Rain Gutters, RV Hookup
- Has spa: Yes
- Spa features: Bath
- Fencing: Partial
- Has view: Yes
- View description: Mountain(s)
Lot
- Size: 35.15 Acres
- Features: Cul-De-Sac
Details
- Additional structures: Outbuilding, Work Shop
- Parcel number: 0010033724
- Zoning description: Rural residential
- Other equipment: TV Antenna
- Horses can be raised: Yes
Construction
Type & style
- Home type: SingleFamily
- Architectural style: Cabin
- Property subtype: Farm, Single Family Residence
Materials
- Log Siding
- Foundation: Slab on Grade
- Roof: Metal
Condition
- Year built: 2002
Utilities & green energy
- Electric: Power: Line On Meter
- Gas: Propane: Hooked-up
- Sewer: Septic Tank
- Water: Water: Private Well (Drilled)
- Utilities for property: Legal Access: Yes
Community & HOA
Community
- Security: Alarm/Security System
- Subdivision: Bull Domingo Ranch
HOA
- Has HOA: Yes
- Services included: Common Areas, Administrative, Dues Paid Annually
- HOA fee: $35 month
Location
- Region: Westcliffe
Financial & listing details
- Price per square foot: $271/sqft
- Tax assessed value: $50,480
- Annual tax amount: $3,175
- Date on market: 9/17/2026
Estimated market value
$706,700
$671,000 - $742,000
$2,685/mo
Price history
| Date | Event | Price |
|---|---|---|
| 11/8/2026 | Price change | $715,000-3.6%$271/sqft |
Source: Westcliffe Listing Service #2518221 Report a problem | ||
| 9/17/2026 | Listed for sale | $742,000-7.1%$281/sqft |
Source: Westcliffe Listing Service #2518221 Report a problem | ||
| 11/15/2025 | Listing removed | $799,000$303/sqft |
Source: Westcliffe Listing Service #2517176 Report a problem | ||
| 7/10/2025 | Price change | $799,000-3.2%$303/sqft |
Source: Westcliffe Listing Service #2517176 Report a problem | ||
| 3/5/2025 | Listed for sale | $825,000-0.5%$313/sqft |
Source: Westcliffe Listing Service #2517176 Report a problem | ||
| 7/19/2024 | Listing removed | -- |
Source: Westcliffe Listing Service #2516700 Report a problem | ||
| 7/2/2024 | Price change | $829,000-2.4%$314/sqft |
Source: Westcliffe Listing Service #2516700 Report a problem | ||
| 5/16/2024 | Price change | $849,000-3.4%$322/sqft |
Source: Westcliffe Listing Service #2516700 Report a problem | ||
| 4/19/2024 | Listed for sale | $879,000+47.7%$333/sqft |
Source: Westcliffe Listing Service #2516700 Report a problem | ||
| 5/28/2021 | Sold | $595,000$226/sqft |
Source: Public Record Report a problem | ||
| 4/30/2021 | Pending sale | $595,000$226/sqft |
Source: Westcliffe Listing Service #2514715 Report a problem | ||
| 4/24/2021 | Price change | $595,000-4.8%$226/sqft |
Source: Westcliffe Listing Service #2514715 Report a problem | ||
| 4/13/2021 | Pending sale | $625,000$237/sqft |
Source: Westcliffe Listing Service #2514715 Report a problem | ||
| 3/23/2021 | Listed for sale | $625,000$237/sqft |
Source: Westcliffe Listing Service #2514715 Report a problem | ||
Public tax history
| Year | Property taxes | Tax assessment |
|---|---|---|
| 2025 | $3,175 +52.9% | $50,480 -5.6% |
| 2024 | $2,077 -2.5% | $53,460 -1% |
| 2023 | $2,131 | $53,990 +72.4% |
| 2022 | $2,131 +12.7% | $31,320 -2.9% |
| 2021 | $1,891 +0.5% | $32,240 +11.3% |
| 2020 | $1,881 +16.2% | $28,956 0% |
| 2019 | $1,618 | $28,957 +17.8% |
| 2018 | $1,618 | $24,575 |
| 2017 | $1,618 +3.2% | $24,575 -8.1% |
| 2016 | $1,568 | $26,740 -92% |
| 2015 | -- | $333,630 +0.9% |
| 2012 | $1,585 -2.6% | $330,759 -4.2% |
| 2010 | $1,626 | $345,226 |
Find assessor info on the county website
Monthly payment
Est. payment
Payment breakdown
Explore the cost of this home by adjusting the details. Changes won't be saved.Climate risks
Neighborhood: 81252
Nearby schools
Schools provided by the listing agent
- Elementary: Custer County
- Middle: Custer County
- High: Custer County
Source: Westcliffe Listing Service. This data may not be complete. We recommend contacting the local school district to confirm school assignments for this home.


Similar homes
- $795,0003 bd2 ba2.7k sqft3900 Oak Grove Cir, Westcliffe, CO 81252For Sale
 MLS ID #5671523, Kayla R. Brady, Homesmart Preferred Realty. Royal Gorge AOR
- $724,0003 bd2 ba2.6k sqft455 Satanta Cir, Westcliffe, CO 81252For Sale
 MLS ID #7698368, Monique Santilli, Real Broker, LLC. Royal Gorge AOR
- $669,0003 bd3 ba2.8k sqft381 Cynthia Ln, Westcliffe, CO 81252For Sale
 MLS ID #5090321, Kayla R. Brady, Homesmart Preferred Realty. Royal Gorge AOR
- $625,0003 bd3 ba2.6k sqft8600 County Road 271, Westcliffe, CO 81252For Sale
 MLS ID #7420228, Melissa D. Leader, Homesmart Preferred Realty. Royal Gorge AOR
- $599,5004 bd2 ba3.1k sqft68600 State Highway 69, Westcliffe, CO 81252For Sale
 MLS ID #1930112, Kimberly Powers, Summit & Main Realty Group. REcolorado as distributed by MLS GRID
- $729,0004 bd3 ba3k sqft3069 Sangre Dr, Westcliffe, CO 81252For Sale
 MLS ID #7305054, Spencer Yoder, Rover Real Estate Company. elevateMLS
- $669,9003 bd3 ba2.8k sqft4513 County Road 323, Westcliffe, CO 81252For SaleMLS ID #8768710, Kimberly Powers, Summit & Main Realty Group. REcolorado as distributed by MLS GRID
- $598,0004 bd2 ba3k sqft28 County Road 136, Westcliffe, CO 81252For SaleMLS ID #9626753, Elizabeth Watson, Watson Land Company. REcolorado as distributed by MLS GRID
