ARTIST-CRAFTED MOUNTAIN RETREAT WITH PANORAMIC VIEWS -- Completed in 2024, this extraordinary 36.17-acre retreat in the Wakefield Hills Sub of Custer County, Colorado, was envisioned and designed by an artist to harmonize with its surroundings. Perched atop a hill, the home offers ever-changing vistas of the Sangre de Cristo Mountains, framed by sculptural rock outcroppings and skies that come alive at night with a dazzling Milky Way. Inside, light cascades through abundant windows and soars to cathedral ceilings, illuminating the open living, dining, and kitchen areas, where a propane fireplace warms the living room. The main level hosts a serene primary suite with a Japanese-inspired bath, featuring a round soaking tub and separate shower. A nearby laundry room with an integrated half bath adds convenience. Upstairs, a loft unfolds as both art studio and entertainment space, complemented by a guest bedroom and full bath. Throughout, artistic details lend individuality and soul. Powered by solar and designed for harmony with the land, the home also offers an attached oversized garage with ATV entrance, greenhouse, and storage shed. This is more than a home; it's a canvas for living amidst nature, wildlife, and endless sky.
For sale
$799,000
780 CO RD 326, Westcliffe, CO 81252
2beds
2,172sqft
Single Family Residence
Built in 2024
36.17 Acres Lot
$771,700 Zestimate®
$368/sqft
$-- HOA
What's special
Panoramic viewsSangre de cristo mountainsSerene primary suiteGuest bedroomJapanese-inspired bathRound soaking tubArt studio
- 336 days |
- 123 |
- 7 |
Zillow last checked:
Listing updated:
Listed by:
Kimberly Powers 719-792-9108 kimberly@summitandmain.com,
Summit & Main Realty Group
Source: REcolorado as distributed by MLS GRID,MLS#: 7455822
Facts & features
Interior
Bedrooms & bathrooms
- Bedrooms: 2
- Bathrooms: 3
- Full bathrooms: 2
- 1/2 bathrooms: 1
- Main level bathrooms: 2
- Main level bedrooms: 1
Bedroom
- Level: Upper
- Area: 146.88 Square Feet
- Dimensions: 10.8 x 13.6
Bathroom
- Level: Main
- Area: 56.64 Square Feet
- Dimensions: 5.9 x 9.6
Bathroom
- Level: Main
- Area: 92 Square Feet
- Dimensions: 9.1 x 10.11
Bathroom
- Level: Upper
- Area: 35.35 Square Feet
- Dimensions: 4.11 x 8.6
Other
- Level: Main
- Area: 185.73 Square Feet
- Dimensions: 12.3 x 15.1
Game room
- Level: Upper
- Area: 611.8 Square Feet
- Dimensions: 16.1 x 38
Kitchen
- Level: Main
- Area: 127.4 Square Feet
- Dimensions: 9.1 x 14
Living room
- Level: Main
- Area: 528.96 Square Feet
- Dimensions: 23.2 x 22.8
Heating
- Active Solar, Propane, Radiant Floor
Cooling
- None
Appliances
- Included: Dishwasher, Dryer, Gas Water Heater, Microwave, Oven, Range, Refrigerator, Washer
Features
- Ceiling Fan(s), Granite Counters, Kitchen Island, Open Floorplan, Primary Suite, Vaulted Ceiling(s), Walk-In Closet(s)
- Flooring: Carpet, Wood
- Has basement: No
- Has fireplace: Yes
- Fireplace features: Living Room
Interior area
- Total structure area: 2,172
- Total interior livable area: 2,172 sqft
- Finished area above ground: 2,172
Property
Parking
- Total spaces: 1
- Parking features: Garage - Attached
- Attached garage spaces: 1
Features
- Levels: Two
- Stories: 2
Lot
- Size: 36.17 Acres
Details
- Parcel number: 0010159757
- Zoning: Rural Residential
- Special conditions: Standard
Construction
Type & style
- Home type: SingleFamily
- Architectural style: Contemporary,Mountain Contemporary
- Property subtype: Single Family Residence
Materials
- Frame, Stucco
- Roof: Metal
Condition
- Year built: 2024
Utilities & green energy
- Electric: 220 Volts
- Water: Well
- Utilities for property: Off Grid, Propane
Community & HOA
Community
- Subdivision: Wakefield Hills
HOA
- Has HOA: No
Location
- Region: Westcliffe
Financial & listing details
- Price per square foot: $368/sqft
- Tax assessed value: $47,930
- Annual tax amount: $3,033
- Date on market: 9/12/2025
- Listing terms: Cash,Conventional
- Exclusions: Seller's Personal Property
- Ownership: Individual
- Road surface type: Gravel
Estimated market value
$771,700
$733,000 - $810,000
$3,250/mo
Price history
| Date | Event | Price |
|---|---|---|
| 8/12/2026 | Price change | $799,000-6%$368/sqft |
Source:  REcolorado as distributed by MLS GRID #7455822 Report a problem REcolorado as distributed by MLS GRID #7455822 Report a problem | ||
| 10/28/2025 | Price change | $850,000-5%$391/sqft |
Source: REcolorado as distributed by MLS GRID #7455822 Report a problem | ||
| 9/12/2025 | Listed for sale | $895,000+418.8%$412/sqft |
Source: Westcliffe Listing Service #2517618 Report a problem | ||
| 6/14/2021 | Sold | $172,500-4.1%$79/sqft |
Source: Public Record Report a problem | ||
| 5/11/2021 | Pending sale | $179,900$83/sqft |
Source: Westcliffe Listing Service #2514725 Report a problem | ||
| 3/30/2021 | Listed for sale | $179,900+13.5%$83/sqft |
Source: Westcliffe Listing Service #2514725 Report a problem | ||
| 9/3/2020 | Listing removed | $158,500$73/sqft |
Source: Colorado Mtn. Land & Home, LLC #2513564 Report a problem | ||
| 6/19/2020 | Listed for sale | $158,500$73/sqft |
Source: Colorado Mtn. Land & Home, LLC #2513564 Report a problem | ||
| 4/26/2020 | Listing removed | $158,500$73/sqft |
Source: Colorado Mtn. Land & Home, LLC #2513564 Report a problem | ||
| 4/24/2020 | Listed for sale | $158,500+183%$73/sqft |
Source: Colorado Mtn. Land & Home, LLC #2513564 Report a problem | ||
| 6/2/1997 | Sold | $56,000$26/sqft |
Source: Public Record Report a problem | ||
Public tax history
| Year | Property taxes | Tax assessment |
|---|---|---|
| 2025 | $3,070 +186.7% | $47,930 -0.4% |
| 2024 | $1,071 +0.3% | $48,140 |
| 2023 | $1,067 | $48,140 +198.1% |
| 2022 | $1,067 +1.2% | $16,150 |
| 2021 | $1,054 +0.5% | $16,150 0% |
| 2020 | $1,049 -0.6% | $16,153 |
| 2019 | $1,055 | $16,153 |
| 2018 | $1,055 | $16,153 |
| 2017 | $1,055 +3.2% | $16,153 +0% |
| 2016 | $1,023 | $16,150 -71% |
| 2015 | -- | $55,701 |
| 2012 | $946 | $55,701 |
Find assessor info on the county website
Monthly payment
Est. payment
Payment breakdown
Explore the cost of this home by adjusting the details. Changes won't be saved.Climate risks
Neighborhood: 81252
Getting around
0 / 100
Car-DependentNearby schools
GreatSchools rating
- 4/10Custer County Elementary SchoolGrades: PK-5Distance: 7.1 mi
- 4/10Custer Middle SchoolGrades: 6-8Distance: 7.1 mi
- 6/10Custer County High SchoolGrades: 9-12Distance: 7.1 mi
Schools provided by the listing agent
- Elementary: Custer County
- Middle: Custer County
- High: Custer County
- District: Custer County C-1
Source: REcolorado as distributed by MLS GRID. This data may not be complete. We recommend contacting the local school district to confirm school assignments for this home.
- $20,33035.8 acres600 County Road 326, Westcliffe, CO 81252Off Market

- $550,7001 bd1 ba988 sqft850 County Road 326, Westcliffe, CO 81252Off Market

- $433,3003 bd2 ba2k sqft4763 County Road 318, Westcliffe, CO 81252Off Market
- $21,220-- bd-- ba-- sqft4439 County Road 318, Westcliffe, CO 81252Off Market
- $473,7003 bd2 ba1.4k sqft385 County Road 326, Westcliffe, CO 81252Off Market
- $501,7003 bd1 ba1.3k sqft385 County Road 326, Westcliffe, CO 81252Off Market
- $18,3001.22 acres4845 County Road 318, Westcliffe, CO 81252Off Market
- $285,000-- bd-- ba-- sqft5002 County Road 318, Westcliffe, CO 81252Sold
A local agent can set up tours, give advice and negotiate with sellers.
A local lender can help you make sure your offer is ready when you are.
Similar homes
- $825,0002 bd2 ba1.1k sqft4701 County Road 323, Westcliffe, CO 81252For Sale

 MLS ID #7527933, Kimberly Powers, Summit & Main Realty Group. REcolorado as distributed by MLS GRID
 - $795,0003 bd3 ba2.4k sqft411 Larkspur Ln, Westcliffe, CO 81252For Sale
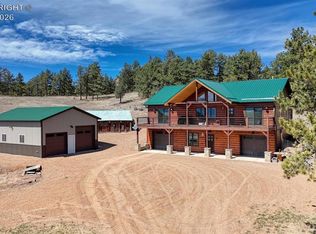 MLS ID #6073165, Tanya L. Marushack, Homesmart Preferred Realty. Royal Gorge AOR
 - $745,0003 bd3 ba2k sqft1115 County Road 319, Westcliffe, CO 81252For Sale
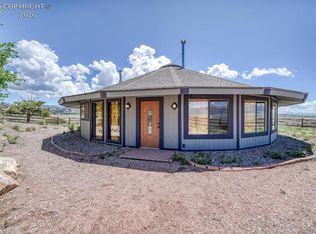 MLS ID #8696641, Machelle M. Williams, Exp Realty Llc. Royal Gorge AOR
 - $830,0003 bd2 ba2.2k sqft1610 Timber Ridge Rd, Westcliffe, CO 81252For Sale
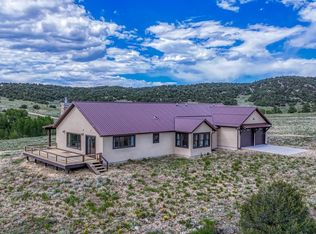 MLS ID #2517470, Kayla Brady, Homesmart Preferred Realty (Westcliffe). Westcliffe Listing Service
 - $698,0003 bd3 ba2.8k sqft381 Cynthia Ln, Westcliffe, CO 81252For SaleMLS ID #5090321, Kayla R. Brady, Homesmart Preferred Realty. Royal Gorge AOR
- $799,0003 bd2 ba2.1k sqft4860 County Road 140, Westcliffe, CO 81252For SaleMLS ID #2518009, Sarah Flynn, Mountain Land Properties, LLC. Westcliffe Listing Service
- $739,0004 bd3 ba2.1k sqft102 Excelsior Cir, Westcliffe, CO 81252For SaleMLS ID #2518087, Brittany Martin, Martin & Tope Real Estate Co. Westcliffe Listing Service
- $725,0003 bd3 ba2.8k sqft50 Shawnee Trl, Westcliffe, CO 81252For SaleMLS ID #8675799, Lisa L. Ford, EXIT Elevation Realty. Royal Gorge AOR
- $775,0002 bd2 ba1.8k sqft6920 State Highway 96, Silver Cliff, CO 81252For SaleMLS ID #8982274, Machelle M. Williams, Exp Realty Llc. Royal Gorge AOR
- $650,0003 bd3 ba1.8k sqft1564 Larkspur Lane, Westcliffe, CO 81252For SaleMLS ID #6550584, Brittany Martin, Martin & Tope Real Estate Company. REcolorado as distributed by MLS GRID
- $729,0004 bd3 ba3k sqft3069 Sangre Dr, Westcliffe, CO 81252For Sale
 MLS ID #7305054, Spencer Yoder, Rover Real Estate Company. elevateMLS
 - $659,9992 bd2 ba2.1k sqft47 Wykagyl Cir, Westcliffe, CO 81252For SaleMLS ID #6195300, Machelle M. Williams, Exp Realty Llc. Royal Gorge AOR
- $775,0003 bd2 ba2.5k sqft300 Kelling Trl, Westcliffe, CO 81252For SaleMLS ID #11452891, Twila Geroux, Hayden Outdoors Real Estate. My State MLS
- $699,5003 bd2 ba2.7k sqft69 & 99 Hannah Cir, Westcliffe, CO 81252For SaleMLS ID #3703255, Kayla R. Brady, Homesmart Preferred Realty. Royal Gorge AOR
- $589,0002 bd2 ba1.6k sqft333 Della Fox Lane, Westcliffe, CO 81252For SaleMLS ID #2953626, Julie Watson, NAV Real Estate. REcolorado as distributed by MLS GRID
- $749,9002 bd2 ba1.9k sqft2300 Tibby Trl, Westcliffe, CO 81252For SaleMLS ID #2518064, Sarah Flynn, Mountain Land Properties, LLC. Westcliffe Listing Service
- $799,0003 bd3 ba3k sqft1350 Mitchell Mountain Rd, Westcliffe, CO 81252For SaleMLS ID #5637714, Shelley L. Keller, Homesmart Preferred Realty. Royal Gorge AOR
- $684,9003 bd3 ba2.8k sqft4513 County Road 323, Westcliffe, CO 81252For SaleMLS ID #8768710, Kimberly Powers, Summit & Main Realty Group. REcolorado as distributed by MLS GRID
- $810,0002 bd2 ba1.4k sqft850 Insula Rd, Westcliffe, CO 81252For SaleMLS ID #9388958, Jackie Shepherd, Uc Wapiti Ranch Realty & Auction Llc. Royal Gorge AOR
- $967,5003 bd3 ba2.2k sqft152 Howe Rd, Westcliffe, CO 81252For SaleMLS ID #8903782, Gaylord E. Knepp, Sweet Homes Realty. Royal Gorge AOR
